
2511 W Moffat Street 206Chicago, IL60647
Due to the health concerns created by Coronavirus we are offering personal 1-1 online video walkthough tours where possible.
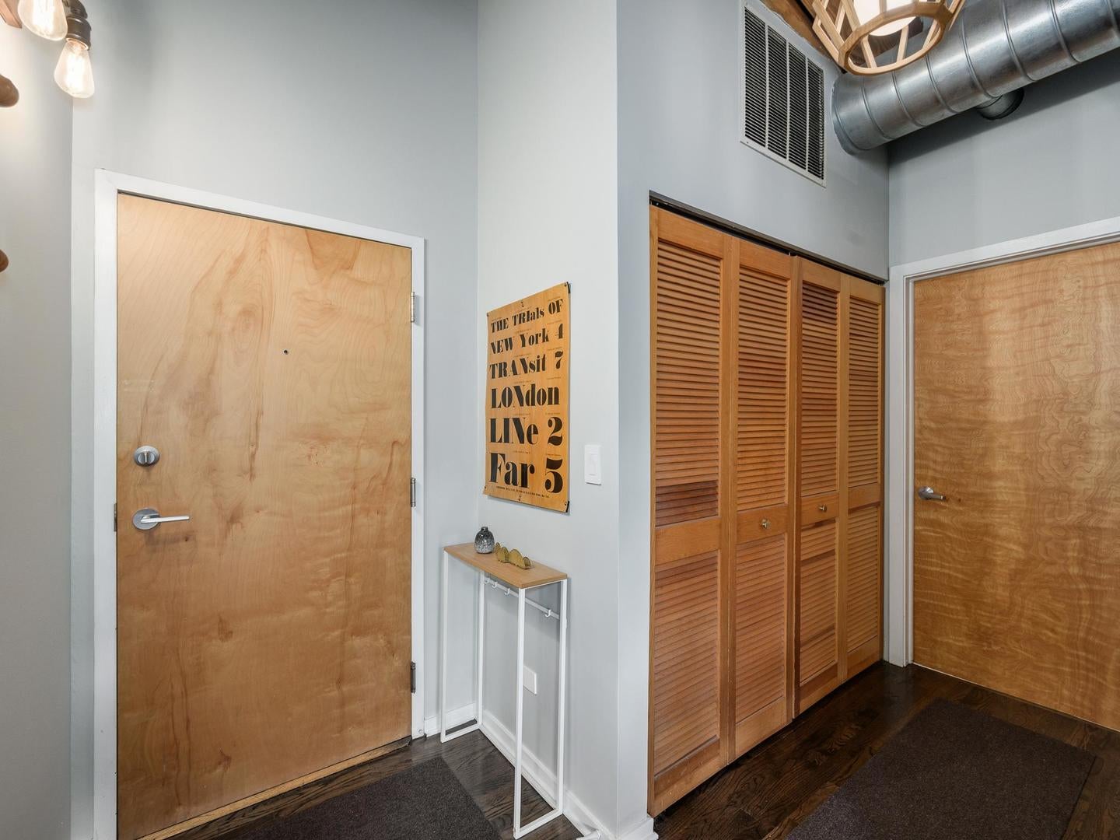
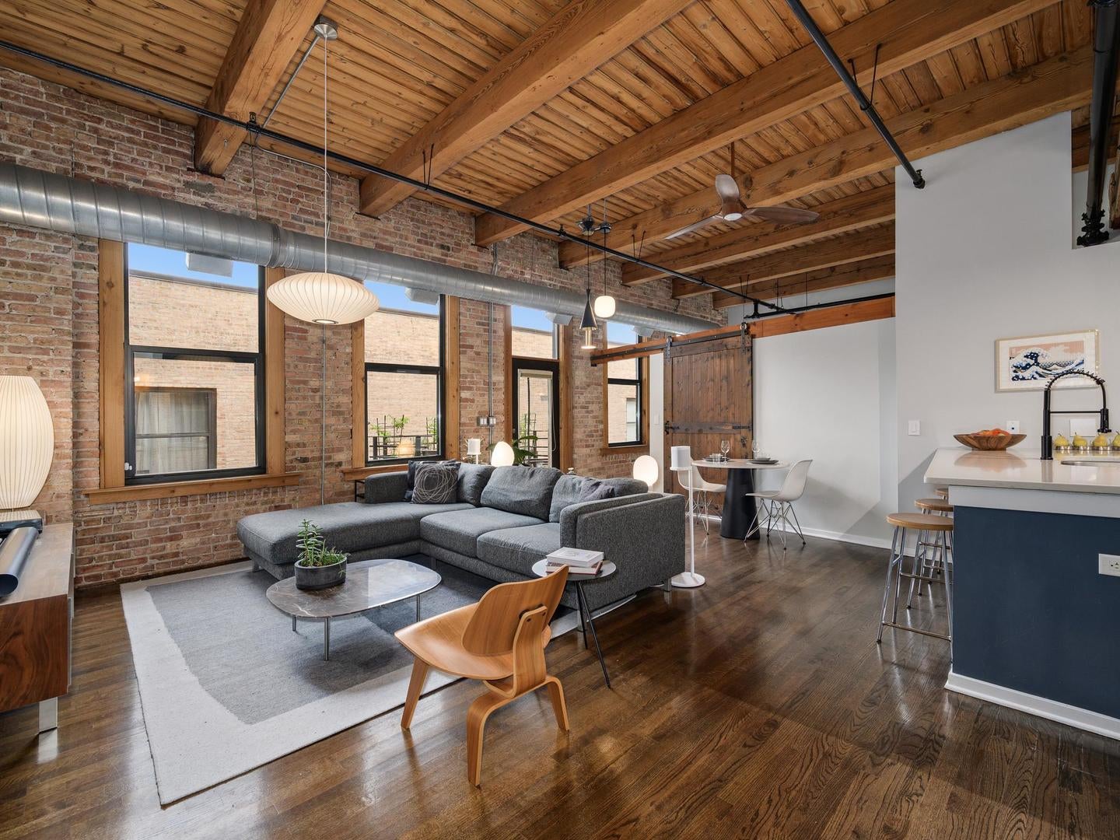
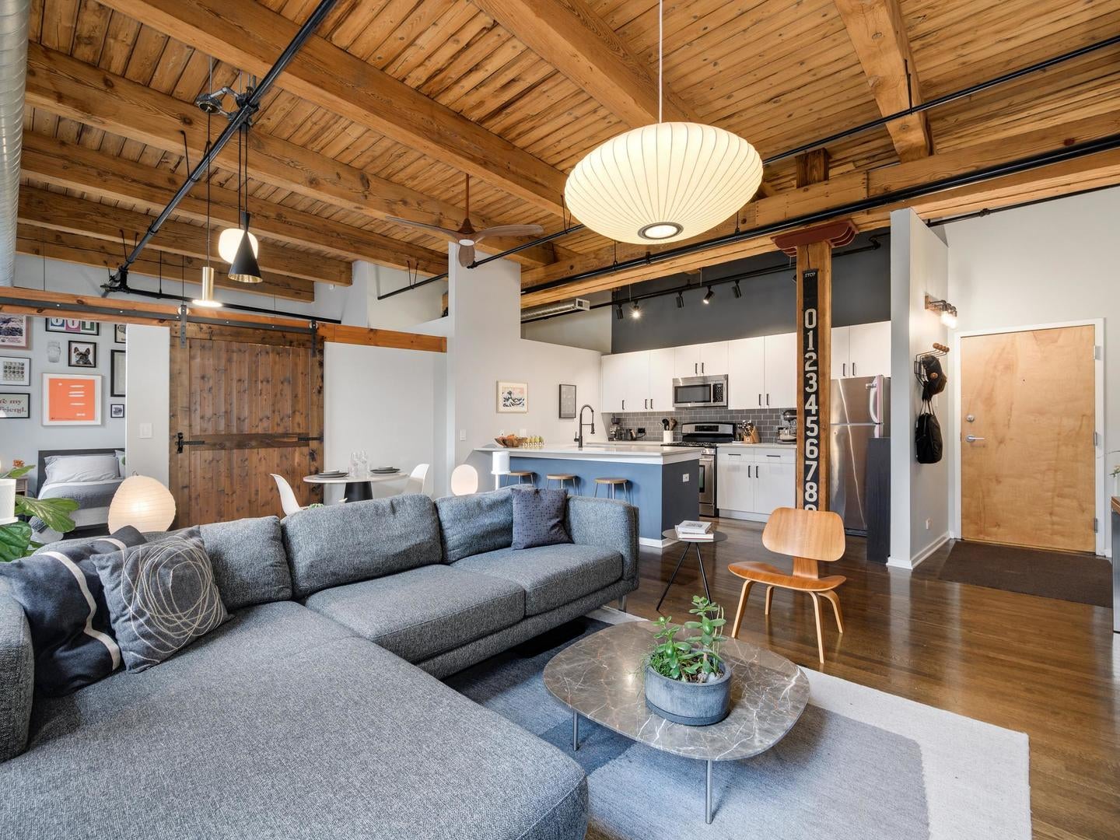
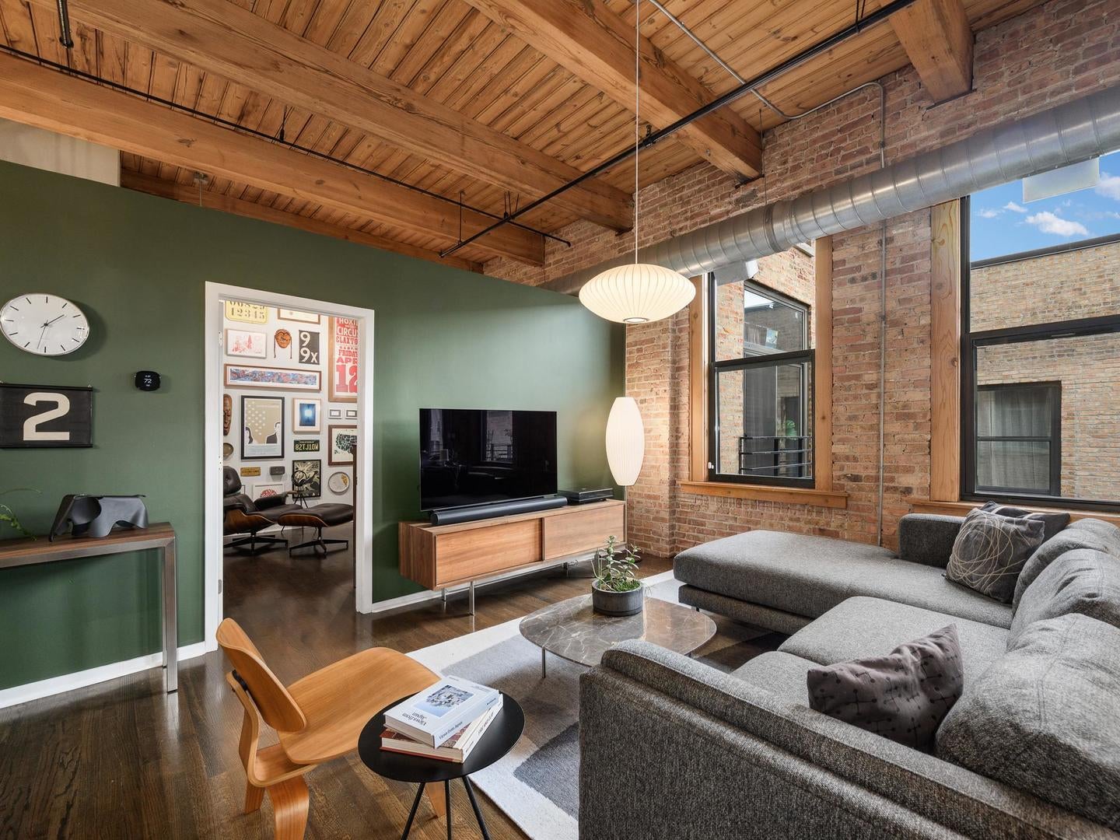
Authentic brick-and-timber loft living at the historic Olsen Factory Lofts in Logan Square. This beautifully updated 2-bedroom, 2-bathroom residence combines the warmth and character of Chicago's industrial architecture with thoughtful contemporary finishes. Soaring timber ceilings, exposed brick walls, substantial original wood beams, oversized industrial windows, and rich hardwood floors create an impressive architectural backdrop throughout. The expansive, light-filled living and dining area offers an open, flexible layout ideal for everyday living and entertaining. The updated kitchen features crisp white cabinetry, quartz countertops, stainless steel appliances, a subway tile backsplash, matte black hardware, and a generous island with seating. Architectural details continue throughout the home, including a dramatic sliding barn door, exposed ductwork, and thoughtfully selected lighting. The spacious primary suite features soaring ceilings, exposed brick, a beautifully appointed en-suite bathroom, and an exceptional walk-in closet with custom organization. A generously sized second bedroom offers flexibility for guests, a home office, or additional living space. Enjoy your own private balcony, along with access to the building's shared rooftop deck. Additional conveniences include in-unit laundry, a large private storage room, and an assigned gated parking space, all included. This professionally managed, pet-friendly elevator building also features a dedicated dog run. Ideally situated in West Bucktown, just moments from the 606 Trail, neighborhood restaurants, cafes, shopping, and the Western Blue Line. A distinctive home that captures everything there is to love about authentic Chicago loft living.
| 9 hours ago | Listing updated with changes from the MLS | |
| 14 hours ago | Listing first seen on site |

Based on information submitted to the MLS GRID as of 2026-11-05 06:10 PM UTC. All data is obtained from various sources and may not have been verified by broker or MLS GRID. Supplied Open House Information is subject to change without notice. All information should be independently reviewed and verified for accuracy. Properties may or may not be listed by the office/agent presenting the information.
Last checked: 2026-11-05 06:10 PM UTC
MRED DMCA Copyright Information Copyright © 2026 Midwest Real Estate Data LLC. All rights reserved.
Did you know? You can invite friends and family to your search. They can join your search, rate and discuss listings with you.