
143 E 119TH StreetChicago, IL60628
Due to the health concerns created by Coronavirus we are offering personal 1-1 online video walkthough tours where possible.
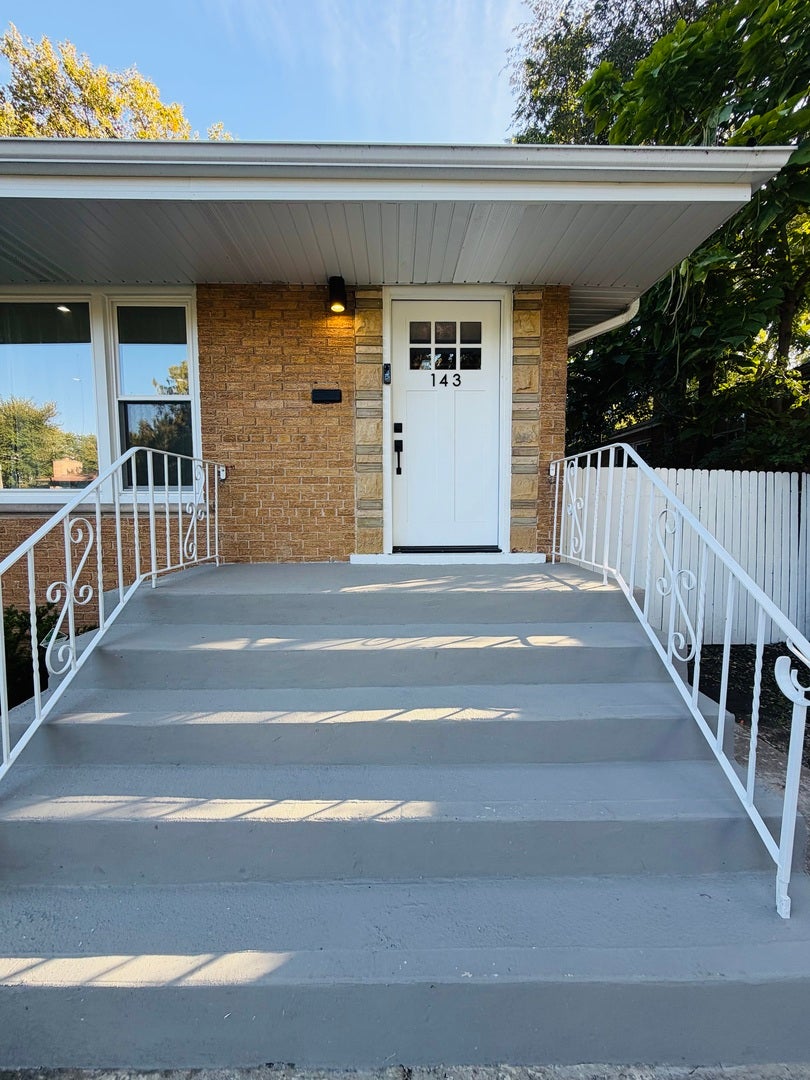
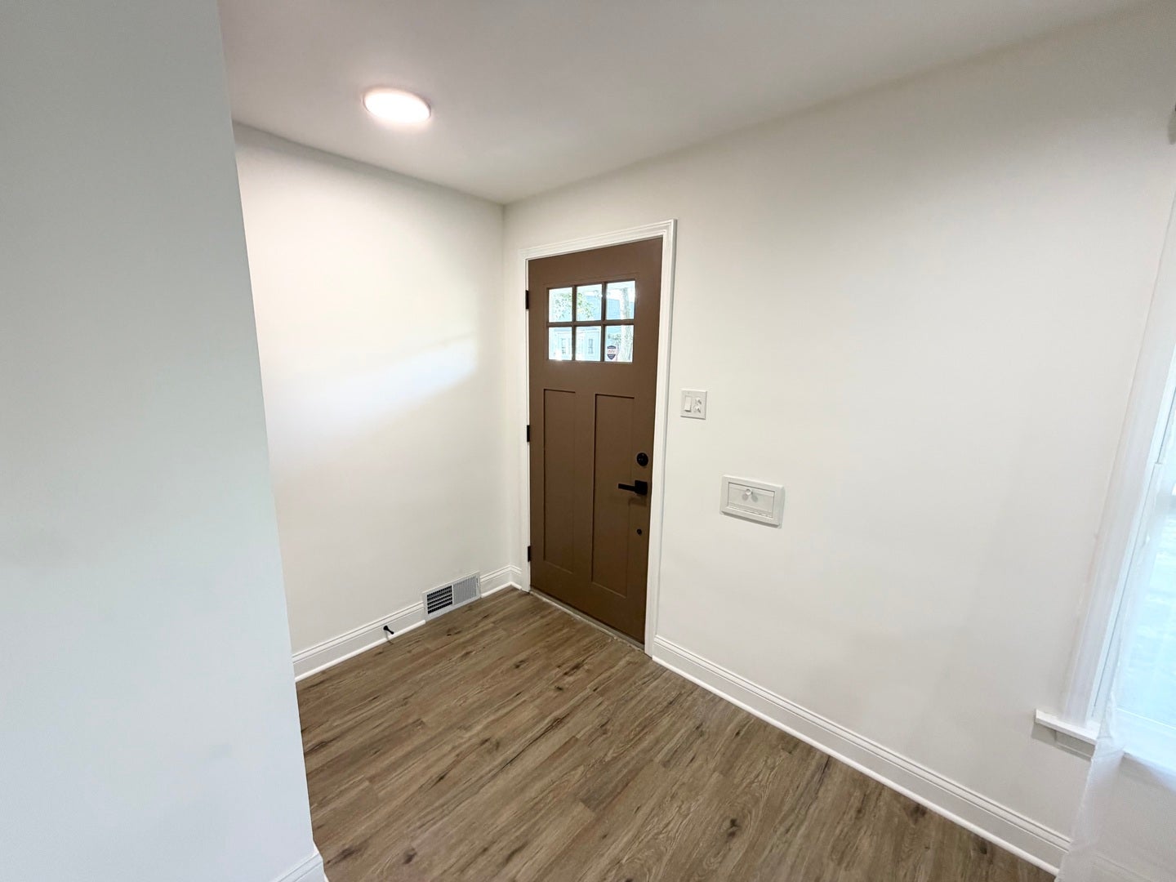
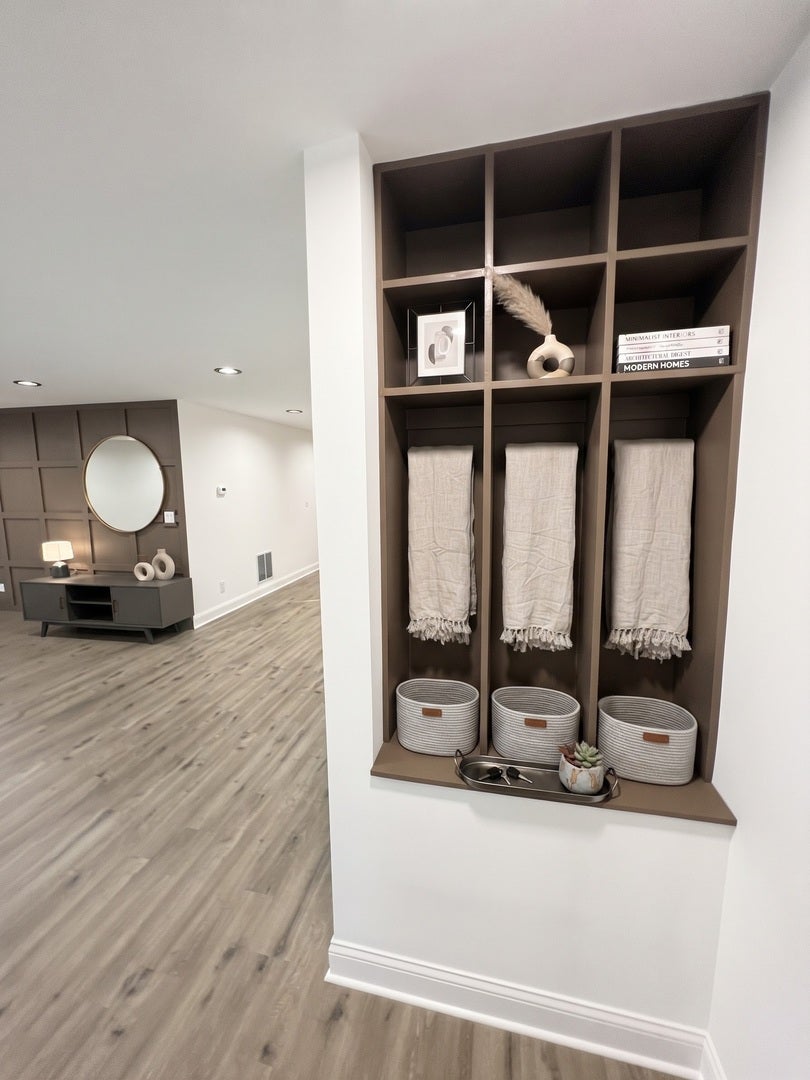
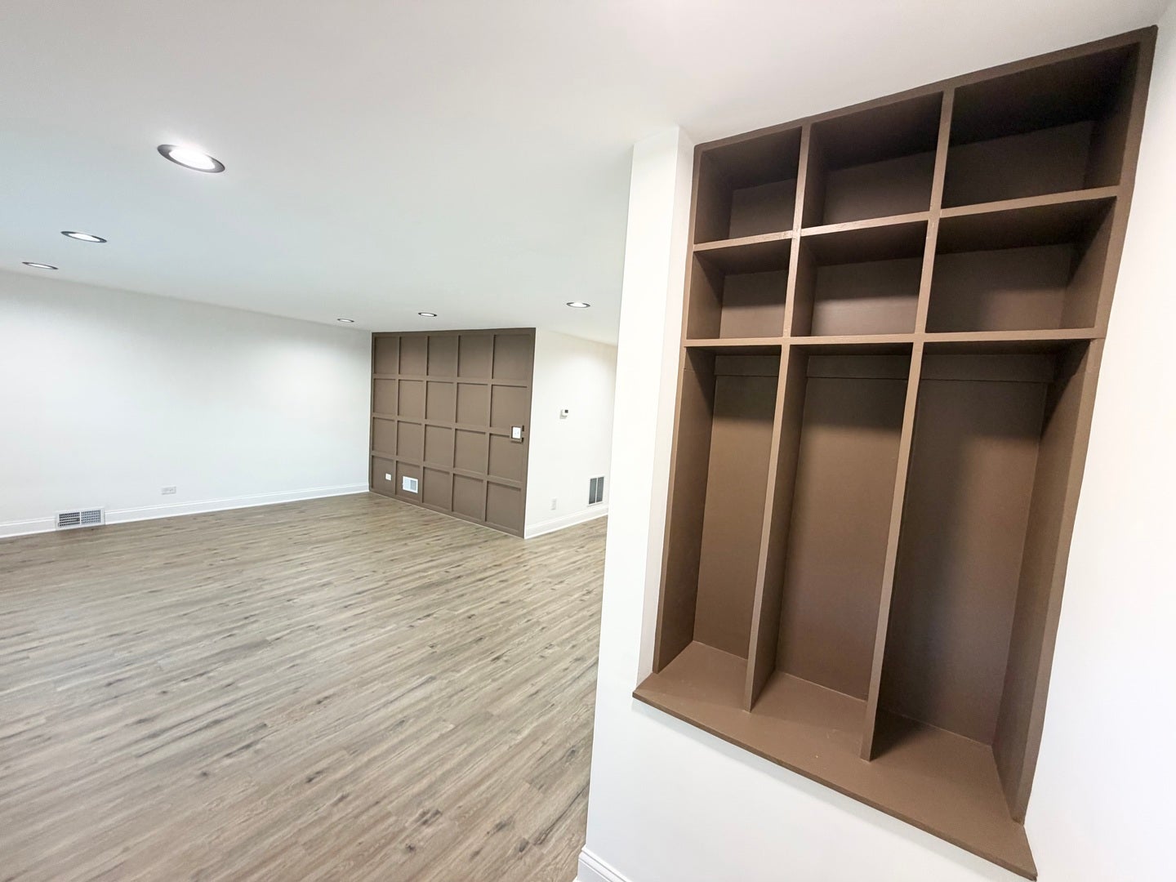
FALL IN LOVE WITH 143 E 119th St! A show stopping modern oasis delivering an incredible 5 bedrooms and 2 designer bathrooms. Sunlight pours across a bright open concept layout showcasing pristine flooring, crisp architectural lines and an upscale chef style kitchen equipped with striking quartz countertops, sleek custom cabinetry and premium stainless steel appliances. Five spacious bedrooms provide ultimate flexibility for luxurious sleeping quarters, creative studios or private work from home spaces, all complemented by two spa caliber full baths finished with modern fixtures and custom tile work. Complete with a private backyard retreat perfect for weekend barbecues and outdoor gatherings, this turnkey stunner brings bold style, massive space and total convenience together under one roof, ready for you to move right in and level up your everyday life. Agent owned.
| yesterday | Listing updated with changes from the MLS | |
| yesterday | Listing first seen on site |

Based on information submitted to the MLS GRID as of 2026-11-06 07:02 PM UTC. All data is obtained from various sources and may not have been verified by broker or MLS GRID. Supplied Open House Information is subject to change without notice. All information should be independently reviewed and verified for accuracy. Properties may or may not be listed by the office/agent presenting the information.
Last checked: 2026-11-06 07:02 PM UTC
MRED DMCA Copyright Information Copyright © 2026 Midwest Real Estate Data LLC. All rights reserved.
Did you know? You can invite friends and family to your search. They can join your search, rate and discuss listings with you.