
517 Walnut DriveStreamwood, IL60107
Due to the health concerns created by Coronavirus we are offering personal 1-1 online video walkthough tours where possible.
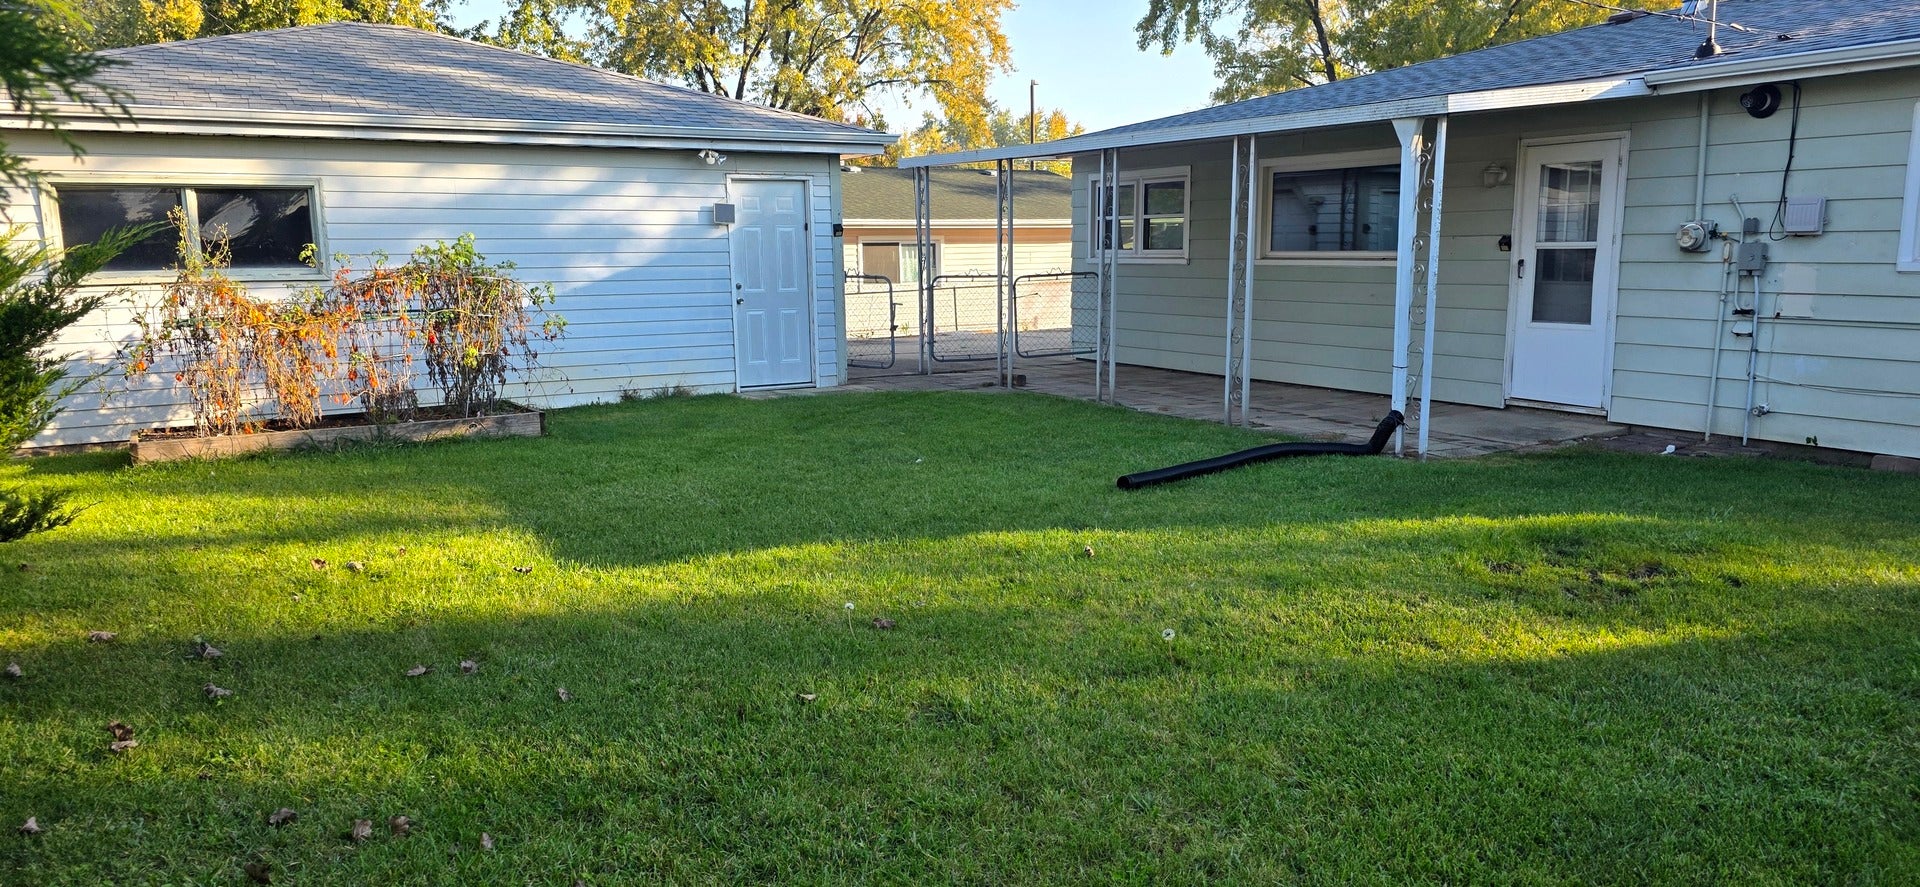
Exceptional Starter Home with Over-Sized 2-Car Garage - Priced for a Fast Sale! Welcome home to 517 Walnut Drive! This move-in ready 3-bedroom single-story ranch is the ideal starter home offering long-term peace of mind with major updates already taken care of. Enjoy low-maintenance living featuring a newer roof and replacement windows that let in tons of natural light. Step outside to your private, fully fenced backyard-complete with a dedicated garden area ready for fresh tomatoes and vegetables all summer long. Mechanics and hobbyists will fall in love with the exceptionally large 2-car detached garage paired with an extra-wide concrete driveway, offering massive storage and parking capacity. Nestled in a quiet, desirable Streamwood neighborhood close to local parks, schools, and daily conveniences. Clean, well-maintained, and aggressively priced to sell fast-schedule your showing today before it's gone!
| 2 hours ago | Listing updated with changes from the MLS | |
| 4 hours ago | Listing first seen on site |

Based on information submitted to the MLS GRID as of 2026-11-05 06:10 PM UTC. All data is obtained from various sources and may not have been verified by broker or MLS GRID. Supplied Open House Information is subject to change without notice. All information should be independently reviewed and verified for accuracy. Properties may or may not be listed by the office/agent presenting the information.
Last checked: 2026-11-05 06:10 PM UTC
MRED DMCA Copyright Information Copyright © 2026 Midwest Real Estate Data LLC. All rights reserved.
Did you know? You can invite friends and family to your search. They can join your search, rate and discuss listings with you.