
24012 W Newkirk DrivePlainfield, IL60544
Due to the health concerns created by Coronavirus we are offering personal 1-1 online video walkthough tours where possible.
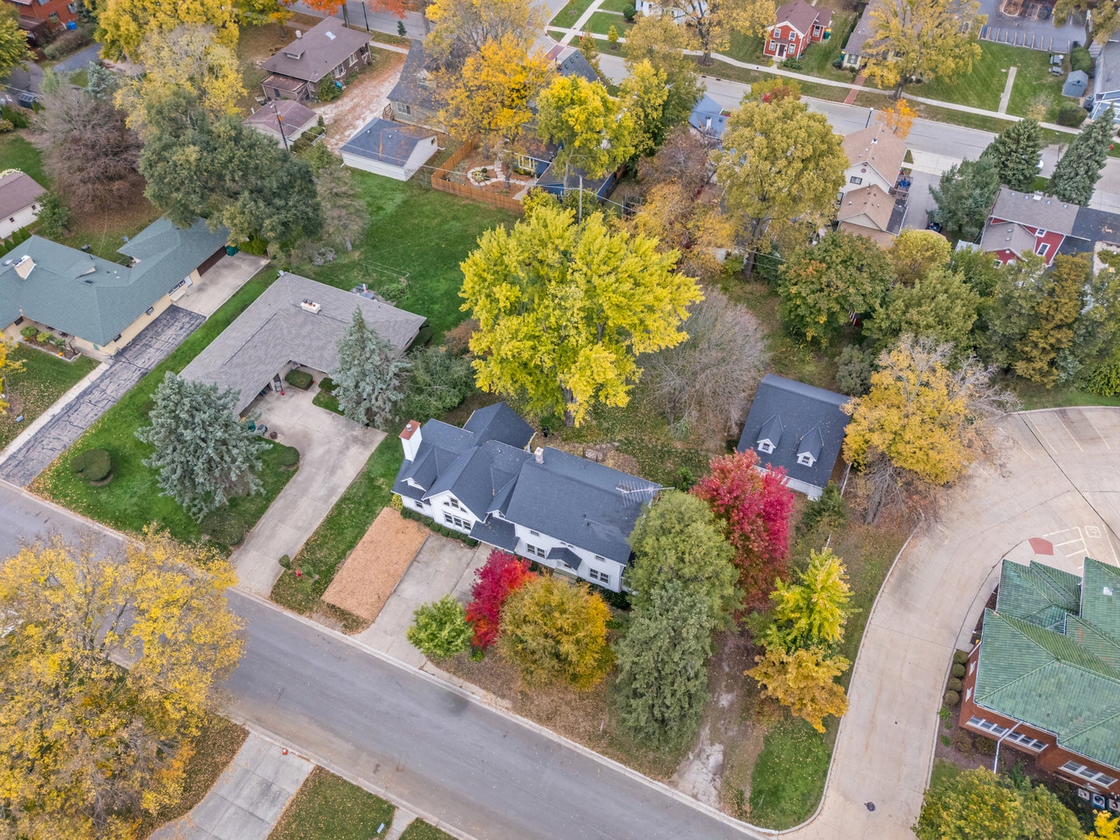
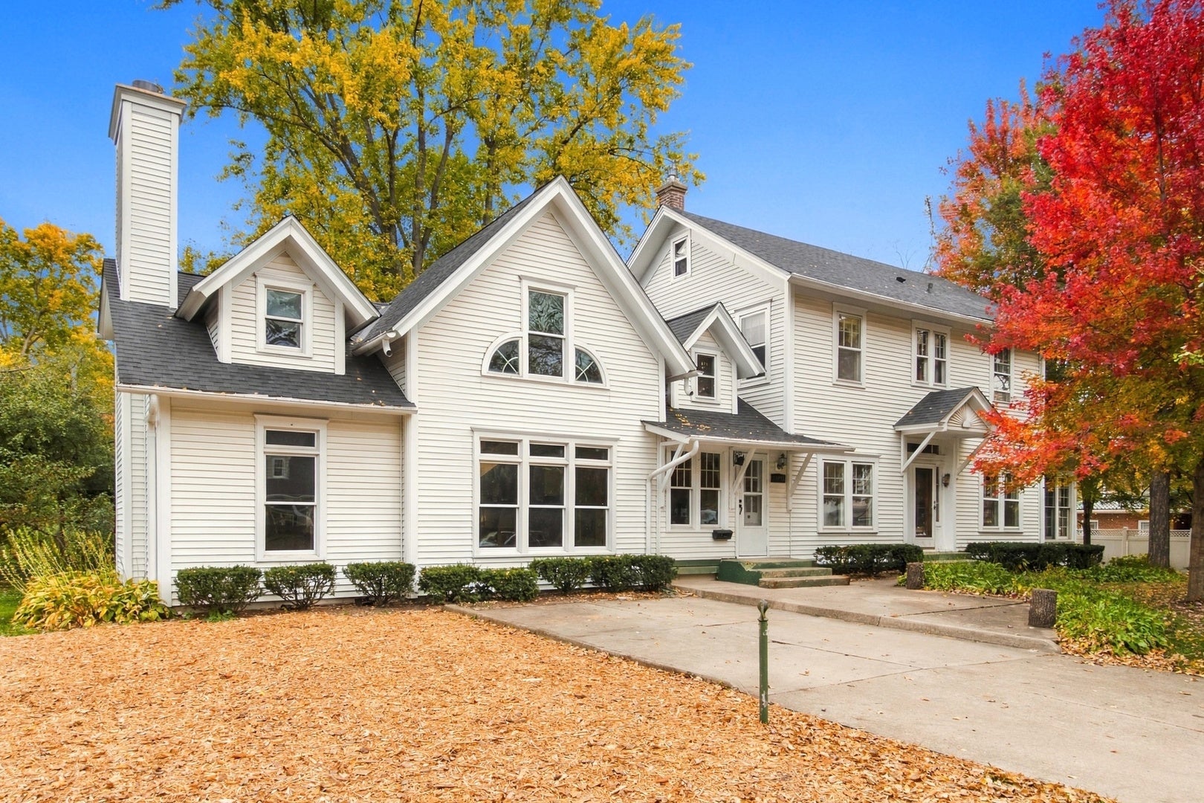
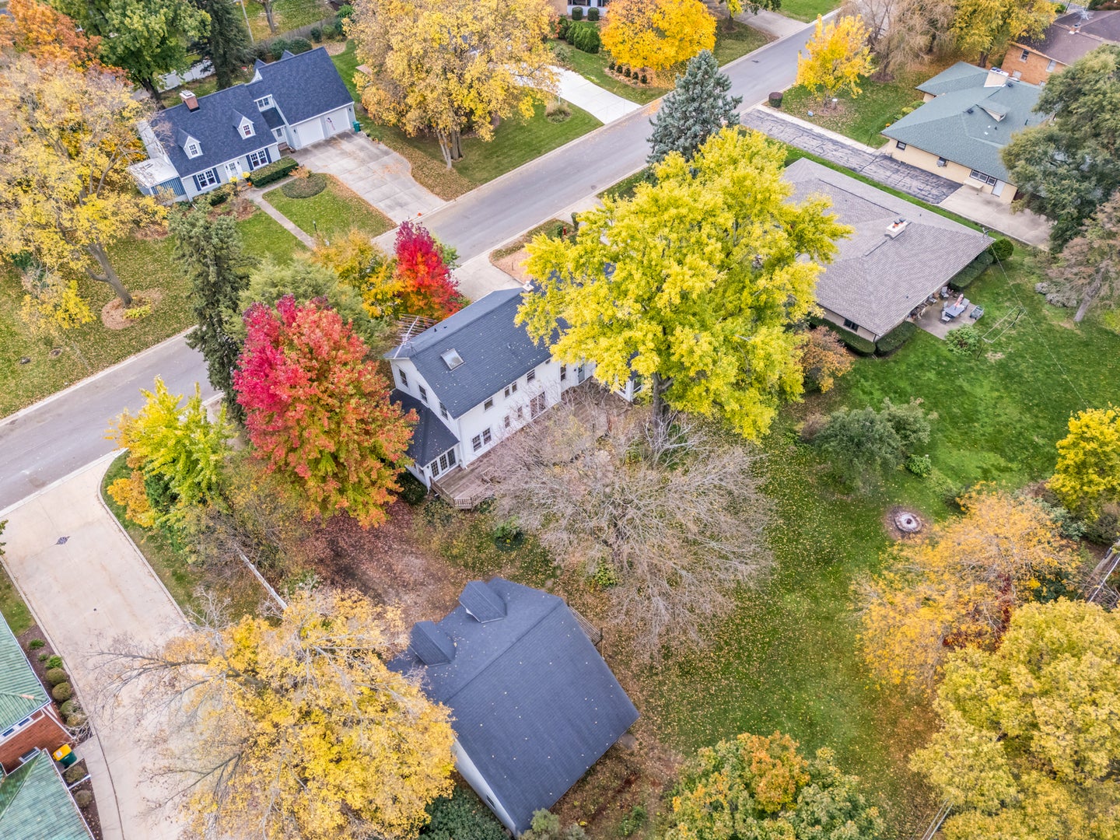
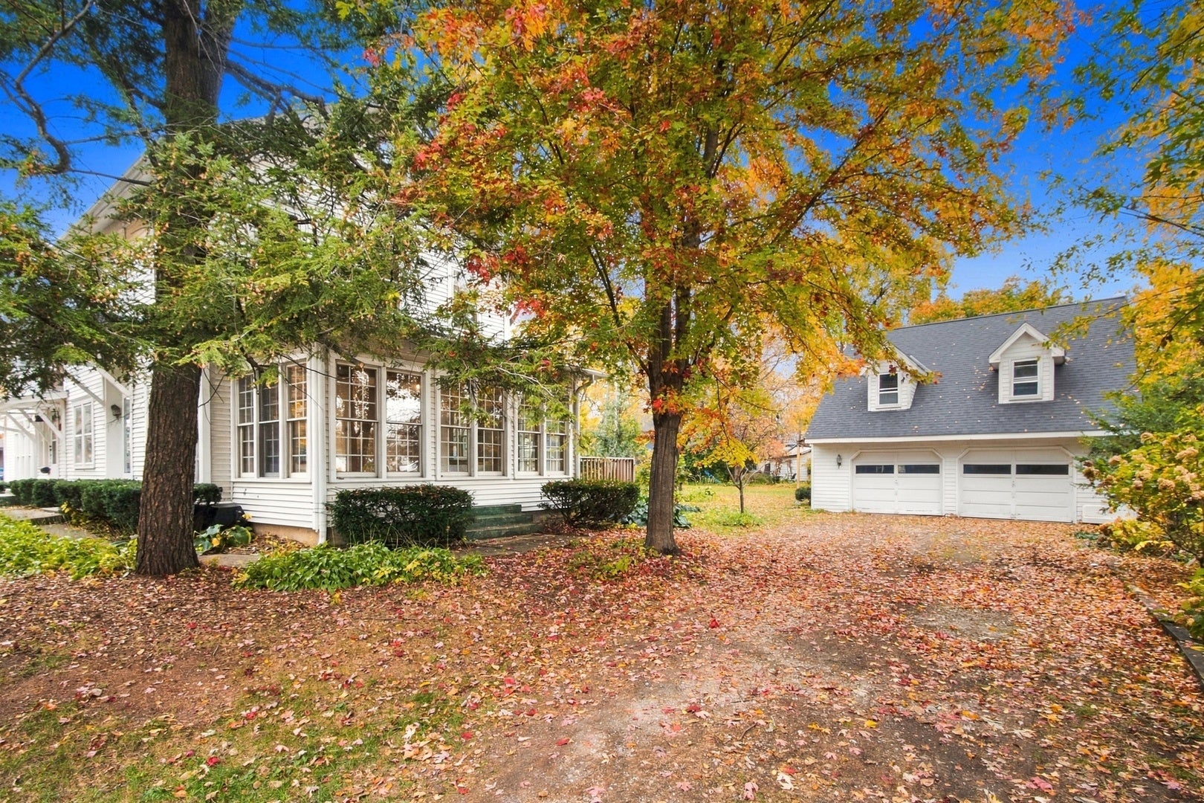
Exceptional opportunity awaits in this vintage gem on a rare half acre plus in town lot, unbeatable location 2 blocks from downtown Plainfield away from hecticness, 2 blocks to Plainfield Central High School, the original home was first built approximately 1870 just east of the current location then relocated circa 1928 to the current location set on a 8' deep concrete basement foundation, a well designed 1992 eclectic addition integrates seamlessly into the original home, interior addition completions remain unfinished allowing for new owner personalization, original detailing runs throughout the home combining with modern updating, 2 covered front entries, 10' primary first floor ceilings, 9' second floor ceilings, kitchen boasts ample cabinetry with one-of-a kind granite/stainless counters eat at bar-modern stainless appliances-double pantry-roll out cabinetry, relocation of the floor to ceiling hutch cabinet bank would allow opening of the existing kitchen into the dining area for connectivity and improved flow, wood french doors lead to a perfectly placed sunroom facing East for all natural light but no direct sun heat boasts pegged hardwood flooring and slider access to outside, numerous original built-ins, unfinished addition includes a spacious vaulted family room with 20' peak ceiling-radiant floor heating-loft-2 story wood burning fireplace-plumbed in full bath-rear vaulted flex room overlooking the yard could finish as an spacious private first floor master suite or office with full bath access winged off from the other 3 original home bedrooms, addition also features a separate HVAC system, addition loft space can be partitioned off to create a spacious stand up attic and large overlook office removing the temporary construction stairs to open up the main level addition floorspace & relocate permanent stairs to the North addition wall, first floor powder room is expandable to a full bath, original home 10x31' finished loft area with skylight, first floor crown moldings, original turned staircase, period 1" oak hardwood flooring most of first floor and all bedrooms, all solid wood panel doors with period hardware, original Craftsman beefy baseboard and casing throughout, partially finished basement features a spacious laundry room with oversized sink and cabinetry-excercise flex room-bath rough in, new architectural grade roof fall 2018, classic carriage house style 28x36' detached garage with second floor approximately 1800 square feet can accomidate 4 vehicles & allows ample room for studio/workshop space, garage has its own dedicated electric service panel, plenty of room left on the East side of the home to blend in a separate 2-3 vehicle attached garage off the rear, sprawling maturely landscaped lot includes a multitude of timeless trees/plantings/hardscape, at grade 9x15 flagstone patio, period appropriate half round gutters, raised solid 50' wide extra thick redwood rear deck can stay or be removed for another at grade patio, original home plans/prints transfer with the sale, first time offered since the 1970's rare opportunity with so much to offer transfers in as-is condition.
| 3 hours ago | Listing updated with changes from the MLS | |
| 4 hours ago | Listing first seen on site |

Based on information submitted to the MLS GRID as of 2026-11-05 06:10 PM UTC. All data is obtained from various sources and may not have been verified by broker or MLS GRID. Supplied Open House Information is subject to change without notice. All information should be independently reviewed and verified for accuracy. Properties may or may not be listed by the office/agent presenting the information.
Last checked: 2026-11-05 06:10 PM UTC
MRED DMCA Copyright Information Copyright © 2026 Midwest Real Estate Data LLC. All rights reserved.