
2234 Gunderson AvenueBerwyn, IL60402
Due to the health concerns created by Coronavirus we are offering personal 1-1 online video walkthough tours where possible.
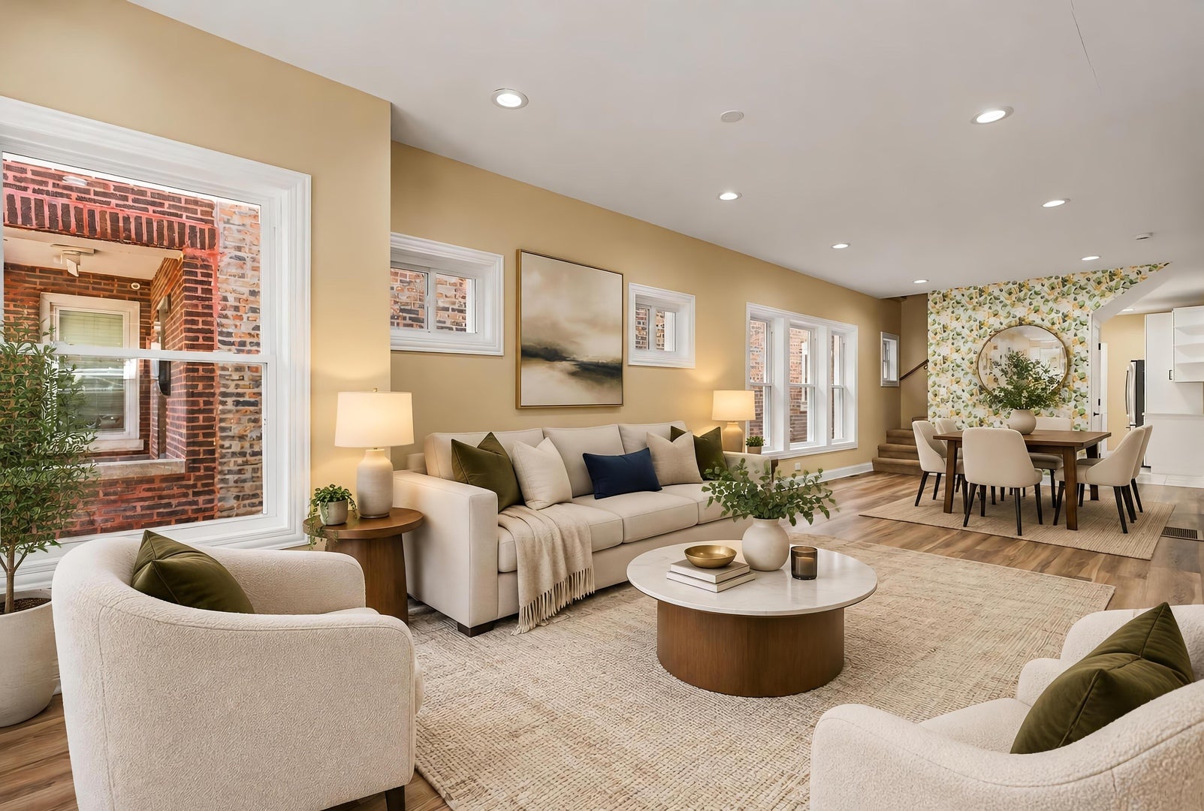
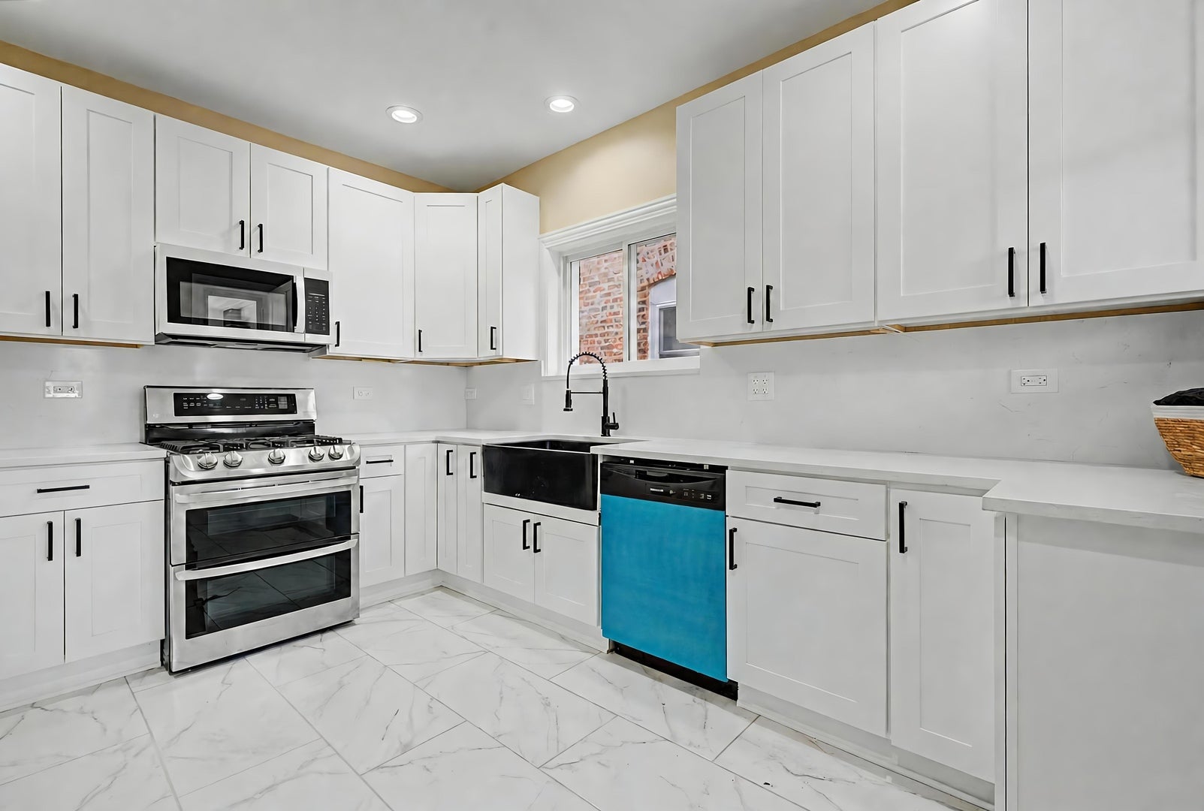
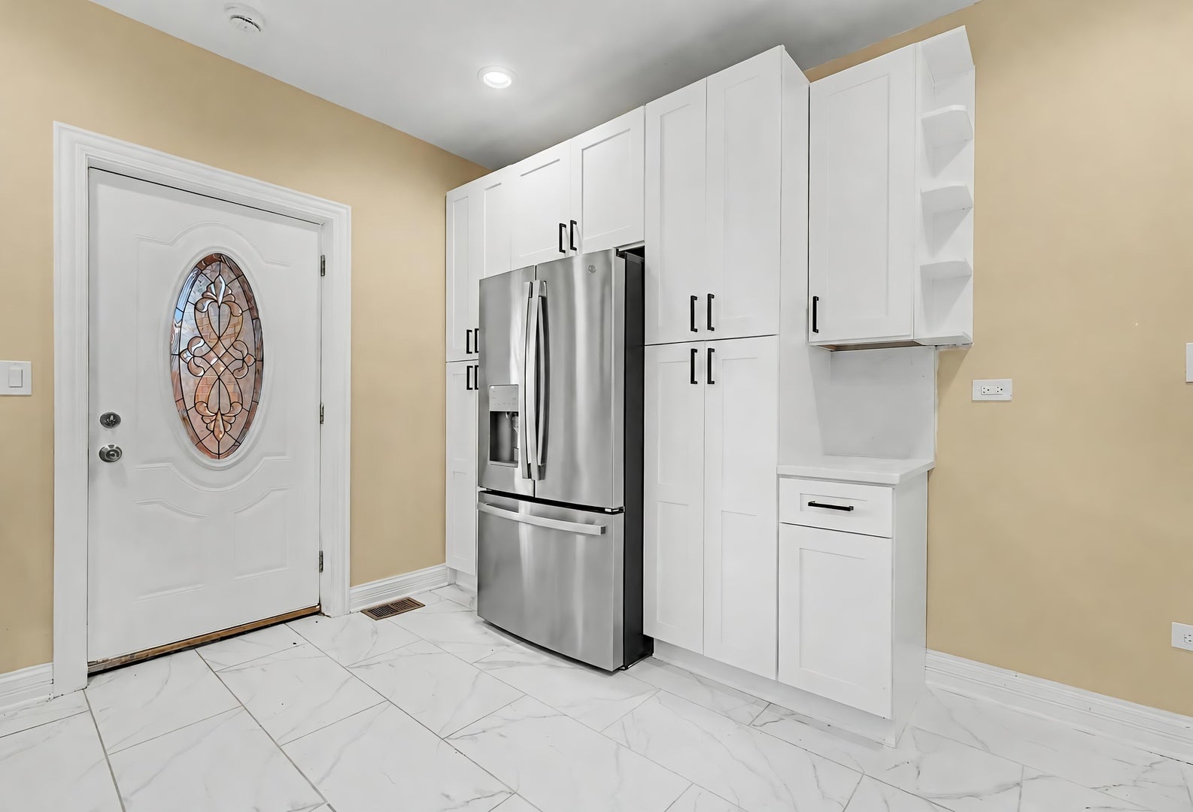
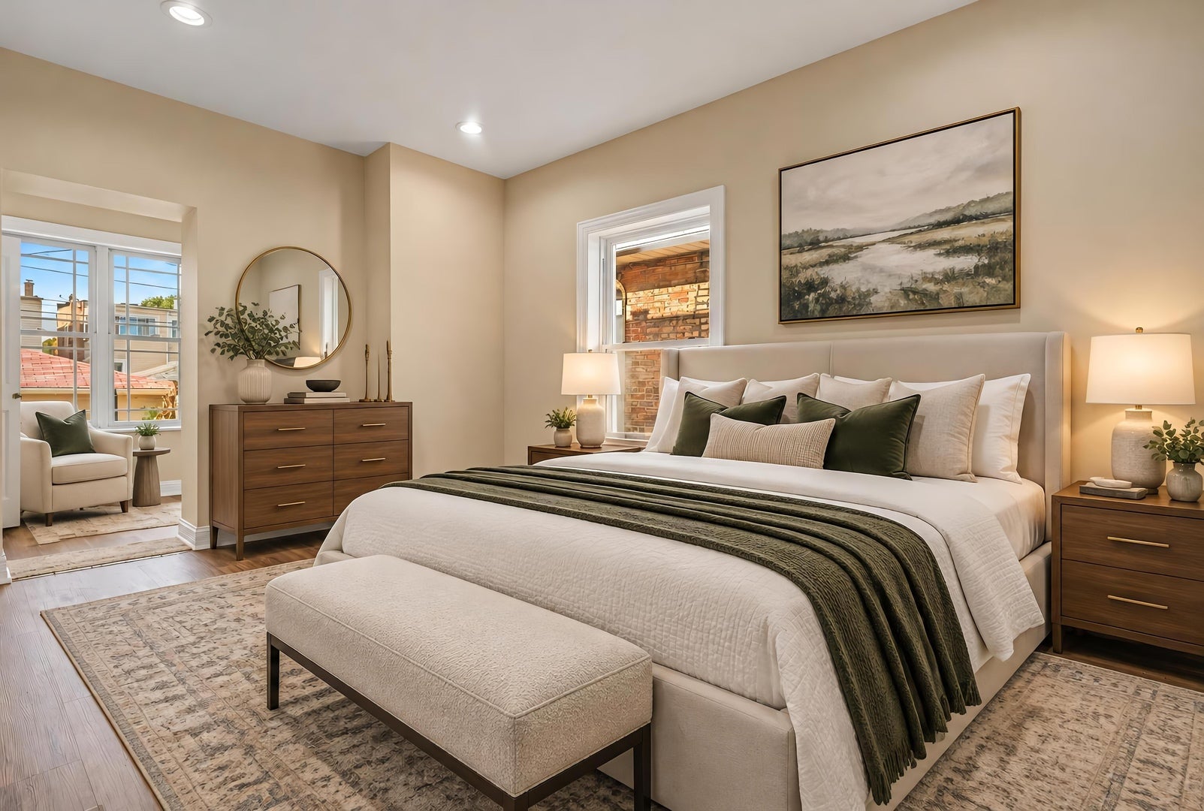
WELCOME HOME TO 2234 GUNDERSON AVE! THIS IS THE ONE YOU'VE BEEN WAITING FOR! Absolutely stunning, completely renovated 5-bedroom, 2-bath brick bungalow that perfectly blends timeless Berwyn charm with the beauty, comfort, and peace of mind of modern construction. And this is no ordinary renovation! This home has been extensively rebuilt with major improvements completed under City of Berwyn permits by licensed contractors. Behind the beautiful finishes is where this home truly stands apart. Enjoy NEW framing and drywall throughout, NEW 200-amp electrical service and wiring, ALL-NEW plumbing, NEW water service line from the street, NEW HVAC and central A/C, NEW ductwork, NEW boiler, plus a flood-mitigation system and drain tile. The major updates buyers worry about have already been addressed! Step inside and fall in love with the beautifully refreshed interior, featuring LifeProof laminate flooring, new carpeting, completely remodeled bathrooms, and a gorgeous NEW kitchen showcasing stylish cabinetry, quartz countertops, and stainless steel appliances. Offering an incredible 5-bedroom, 2-bath layout, this home provides room to live, work, entertain, and grow. The finished basement adds exceptional flexibility with an additional bedroom and full bathroom, perfect for guests, extended family, a private office, or recreation space. Four additional bedrooms and another full bathroom complete the above-grade living space. Top it all off with a detached 2-car garage, and you have the space, style, functionality, and peace of mind today's buyers are looking for. BEAUTIFUL FROM THE MOMENT YOU WALK IN. THOUGHTFULLY RENOVATED FROM THE INSIDE OUT. NOTHING LIKE YOUR TYPICAL COSMETIC FLIP. Simply unpack, settle in, and enjoy! HOMES WITH THIS LEVEL OF RENOVATION AND SPACE ARE HARD TO FIND. DON'T MISS YOUR OPPORTUNITY TO MAKE THIS ONE YOURS. SCHEDULE YOUR PRIVATE SHOWING TODAY!
| 3 hours ago | Listing updated with changes from the MLS | |
| 3 hours ago | Listing first seen on site |

Based on information submitted to the MLS GRID as of 2026-11-08 06:33 PM UTC. All data is obtained from various sources and may not have been verified by broker or MLS GRID. Supplied Open House Information is subject to change without notice. All information should be independently reviewed and verified for accuracy. Properties may or may not be listed by the office/agent presenting the information.
Last checked: 2026-11-08 06:33 PM UTC
MRED DMCA Copyright Information Copyright © 2026 Midwest Real Estate Data LLC. All rights reserved.