
545 N Central Avenue DChicago, IL60644
Due to the health concerns created by Coronavirus we are offering personal 1-1 online video walkthough tours where possible.
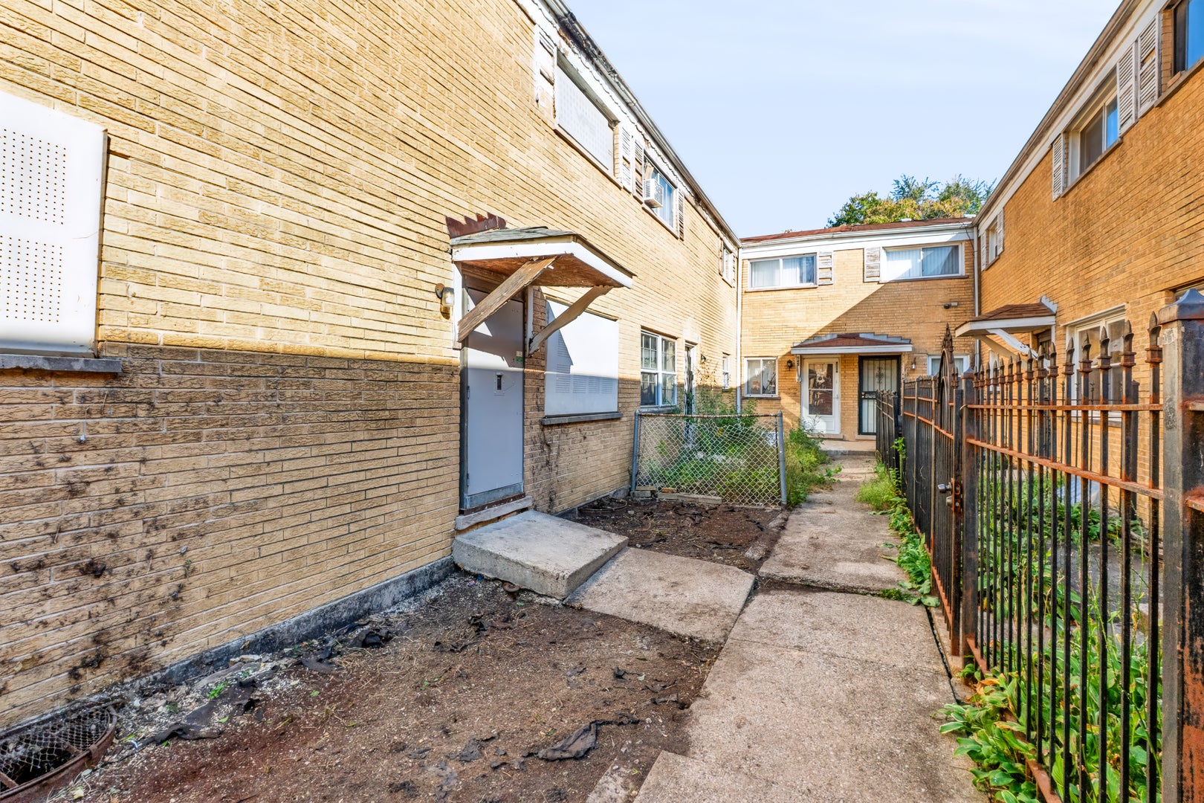
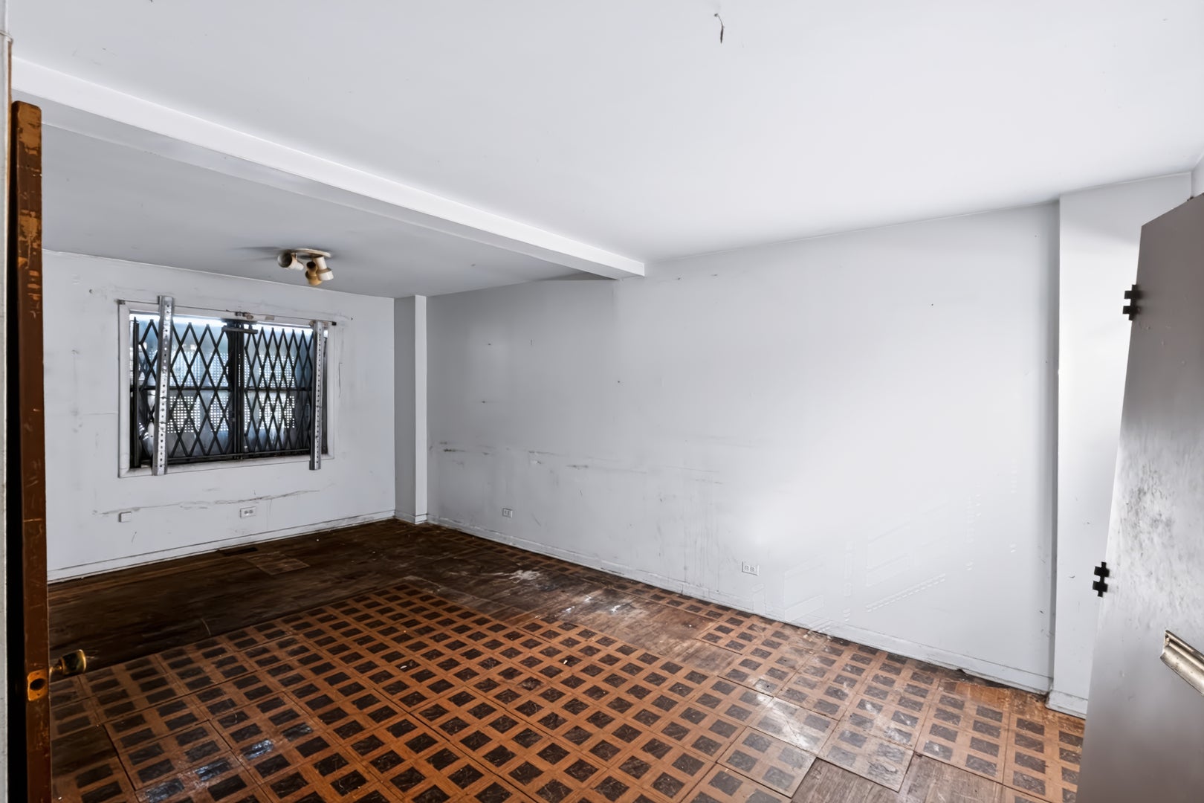
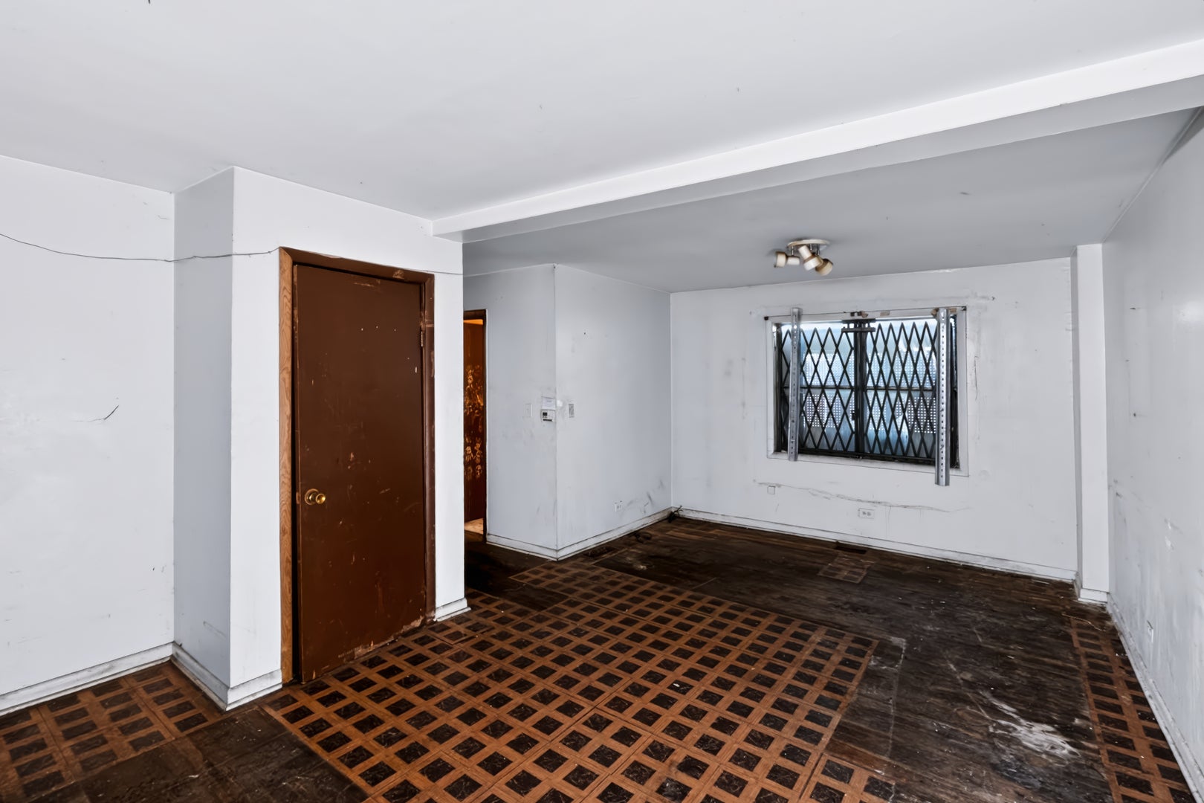
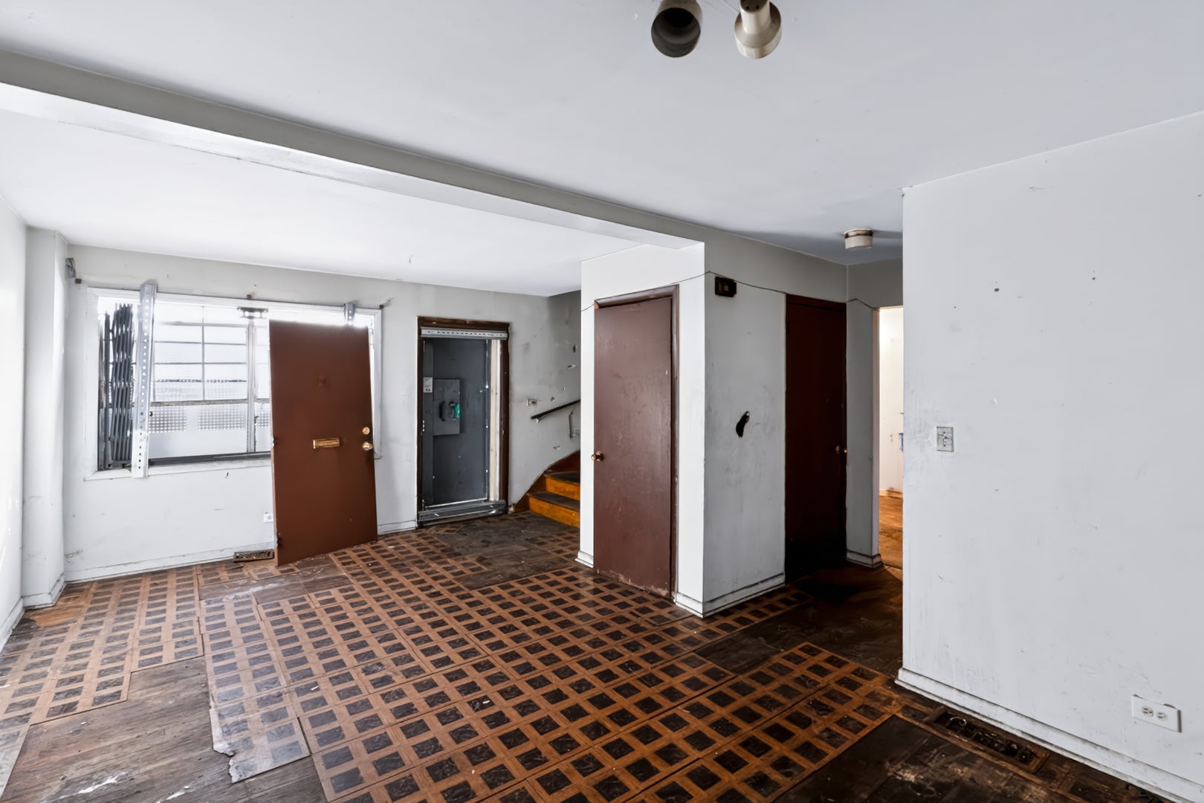
Situated in the rear of this unique townhome community in the sought-after Austin neighborhood, this all brick two story unit feels and lives more like a single-family residence and offers a buyer with vision so much potential! This unit has a very open layout on the first floor with a combined living and dining room stretching the length of the unit, there is a half bath as well as a very spacious kitchen on the main level. Following the stairs to the second level you will find three spacious bedrooms, full bath which offer great space! What makes this unit feel so much like a single family is the added space in the basement. this is a blank slate which can add a family room, a fourth bedroom and so much more! Renovate and move in while building equity or renovate and rent while collecting passive cash flow! Either way you look at this unit this is a win win situation! Being steps from the Green Line and minutes from 290, this is truly centrally located.
| 9 hours ago | Listing updated with changes from the MLS | |
| 21 hours ago | Listing first seen on site |

Based on information submitted to the MLS GRID as of 2026-11-14 07:34 PM UTC. All data is obtained from various sources and may not have been verified by broker or MLS GRID. Supplied Open House Information is subject to change without notice. All information should be independently reviewed and verified for accuracy. Properties may or may not be listed by the office/agent presenting the information.
Last checked: 2026-11-14 07:34 PM UTC
MRED DMCA Copyright Information Copyright © 2026 Midwest Real Estate Data LLC. All rights reserved.
Did you know? You can invite friends and family to your search. They can join your search, rate and discuss listings with you.