Save
Ask
Tour
Hide
Share
$105,000
1 Day On Site

6618 W 19th Street 6
Berwyn, IL60402

For Sale|Condominium|Active
1
Bed
1
Total Bath
1
Full Bath
1940
Built
County:
Cook
Listing Courtesy of MRED as distributed by MLS Grid of RE/MAX Premier

Due to the health concerns created by Coronavirus we are offering personal 1-1 online video walkthough tours where possible.
Call Now: 708-308-1938
Is this the listing for you? We can help make it yours.
708-308-1938
6618 W 19th Street 66618 W 19th Street 66618 W 19th Street 66618 W 19th Street 6
Save
Ask
Tour
Hide
Share

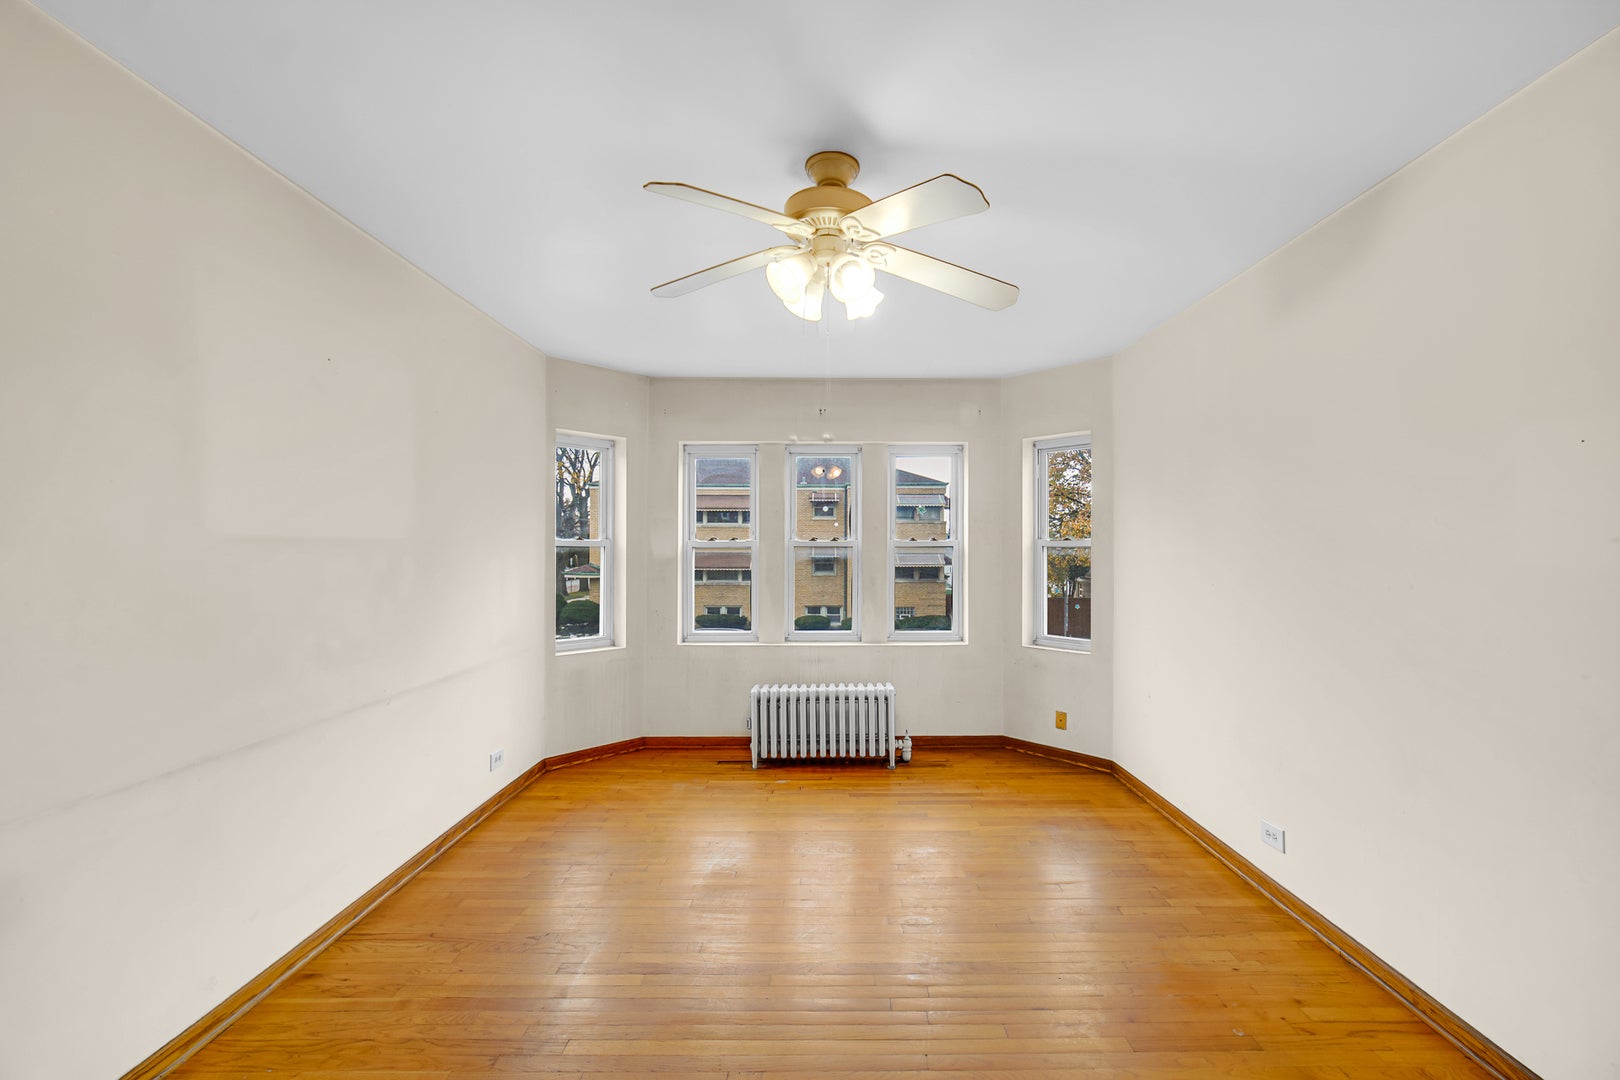
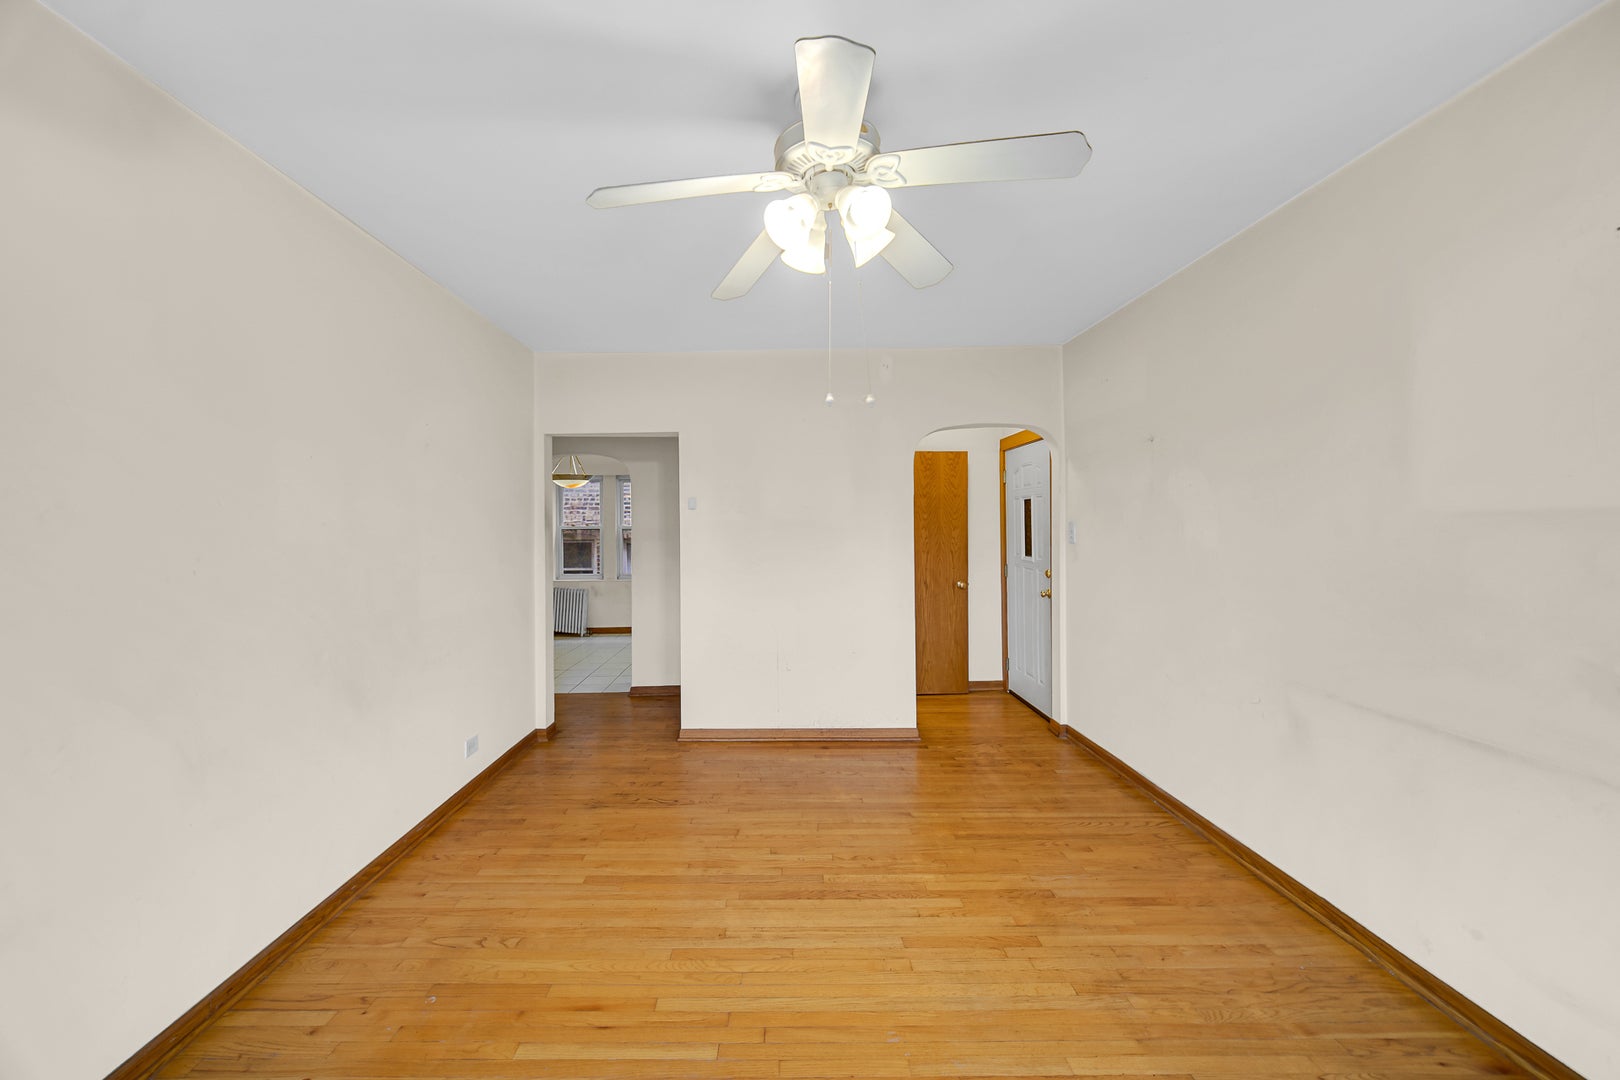
Bring your vision and creativity to this spacious 1-bedroom condo, offering an incredible opportunity to renovate, customize, and make it your own! Being sold AS-IS, this property is perfect for buyers looking to create their dream space or investors seeking their next opportunity. The condo features hardwood flooring in the living room and bedroom, a kitchen with ample cabinet space and a separate dining area, plus generous storage throughout, including an entry closet, linen closet, and a step-in bedroom closet. Easy street parking, on-site coin laundry, and additional storage. Enjoy the convenient location, a rocks throw from Cermak, offering easy access to a variety of shopping, restaurants, and everyday amenities. Pet-friendly and Investor-friendly with NO rental cap! Whether you're looking to renovate and build equity or add to your investment portfolio, this condo offers tremendous possibilities. Don't miss this opportunity to unlock its potential. Schedule your showing today.

Save
Ask
Tour
Hide
Share
Listing Snapshot
Price 
$105,000
Days On Site 
1 Day
Bedrooms 
1
Inside Area (SqFt) 
N/A
Total Baths 
1
Full Baths 
1
Partial Baths 
N/A
Lot Size 
N/A
Year Built 
1940
MLS Number 
12802947
Status 
Active
Property Tax 
$1,255.98
HOA/Condo/Coop Fees 
$329 monthly
Sq Ft Source 
N/A
Friends & Family
Recent Activity
yesterdayListing updated with changes from the MLS
yesterdayListing first seen on site
General Features
Direction Faces 
North
Number Of Stories 
3
Pets 
Cats OKDogs OKNumber LimitSize Limit
Property Sub Type 
Condominium
Sewer 
Public Sewer
Water Source 
Public
Interior Features
Basement 
None
Heating 
Hot WaterSteam
Laundry Features 
Common Area
Bedroom 2 
Bedroom 3 
Bedroom 4 
Dining Room 
Dimensions - 10X8Level - Main
Family Room 
Kitchen 
Dimensions - 10X10Level - Main
Laundry 
Living Room 
Dimensions - 17X12Level - Main
Master Bedroom 
Dimensions - 15X9Level - Main
Save
Ask
Tour
Hide
Share
Exterior Features
Construction Details 
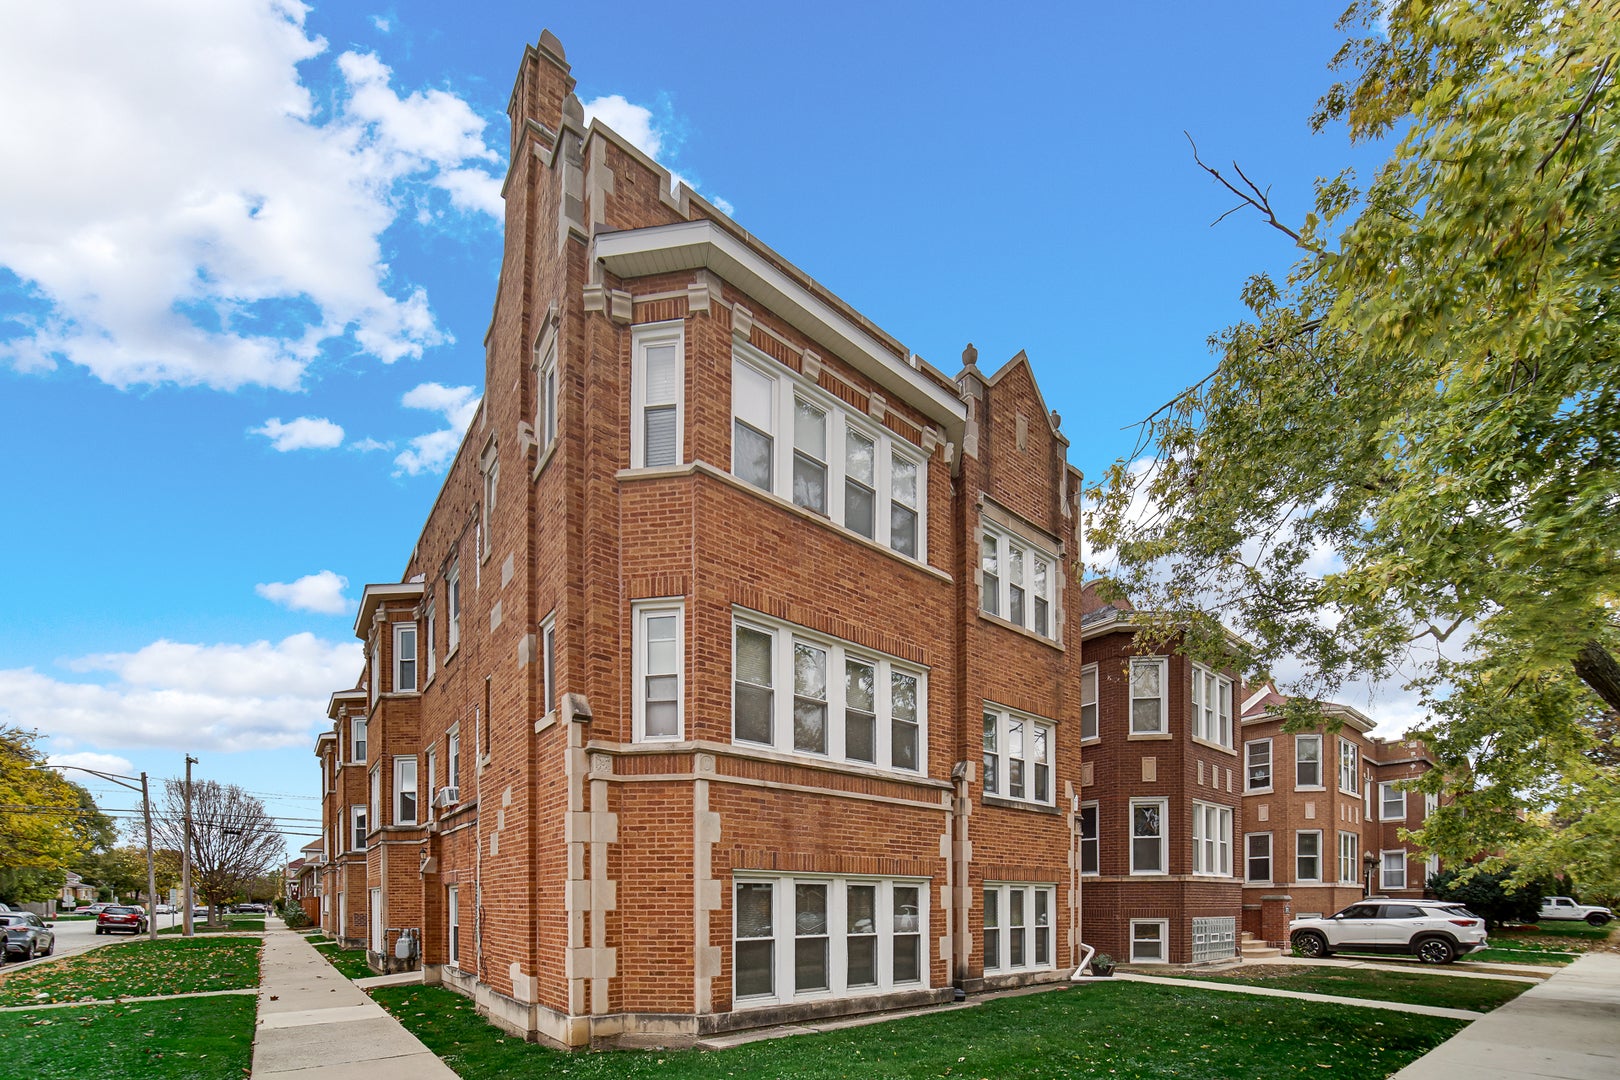
Brick
Community Features
Association Amenities 
LaundryCoin LaundryStorage
Association Fee 
$329.0
Association Fee Frequency 
Monthly
MLS Area 
Berwyn
School District 
J Sterling Morton West High Scho
Township 
Berwyn
Schools
School District
J Sterling Morton West High Scho
Elementary School
Prairie Oak School
Middle School
Lincoln Middle School
High School
J Sterling Morton West High Scho
Listing Courtesy of MRED as distributed by MLS Grid of RE/MAX Premier


Based on information submitted to the MLS GRID as of 2026-11-08 06:28 PM UTC. All data is obtained from various sources and may not have been verified by broker or MLS GRID. Supplied Open House Information is subject to change without notice. All information should be independently reviewed and verified for accuracy. Properties may or may not be listed by the office/agent presenting the information.
Last checked: 2026-11-08 06:28 PM UTC
MRED DMCA Copyright Information Copyright © 2026 Midwest Real Estate Data LLC. All rights reserved.

Neighborhood & Commute
Source: Walkscore
Save
Ask
Tour
Hide
Share