
Save
Ask
Tour
Hide
$184,700
1 Day On Site
706 E Algonquin Road 203Arlington Heights, IL60005
For Sale|Condominium|Active
2
Beds
1
Total Bath
1
Full Bath
1,000
SqFt
$185
/SqFt
County:
Cook
Listing Courtesy of MRED as distributed by MLS Grid of Chicagoland Brokers Inc.
Due to the health concerns created by Coronavirus we are offering personal 1-1 online video walkthough tours where possible.
Call Now: 708-308-1938
Is this the listing for you? We can help make it yours.
708-308-1938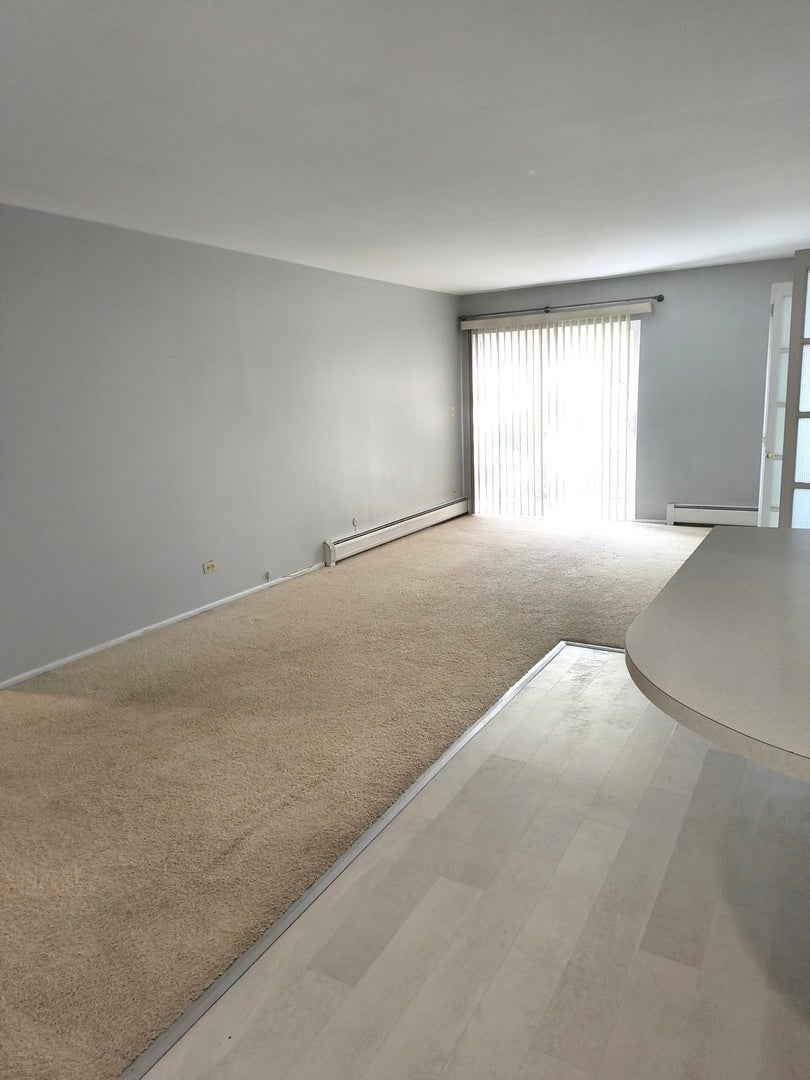
Save
Ask
Tour
Hide
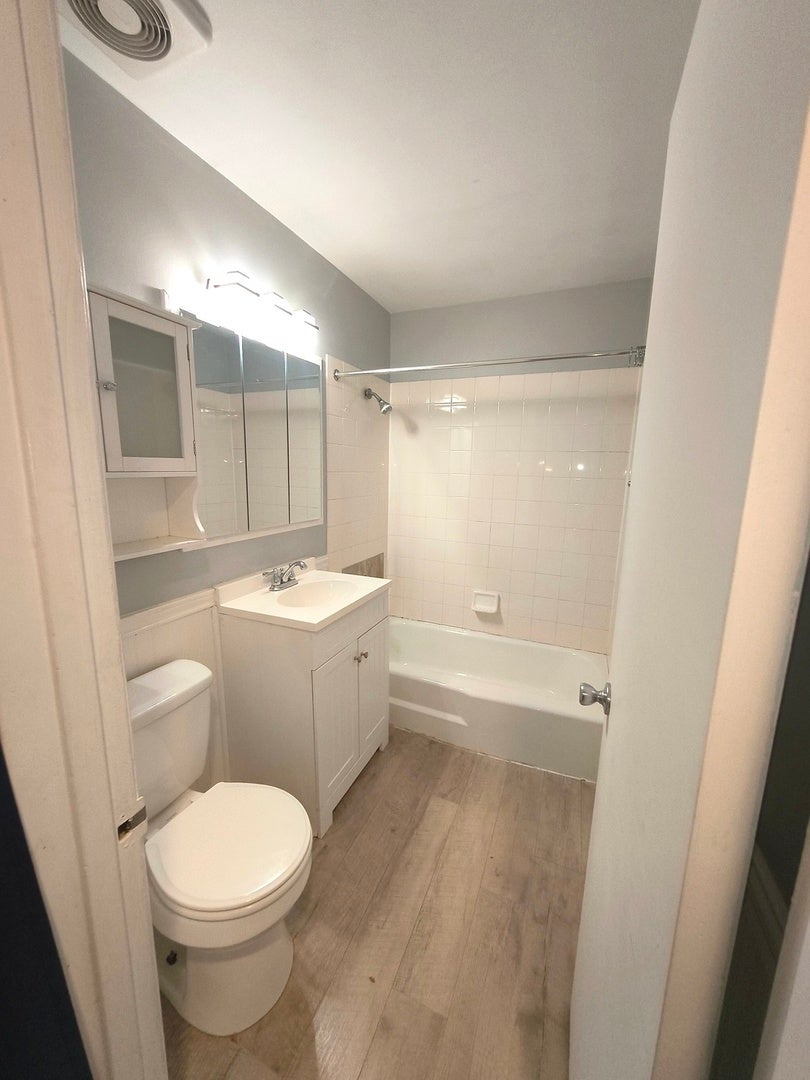
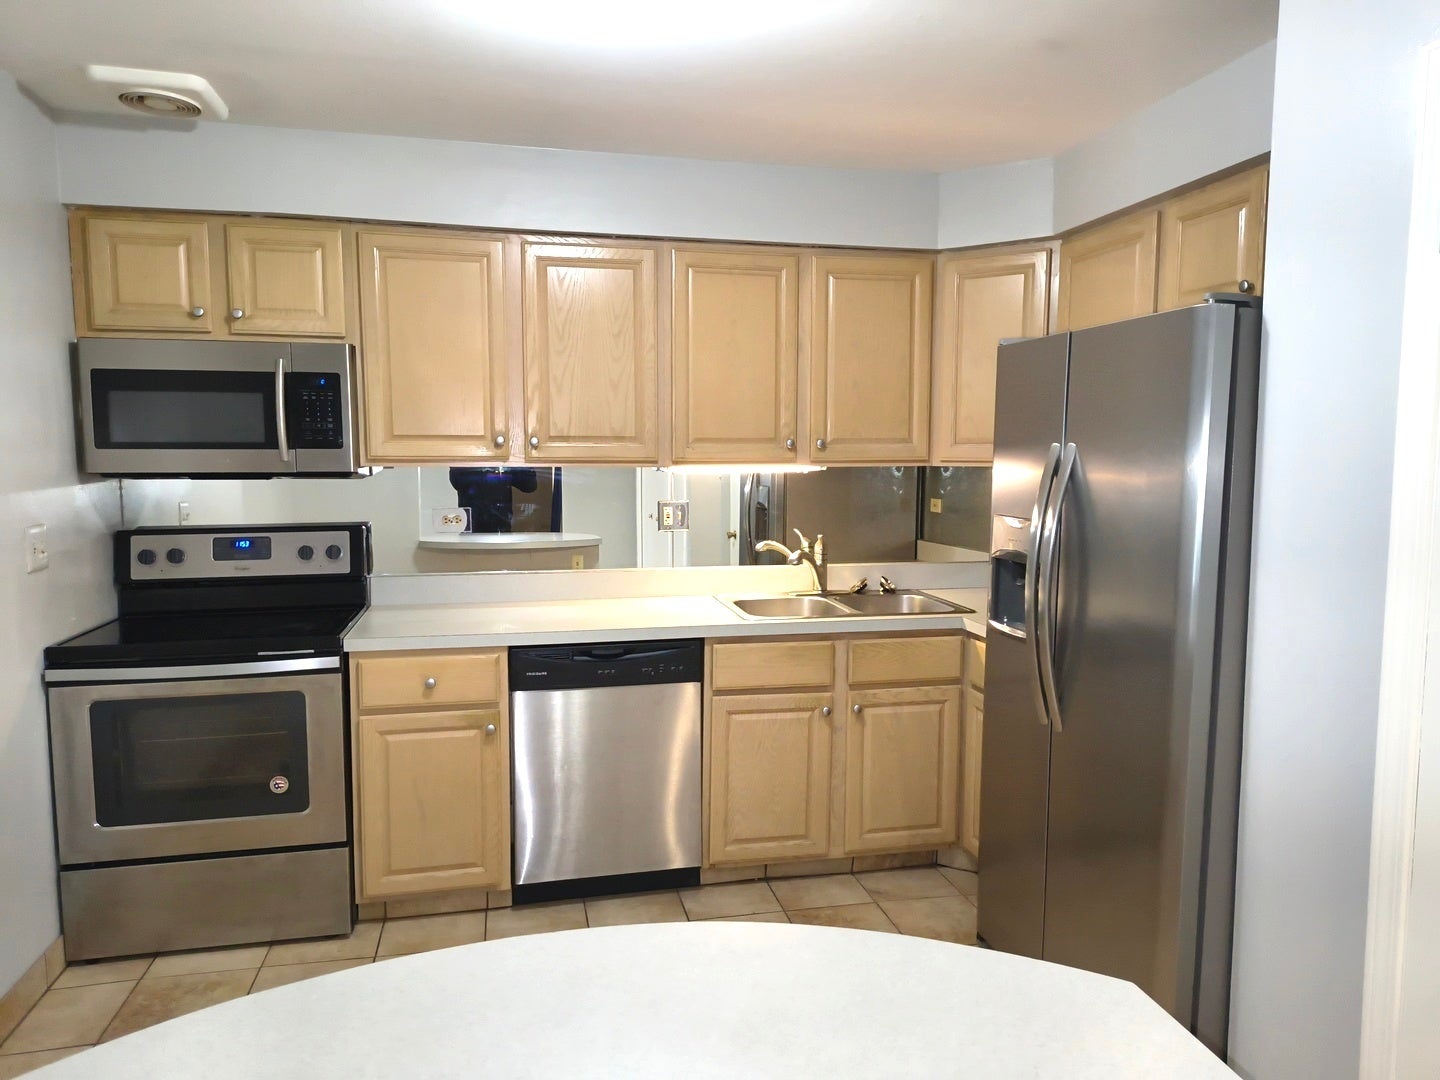
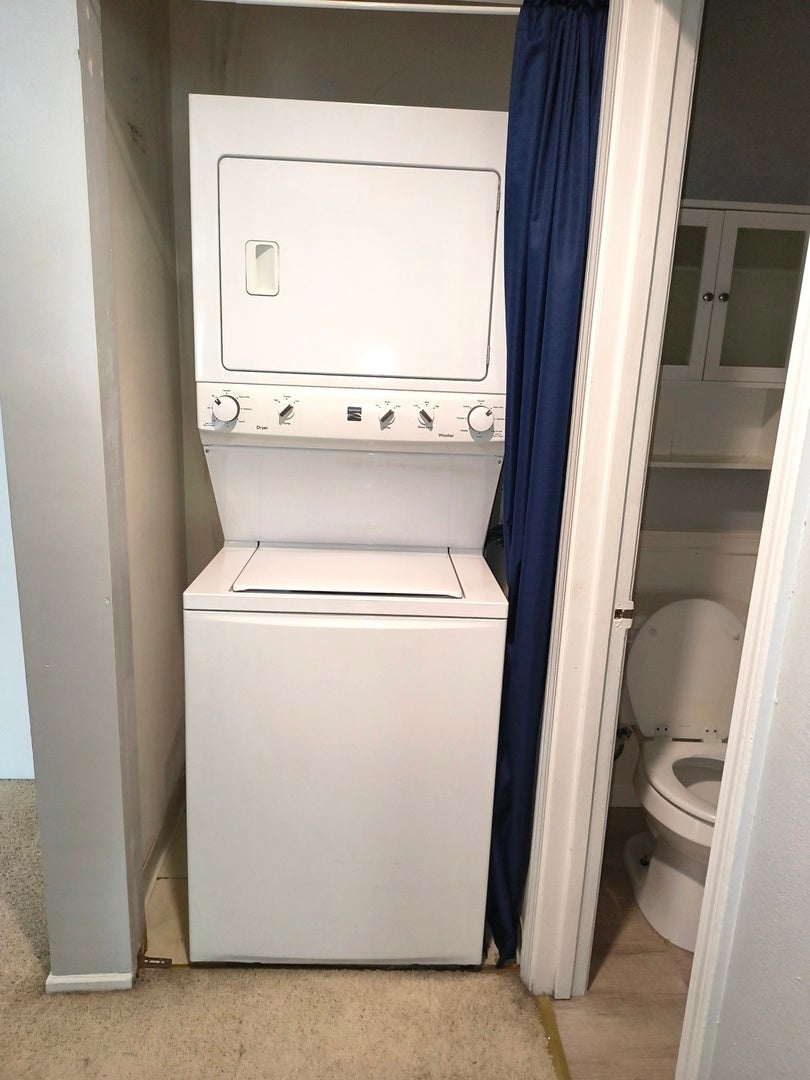
GREAT LOCATION, NICELY UPDATED WITH NEWER CARPET AND PAINT. GREAT CONDTION TWO BEDROOM CONDO. KITCHEN INCLUDES UPDATED STAINLESS APPLIANCES AND A LARGE BREAKFAST BAR. IN UNIT WASHER AND DRYER TOO! LARGE MASTER BEDROOM WITH UPGRADED CLOSET STORAGE. ADDITIONAL ROOM CAN BE USED AS A BEDROOM OR DEN. HOA INCLUDES HEAT, WATER AND AN OUTDOOR POOL! DONT MISS OUT ON THIS GREAT DEAL...INVESTORS WELCOME.
Save
Ask
Tour
Hide
Listing Snapshot
Price
$184,700
Days On Site
1 Day
Bedrooms
2
Inside Area (SqFt)
1,000 sqft
Total Baths
1
Full Baths
1
Partial Baths
N/A
Lot Size
N/A
Year Built
N/A
MLS Number
12803141
Status
Active
Property Tax
$2,640
HOA/Condo/Coop Fees
$380 monthly
Sq Ft Source
Estimated
Friends & Family
Recent Activity
| yesterday | Listing updated with changes from the MLS | |
| yesterday | Listing first seen on site |
General Features
Number Of Stories
2
Parking
UnassignedOther
Parking Spaces
2
Pets
Cats OKDogs OKNumber Limit
Property Sub Type
Condominium
Security
Security System
Sewer
Other
Water Source
Public
Interior Features
Appliances
MicrowaveDishwasherRefrigeratorWasherDryerStainless Steel Appliance(s)Range Hood
Basement
None
Cooling
Ceiling Fan(s)Wall Unit(s)
Heating
Baseboard
Interior
Storage
Laundry Features
Washer Hookup
Bedroom 2
Dimensions - 13X11Level - Main
Bedroom 3
Bedroom 4
Dining Room
Family Room
Kitchen
Dimensions - 11X9Level - Main
Laundry
Dimensions - 3X3Level - Main
Living Room
Dimensions - 24X12Level - Main
Master Bedroom
Dimensions - 16X11Level - Main
Save
Ask
Tour
Hide
Exterior Features
Construction Details
Brick
Community Features
Association Fee
$380.0
Association Fee Frequency
Monthly
MLS Area
Arlington Heights
School District
Rolling Meadows High School
Township
Elk Grove
Schools
School District
Rolling Meadows High School
Elementary School
John Jay Elementary School
Middle School
Holmes Junior High School
High School
Rolling Meadows High School
Listing Courtesy of MRED as distributed by MLS Grid of Chicagoland Brokers Inc.

Based on information submitted to the MLS GRID as of 2026-11-08 06:33 PM UTC. All data is obtained from various sources and may not have been verified by broker or MLS GRID. Supplied Open House Information is subject to change without notice. All information should be independently reviewed and verified for accuracy. Properties may or may not be listed by the office/agent presenting the information.
Last checked: 2026-11-08 06:33 PM UTC
MRED DMCA Copyright Information Copyright © 2026 Midwest Real Estate Data LLC. All rights reserved.
Based on information submitted to the MLS GRID as of 2026-11-08 06:33 PM UTC. All data is obtained from various sources and may not have been verified by broker or MLS GRID. Supplied Open House Information is subject to change without notice. All information should be independently reviewed and verified for accuracy. Properties may or may not be listed by the office/agent presenting the information.
Last checked: 2026-11-08 06:33 PM UTC
MRED DMCA Copyright Information Copyright © 2026 Midwest Real Estate Data LLC. All rights reserved.
Neighborhood & Commute
Source: Walkscore
Save
Ask
Tour
Hide
Did you know? You can invite friends and family to your search. They can join your search, rate and discuss listings with you.