Save
Ask
Tour
Hide
Share
$625,000
1 Day On Site

12641 S Regina Lane
Palos Park, IL60464

For Sale|Single Family Residence|Active
3
Beds
2
Total Baths
2
Full Baths
1,536
SqFt
$407
/SqFt
1957
Built
County:
Cook
Listing Courtesy of MRED as distributed by MLS Grid of Keller Williams Preferred Rlty

Due to the health concerns created by Coronavirus we are offering personal 1-1 online video walkthough tours where possible.
Call Now: 708-308-1938
Is this the listing for you? We can help make it yours.
708-308-1938
12641 S Regina Lane12641 S Regina Lane12641 S Regina Lane12641 S Regina Lane
Save
Ask
Tour
Hide
Share

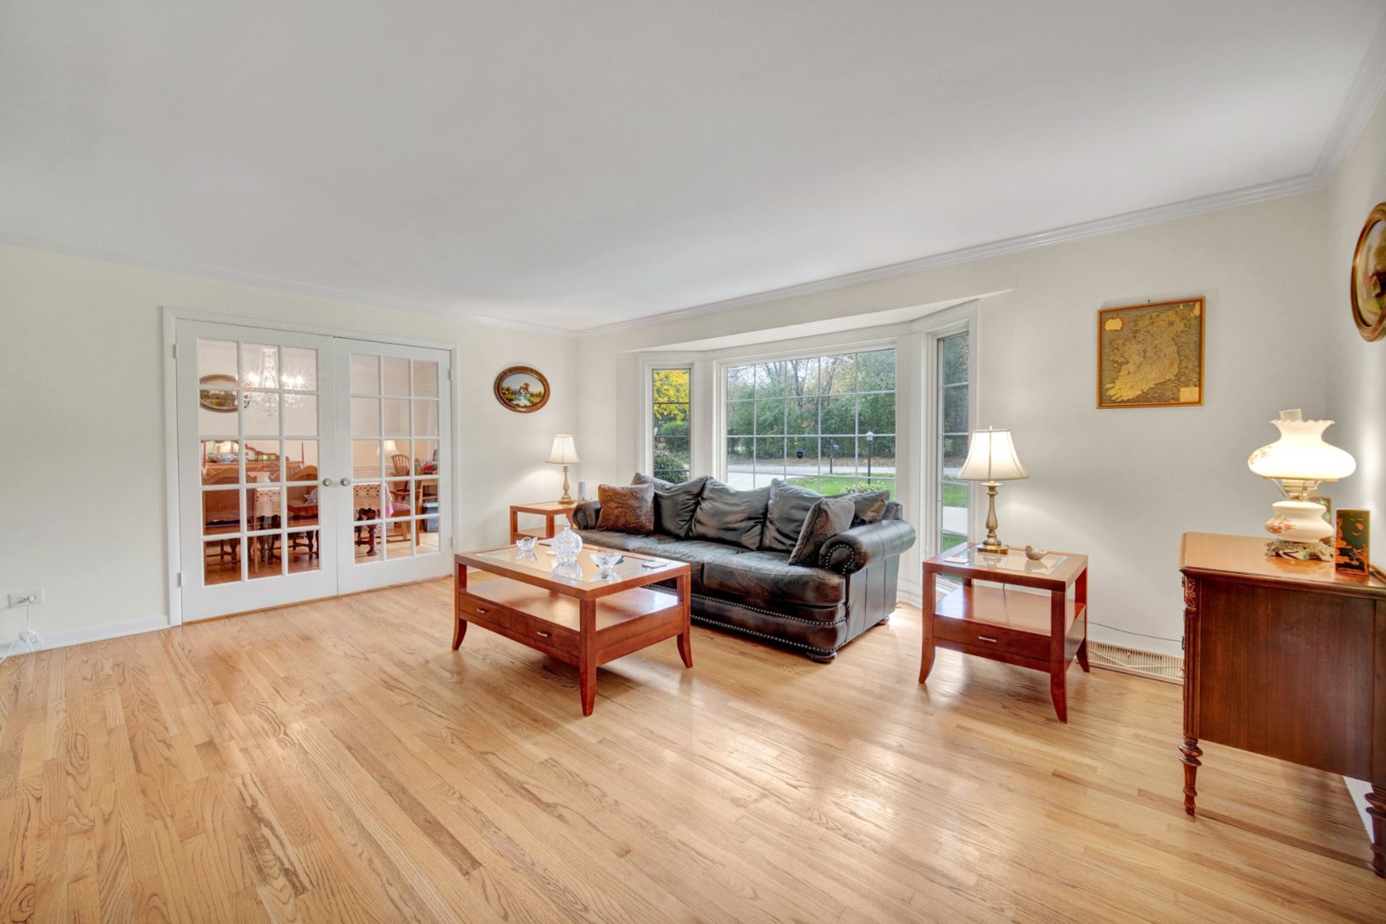
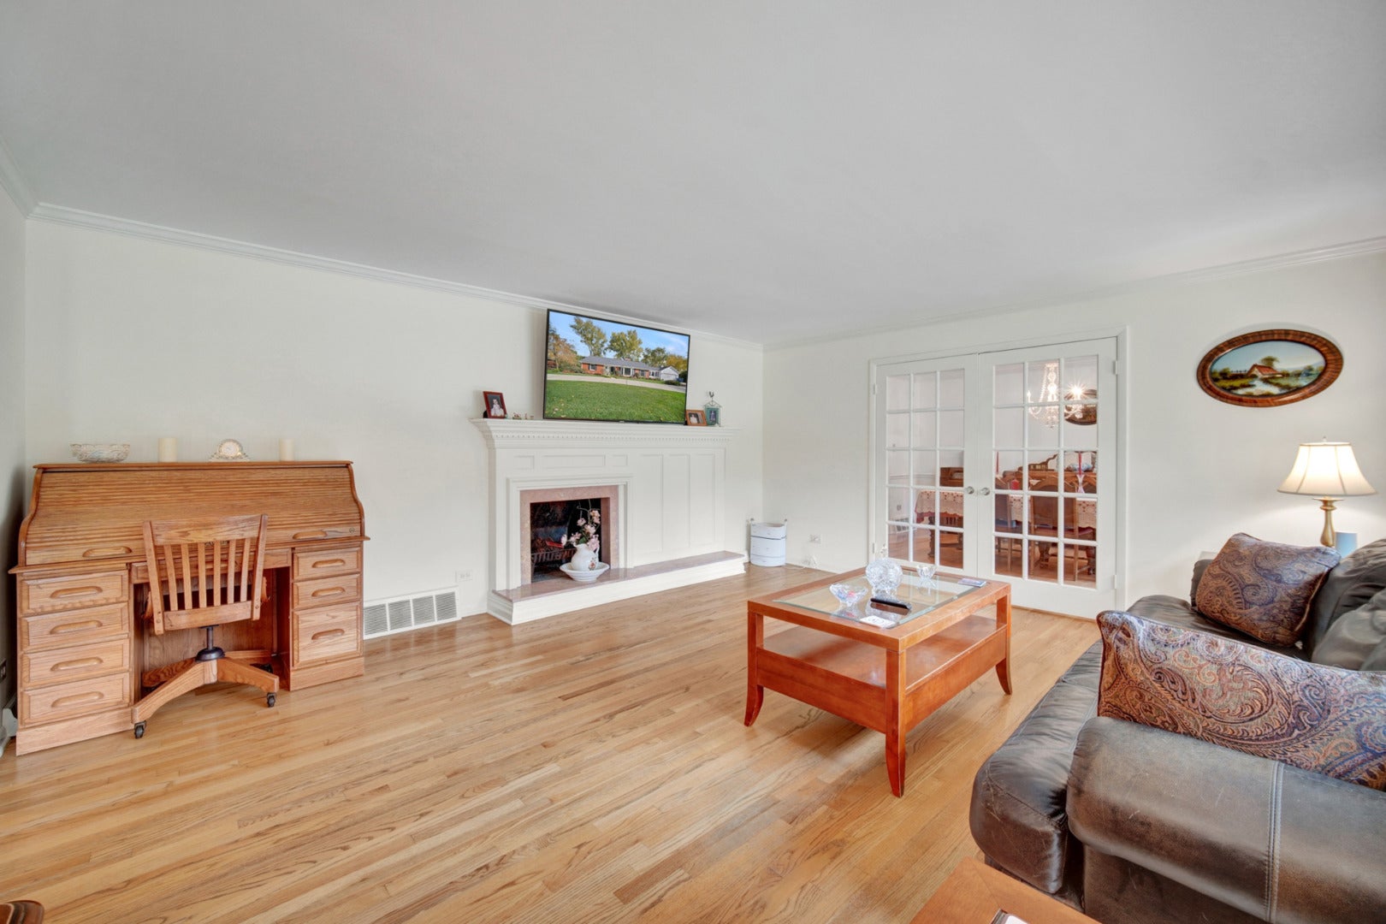
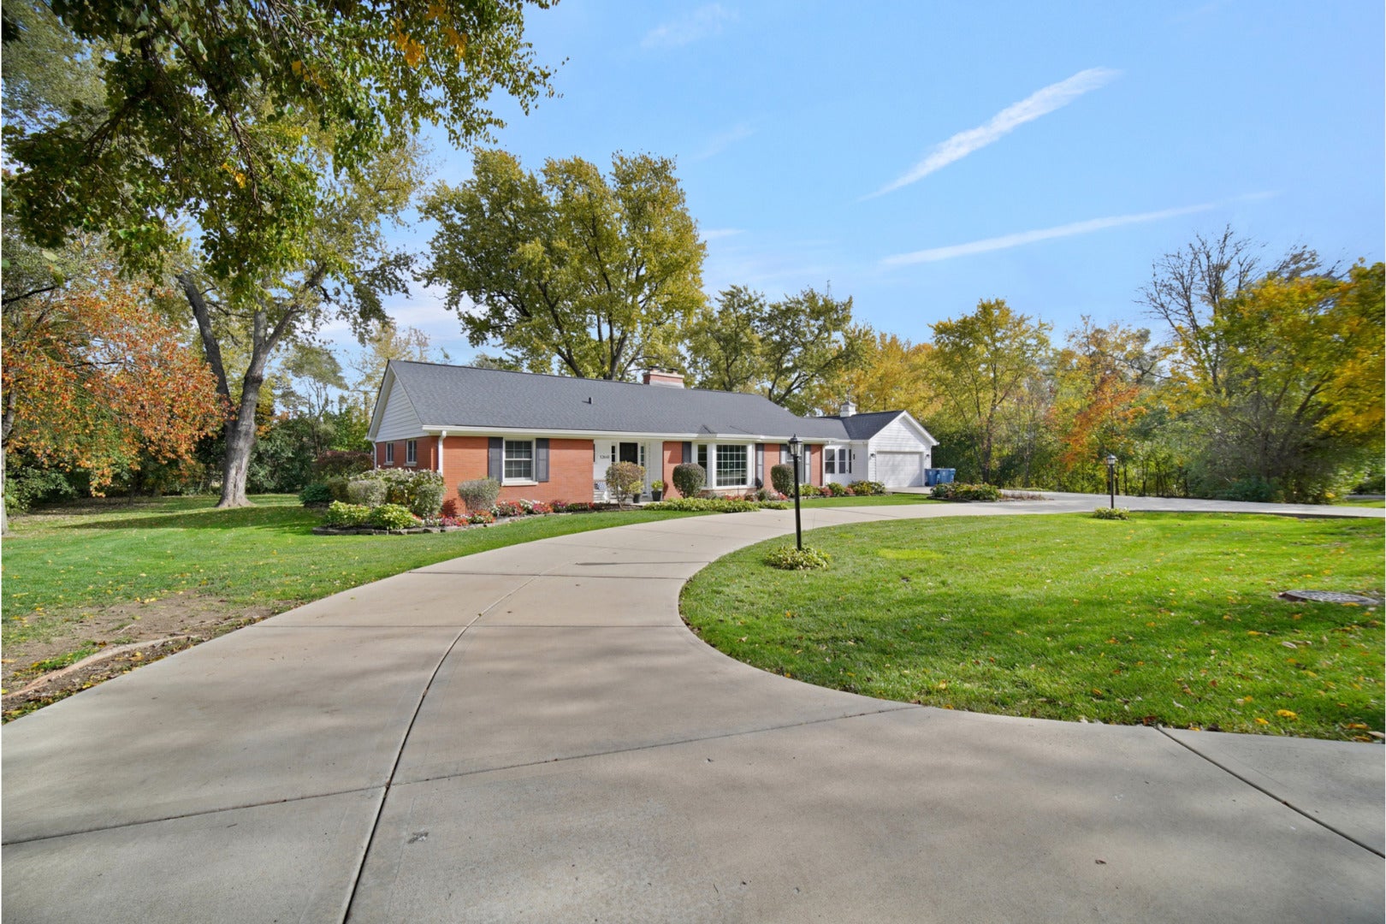
BEAUTIFUL BRICK RANCH ON OVER HALF AN ACRE IN SOUGHT-AFTER PALOS PARK! Stunning home tucked away in an incredible setting! This lovingly maintained 3-bedroom, 2-bath brick ranch offers beautiful hardwood floors, TWO fireplaces, abundant natural light, and exceptional storage throughout. Generously sized bedrooms feature large closets, including a spacious primary bedroom with FOUR closets! The kitchen offers an adjoining bonus room perfect for a pantry, cozy breakfast nook, or office space. Enjoy the convenience of an enclosed breezeway located between the house and attached garage, plus a full unfinished basement with a workshop, laundry, and endless possibilities. Step outside to your own private retreat! The professionally landscaped grounds feature beautiful mature trees, gorgeous perennial gardens, cement patio, and a large deck freshly painted in 2026, complete with an attached gas grill. RECENT UPDATES INCLUDE: NEW Grade 4 roof (2025), NEW siding and gutters (2025) all with transferable warranties, HVAC (2021), all NEW custom windows and doors, including the basement windows (2022-2023), concrete driveway (2018), A/C and tuckpointing (2021). Whole-house attic fan adds another great feature. GREAT location, nestled into this beautiful neighborhood with top rated schools, and within walking distance to the grade school, park, and walking trails. Just a short distance to shopping, restaurants, Metra, major expressways and more. This is a wonderful opportunity to own this beautiful and well maintained, move in ready, home with so much character, unique charm, and added potential, in gorgeous surroundings. You will not want to miss it. THIS IS A MUST SEE!

Save
Ask
Tour
Hide
Share
Listing Snapshot
Price 
$625,000
Days On Site 
1 Day
Bedrooms 
3
Inside Area (SqFt) 
1,536 sqft
Total Baths 
2
Full Baths 
2
Partial Baths 
N/A
Lot Size 
0.671 Acres
Year Built 
1957
MLS Number 
12803257
Status 
Active
Property Tax 
$7,784.74
HOA/Condo/Coop Fees 
N/A
Sq Ft Source 
Assessor
Friends & Family
Recent Activity
yesterdayListing updated with changes from the MLS
yesterdayListing first seen on site
General Features
Acres 
0.671
Attached Garage 
Yes
Direction Faces 
West
Foundation 
Concrete Perimeter
Garage 
Yes
Garage Spaces 
2.5
Parking 
ConcreteGarage Door OpenerAttachedGarage
Parking Spaces 
2.5
Property Sub Type 
Single Family Residence
Sewer 
Public Sewer
SqFt Total 
1536
Style 
Ranch
Water Source 
Well
Interior Features
Appliances 
RangeRefrigeratorWasherDryerCooktopOvenGas Cooktop
Basement 
UnfinishedFull
Cooling 
Central Air
Fireplace 
Yes
Fireplace Features 
Family RoomLiving RoomWood BurningMasonry
Fireplaces 
2
Flooring 
HardwoodCarpet
Heating 
Forced Air
Interior 
Entrance Foyer
Bedroom 2 
Dimensions - 12X11Level - Main
Bedroom 3 
Dimensions - 12X15Level - Main
Bedroom 4 
Dining Room 
Dimensions - 12X15Level - Main
Enclosed Porch 
Dimensions - 18X13Level - Main
Family Room 
Dimensions - 15X11Level - Main
Foyer 
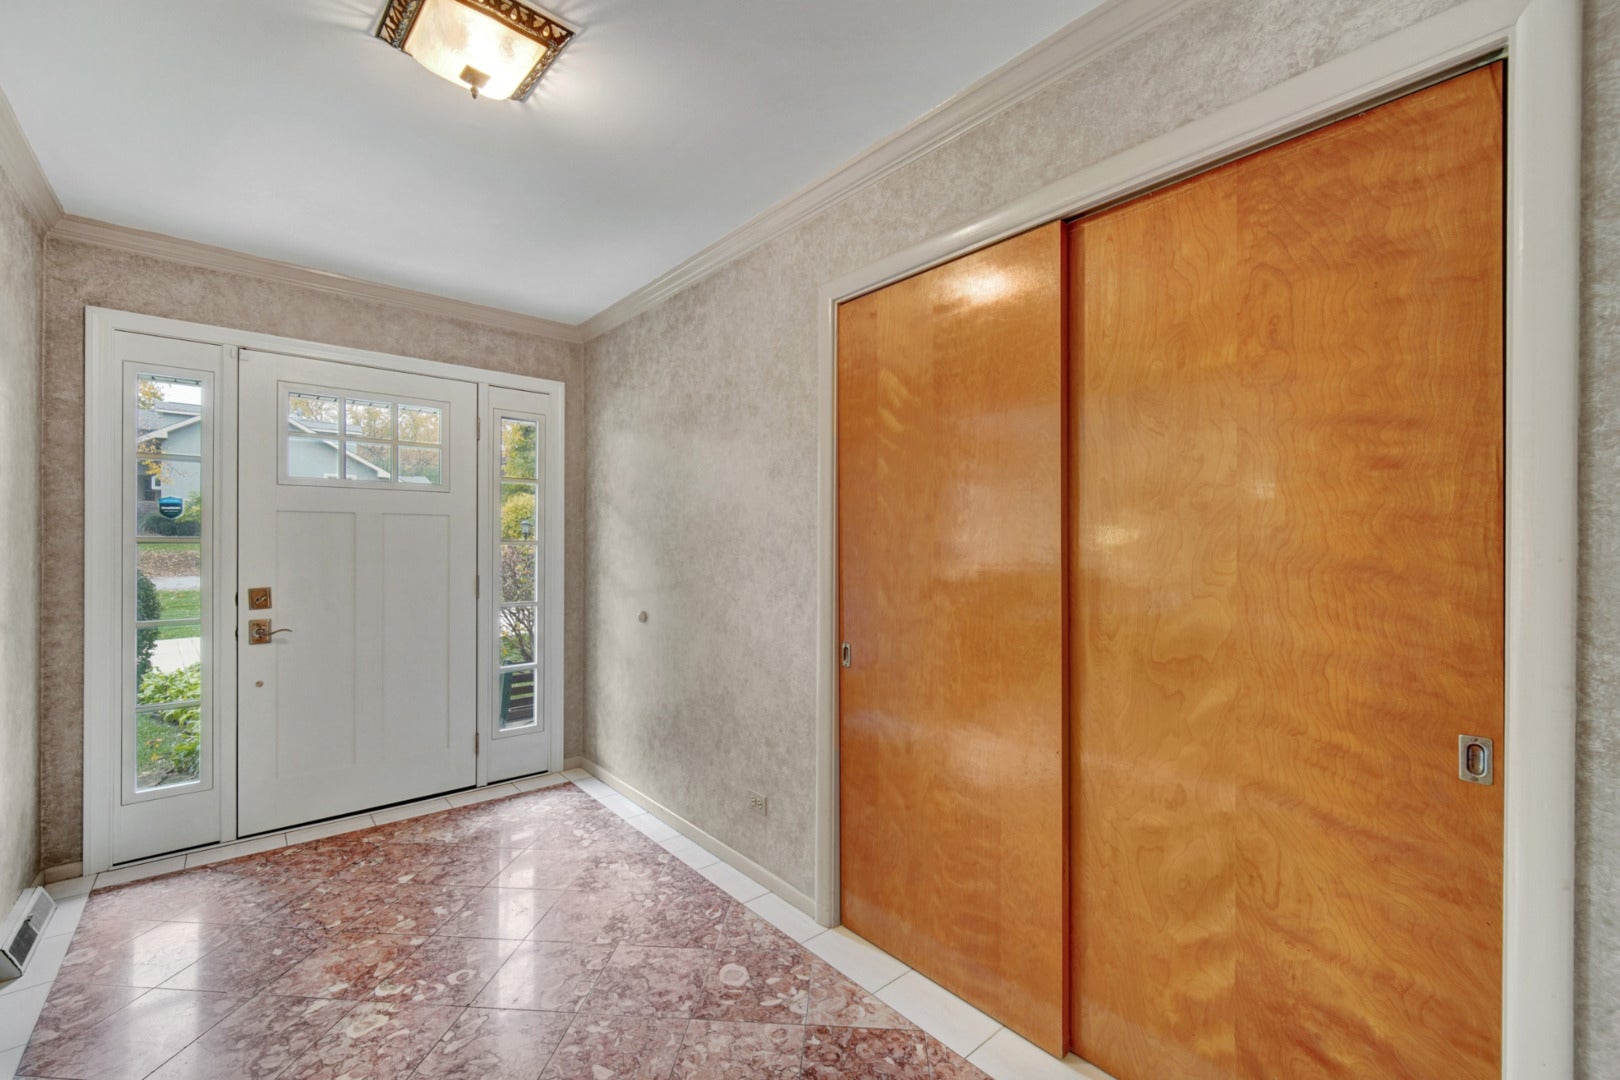
Dimensions - 12X7Level - Main
Kitchen 
Dimensions - 9X12Level - Main
Laundry 
Living Room 
Dimensions - 18X17Level - Main
Master Bedroom 
Dimensions - 15X14Level - Main
Other Room 
Dimensions - 6X15Level - Main
Work Room 
Dimensions - 9X15Level - Basement
Save
Ask
Tour
Hide
Share
Exterior Features
Construction Details 
Brick
Exterior 
BarbecueOutdoor Grill
Lot Features 
Corner LotLandscaped
Other Structures 
Workshop
Patio And Porch 
PorchDeck
Windows/Doors 
French DoorsSliding Doors
Community Features
Community Features 
ParkStreet Lights
MLS Area 
Palos Park
School District 
Amos Alonzo Stagg High School
Township 
Palos
Schools
School District
Amos Alonzo Stagg High School
Elementary School
Unknown
Middle School
Unknown
High School
Amos Alonzo Stagg High School
Listing Courtesy of MRED as distributed by MLS Grid of Keller Williams Preferred Rlty


Based on information submitted to the MLS GRID as of 2026-11-08 06:33 PM UTC. All data is obtained from various sources and may not have been verified by broker or MLS GRID. Supplied Open House Information is subject to change without notice. All information should be independently reviewed and verified for accuracy. Properties may or may not be listed by the office/agent presenting the information.
Last checked: 2026-11-08 06:33 PM UTC
MRED DMCA Copyright Information Copyright © 2026 Midwest Real Estate Data LLC. All rights reserved.

Neighborhood & Commute
Source: Walkscore
Save
Ask
Tour
Hide
Share