Save
Ask
Tour
Hide
Share
$649,000
New Listing

2327 N James Court N
Arlington Heights, IL60004

For Sale|Single Family Residence|Active
4
Beds
4
Total Baths
3
Full Baths
1
Partial Bath
2,514
SqFt
$258
/SqFt
1986
Built
County:
Cook
Listing Courtesy of MRED as distributed by MLS Grid of RE/MAX Liberty

Due to the health concerns created by Coronavirus we are offering personal 1-1 online video walkthough tours where possible.
Call Now: 708-308-1938
Is this the listing for you? We can help make it yours.
708-308-1938
2327 N James Court N2327 N James Court N2327 N James Court N2327 N James Court N
Save
Ask
Tour
Hide
Share

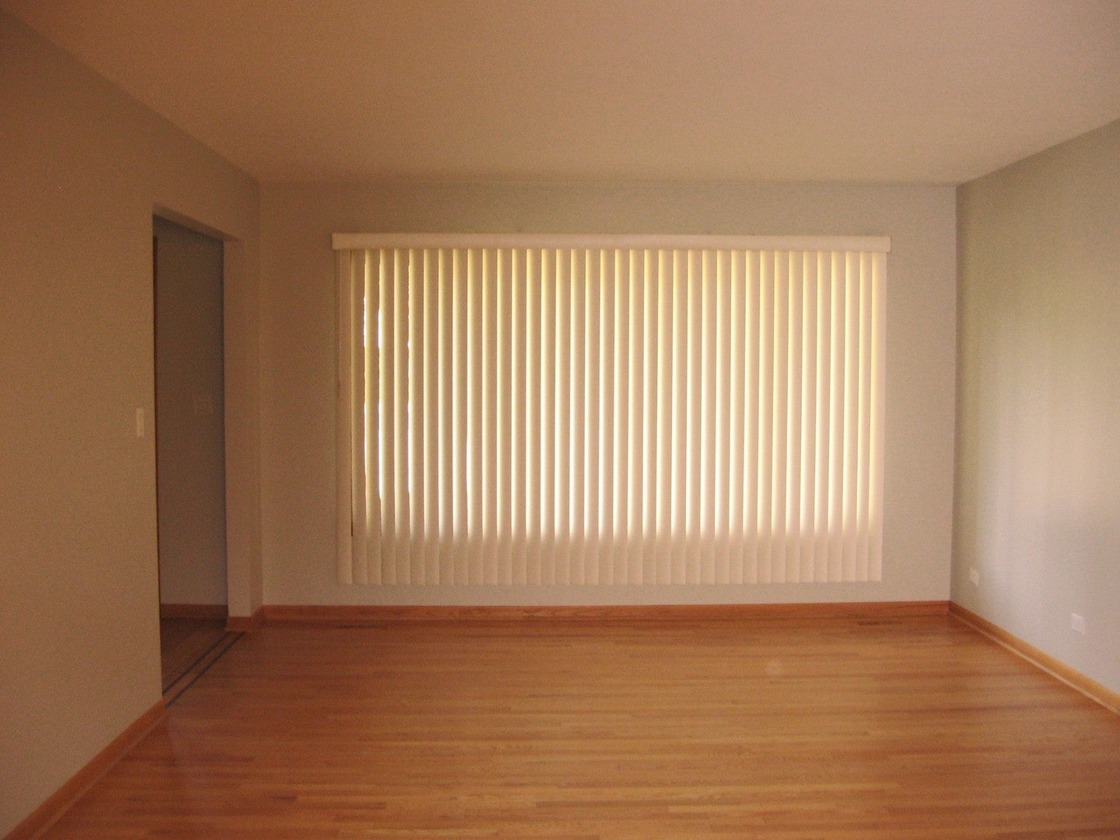
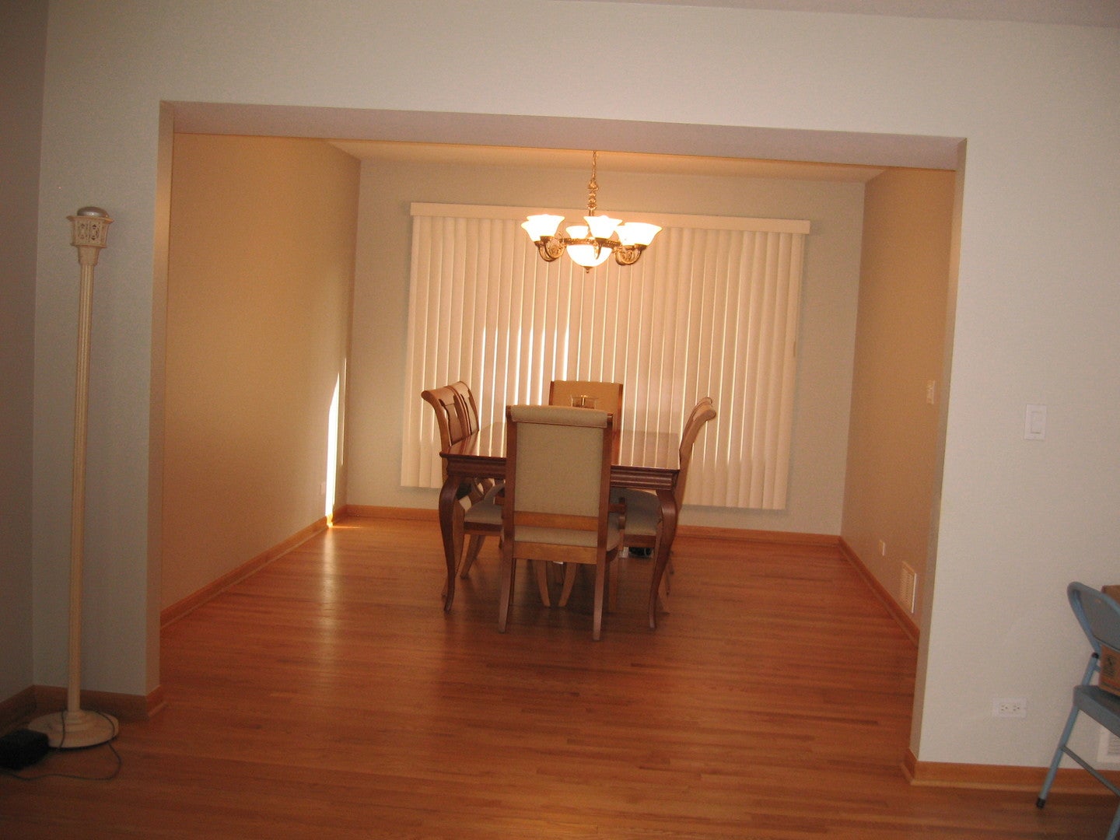
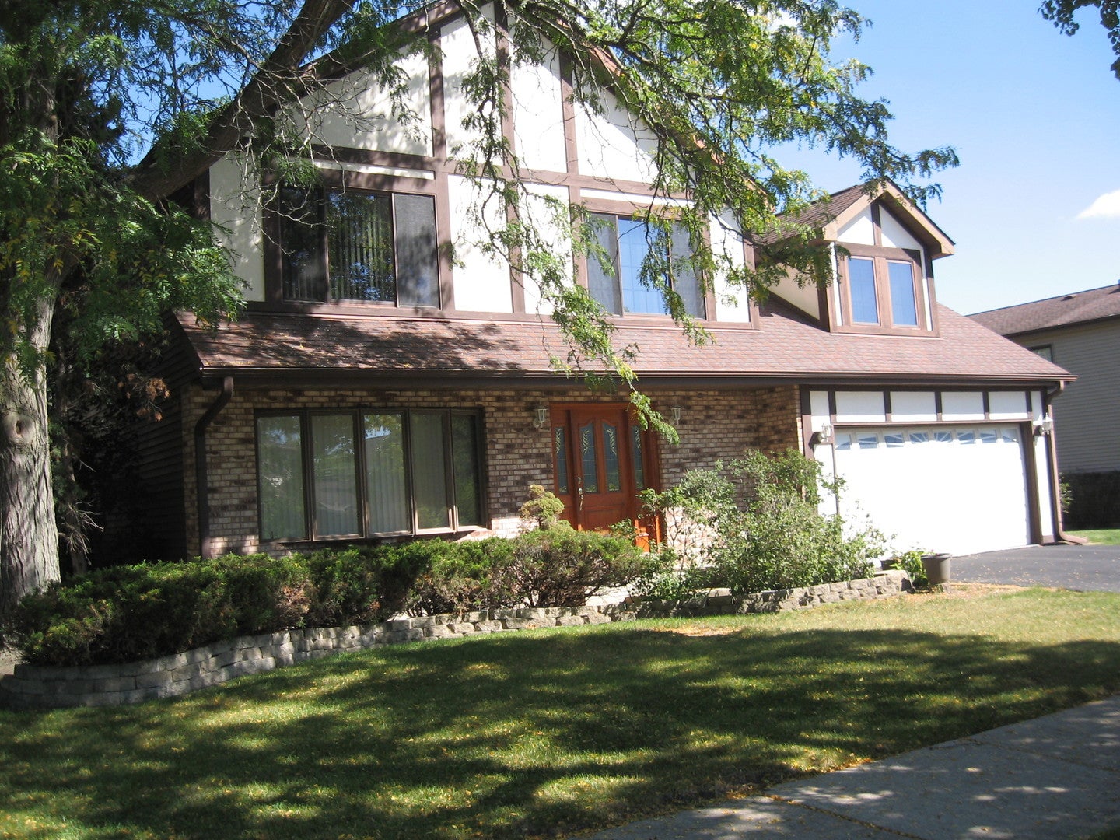
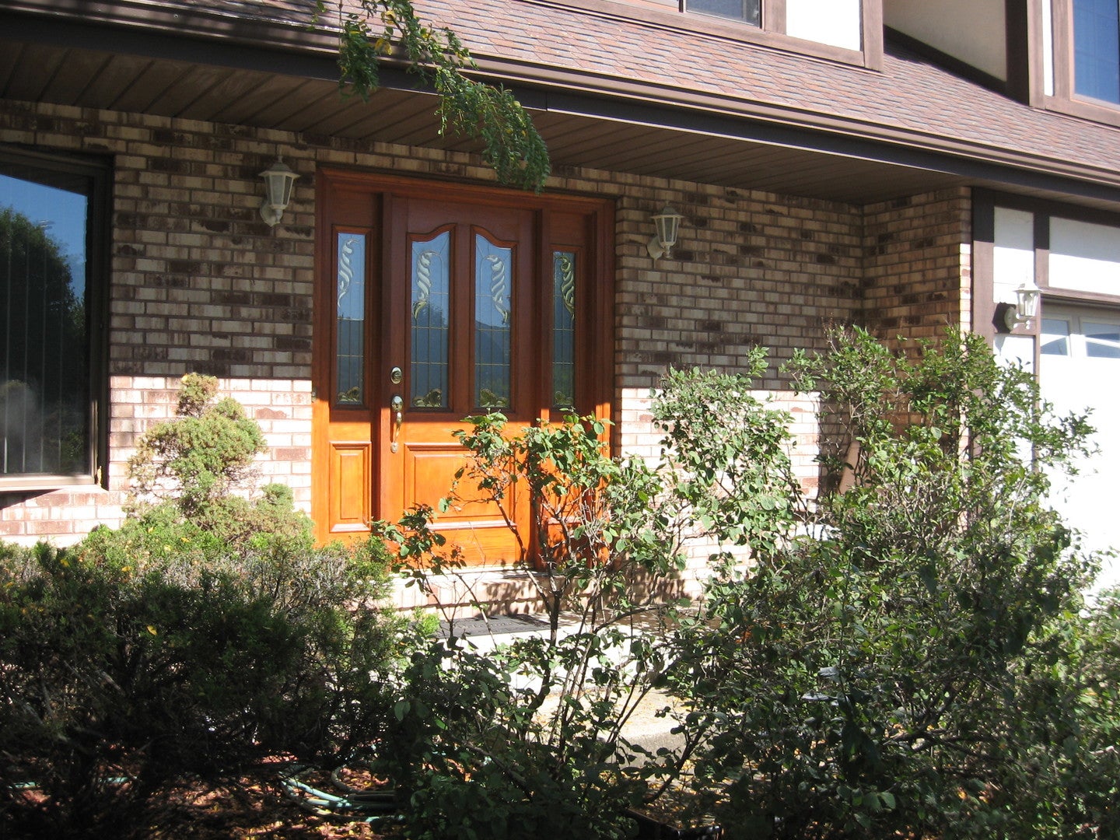
Very Well Maintained Four Bedroom Three and Half Bath Tudor .Three Levels of Living,Ideal Combination of Space,Layout and Location.Newly Painted In Neutural Colors and Refinished Hardwood Floors on Main Level.Abundant Sunlight Spiles Throughout.Formal Living & Dining Room Next To The Impressive Size Foyer and Half Bath.The Heart of The Home Is The Newly Renovated Kitchen,Shaker Cabinets,Two Lazy Susans,Soft Close Drawers,Quarts Countertops,Stainless Steel LG Appliances and Pantry.Impressive Family Room with Wood Burning Fireplace,Vaulted Ceiling,Skylights &Sliding Door to Patio.Upstairs The Primary Bedroom Features,Balcony,Vaulted Ceiling,Double Closets,Ensuite Bath,Shower,Skylight.Along with Three other Bedrooms and Second Full Bath.Finished Basement with Recreation,Office,Laundry,Bathroom and Lots of Closets and Storage.Backyard Features Evergreen Trees,Garden,Brick Paver Patio and Shed.Located In An Award Winning School District With Plenty of Shopping,Restaurants,Highway Nearby and Minutes to Downtown & Metra.Short Walk to Frontier Park ,Pool,Tennis, Basketball Courts and Walkways

Save
Ask
Tour
Hide
Share
Listing Snapshot
Price 
$649,000
Days On Site 
0 Days
Bedrooms 
4
Inside Area (SqFt) 
2,514 sqft
Total Baths 
4
Full Baths 
3
Partial Baths 
1
Lot Size 
N/A
Year Built 
1986
MLS Number 
12803312
Status 
Active
Property Tax 
$10,657
HOA/Condo/Coop Fees 
N/A
Sq Ft Source 
Assessor
Friends & Family
Recent Activity
21 hours agoListing updated with changes from the MLS
21 hours agoListing first seen on site
General Features
Attached Garage 
Yes
Foundation 
Concrete Perimeter
Garage 
Yes
Garage Spaces 
2
Parking 
AsphaltGarage Door OpenerAttachedGarage
Parking Spaces 
2
Property Sub Type 
Single Family Residence
SqFt Below 
514
SqFt Total 
2000
Style 
Tudor
Utilities 
Cable Available
Water Source 
Public
Interior Features
Appliances 
RangeMicrowaveDishwasherStainless Steel Appliance(s)
Basement 
Sump PumpFinishedFull
Cooling 
Ceiling Fan(s)Central Air
Electric 
200+ Amp Service
Fireplace 
Yes
Fireplace Features 
Family RoomGas StarterMasonry
Fireplaces 
1
Flooring 
Hardwood
Heating 
Forced Air
Interior 
Entrance FoyerVaulted Ceiling(s)Open FloorplanPantry
Window Features 
ScreensSkylight(s)Bay Window(s)BlindsDouble Pane WindowsTinted Windows
Bedroom 2 
Dimensions - 16X17Level - Second
Bedroom 3 
Dimensions - 13X13Level - Second
Bedroom 4 
Dimensions - 10X11Level - Second
Den 
Dimensions - 11X14Level - Basement
Dining Room 
Dimensions - 11X14Level - Main
Family Room 
Dimensions - 16X16Level - Main
Foyer 
Dimensions - 10X8Level - Main
Kitchen 
Dimensions - 14X12Level - MainDescription - Eating Area-Table Space,Pantry,Updated Kitchen
Laundry 
Dimensions - 9X12Level - Basement
Living Room 
Dimensions - 13X17Level - Main
Master Bedroom 
Dimensions - 14X17Level - Second
Office 
Dimensions - 9X12Level - Basement
Recreation Room 
Dimensions - 12X25Level - Basement
Save
Ask
Tour
Hide
Share
Exterior Features
Construction Details 
Aluminum SidingBrick
Exterior 
Balcony
Fencing 
Fenced
Lot Features 
Garden
Other Structures 
Shed(s)
Patio And Porch 
Patio
Roof 
Asphalt
Windows/Doors 
ScreensSkylight(s)Bay Window(s)BlindsDouble Pane WindowsTinted Windows
Community Features
Accessibility Features 
Accessible EntranceAccessible Hallway(s)Accessible Doors
Community Features 
ParkPoolTennis Court(s)CurbsSidewalksStreet Lights
MLS Area 
Arlington Heights
School District 
Buffalo Grove High School
Township 
Wheeling
Schools
School District
Buffalo Grove High School
Elementary School
Greenbrier Elementary School
Middle School
Thomas Middle School
High School
Buffalo Grove High School
Listing Courtesy of MRED as distributed by MLS Grid of RE/MAX Liberty


Based on information submitted to the MLS GRID as of 2026-11-08 06:33 PM UTC. All data is obtained from various sources and may not have been verified by broker or MLS GRID. Supplied Open House Information is subject to change without notice. All information should be independently reviewed and verified for accuracy. Properties may or may not be listed by the office/agent presenting the information.
Last checked: 2026-11-08 06:33 PM UTC
MRED DMCA Copyright Information Copyright © 2026 Midwest Real Estate Data LLC. All rights reserved.

Neighborhood & Commute
Source: Walkscore
Save
Ask
Tour
Hide
Share