
5100 N Marine Drive 13CChicago, IL60640
Due to the health concerns created by Coronavirus we are offering personal 1-1 online video walkthough tours where possible.
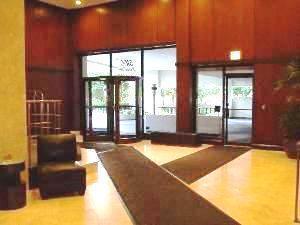
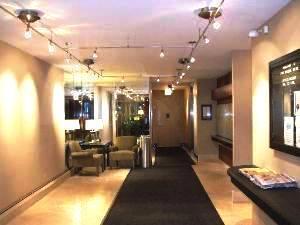

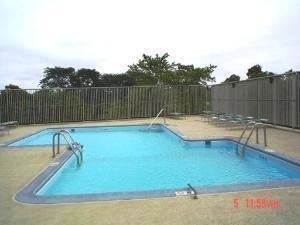
Beautifully updated JR one bedroom with lake views just steps from the beach and neighborhood parks. This bright unit features a spacious layout with Hardwood floors and all-new custom blinds throughout. The modern kitchen is equipped with new cabinets plus a back splash, stainless steel appliances and quartz counter tops, while the bathroom offers marble finishes, a whirlpool tub plus a lit mirror. The large bedroom easily fits a king bed and a work-from-home setup to look out onto the park and lake. Plus you will enjoy dimmable lighting and generous closets throughout. Multiple parking options available, including garage parking for lease. Enjoy all this full amenity building has to offer with 24 hour door staff and package reception, an outdoor pool and sun deck with grills, hospitality room, bike storage, laundry plus on-site dry cleaning. Convenient location near local eateries, parks, Mariano's, and public transit.
| 20 hours ago | Listing updated with changes from the MLS | |
| 21 hours ago | Listing first seen on site |

Based on information submitted to the MLS GRID as of 2026-11-08 06:28 PM UTC. All data is obtained from various sources and may not have been verified by broker or MLS GRID. Supplied Open House Information is subject to change without notice. All information should be independently reviewed and verified for accuracy. Properties may or may not be listed by the office/agent presenting the information.
Last checked: 2026-11-08 06:28 PM UTC
MRED DMCA Copyright Information Copyright © 2026 Midwest Real Estate Data LLC. All rights reserved.
Did you know? You can invite friends and family to your search. They can join your search, rate and discuss listings with you.