
12356 S Heggs RoadPlainfield, IL60585
Due to the health concerns created by Coronavirus we are offering personal 1-1 online video walkthough tours where possible.
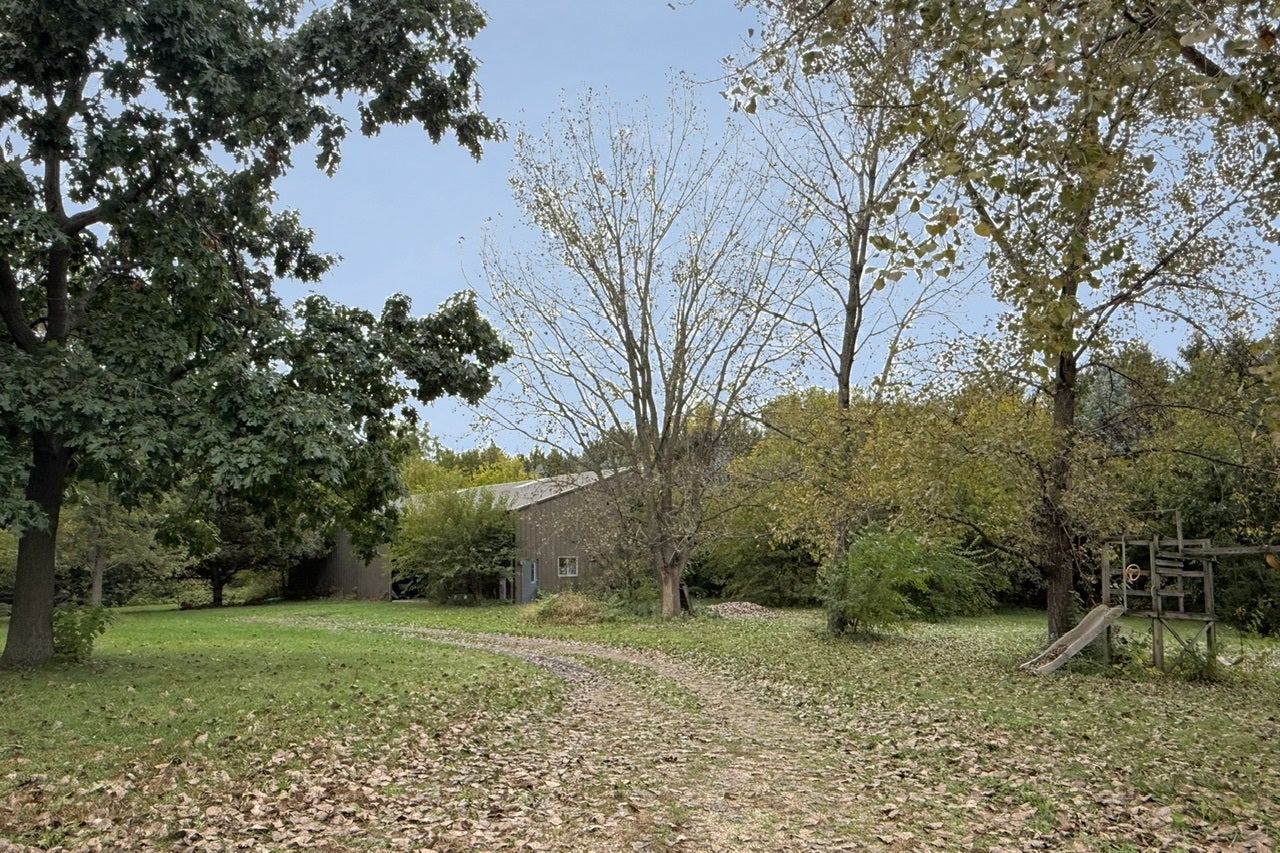
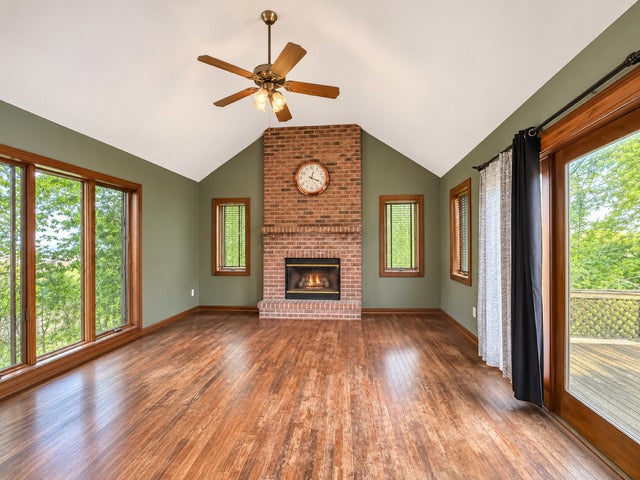
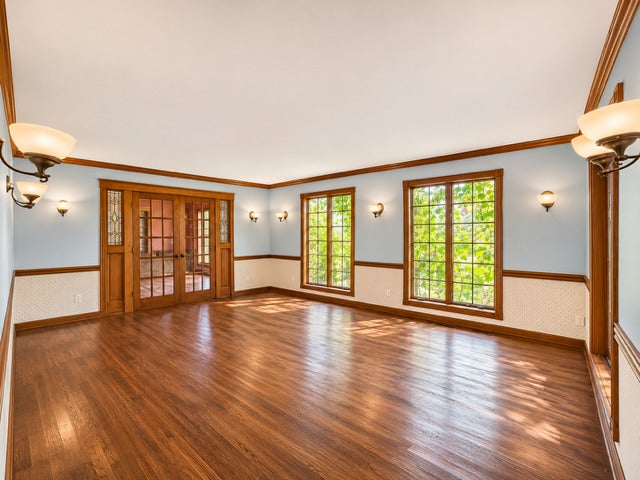
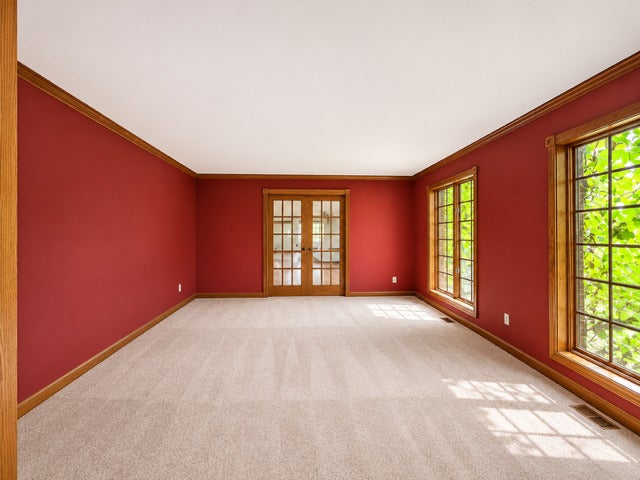
RARE 24.77-ACRE OPPORTUNITY IN PLAINFIELD! INVESTORS, REHABBERS, DEVELOPERS & HOBBYISTS TAKE NOTICE! Discover the incredible possibilities at 12356 S. Heggs Road, an expansive property located in unincorporated Will County, directly adjacent to the established Stewart Ridge luxury-home subdivision! Zoned R-3 Single-Family Residential, this unique offering presents exciting potential for residential redevelopment, renovation, or creating your own private estate retreat. The existing custom-built residence, constructed in 1990, offers 3,666 square feet of living area, an additional 2,171-square-foot basement, distinctive architectural features, and an enormous pole barn! THE VALUE IS IN THE LAND, LOCATION & POSSIBILITIES! PROPERTY HIGHLIGHTS: 24.77 acres | Unincorporated Will County | R-3 residential zoning | Directly adjacent to Stewart Ridge subdivision | Custom-built residence | 5 bedrooms | 3 full bathrooms | Main-level bedroom with full bathroom | Primary en suite | Hardwood floors | Vaulted ceilings | Fireplace | Formal living and dining rooms | Private study | Butler's pantry | Secret passage connecting pantry to second floor | Second-floor loft | Convenient second-floor laundry | Full English basement with exterior access | Finished walk-up attic | Attached 2-car garage | Expansive pole barn offering exceptional space for hobbies, equipment, storage, workshops, or potential business-related uses, subject to applicable zoning regulations | 2025 property taxes of $13,886. LOCATION, LOCATION, LOCATION! Enjoy the privacy and flexibility of unincorporated living while remaining minutes from the conveniences of Plainfield, Naperville, and Aurora! Convenient access to I-55 and Route 59 | Naperville and Aurora Metra stations | Charming historic Downtown Plainfield | Shopping, restaurants, entertainment, parks, trails, and recreational destinations | Less than 50 miles from Chicago. AN OPPORTUNITY WITH EXTRAORDINARY POTENTIAL! Whether you're a developer exploring future residential subdivision possibilities, an investor seeking a substantial landholding, a home flipper ready to restore a distinctive custom-built residence, or a buyer searching for acreage with room for your passions, this property offers an exceptional combination of size, location, and versatility. The existing residence requires substantial renovation and repairs, including mold mitigation, and is being offered with its current condition in mind. Development, subdivision, access, and alternative property uses are subject to independent due diligence and applicable governmental approvals. BRING YOUR VISION AND EXPLORE THE POSSIBILITIES!
| 11 hours ago | Listing updated with changes from the MLS | |
| 24 hours ago | Listing first seen on site |

Based on information submitted to the MLS GRID as of 2026-11-08 06:33 PM UTC. All data is obtained from various sources and may not have been verified by broker or MLS GRID. Supplied Open House Information is subject to change without notice. All information should be independently reviewed and verified for accuracy. Properties may or may not be listed by the office/agent presenting the information.
Last checked: 2026-11-08 06:33 PM UTC
MRED DMCA Copyright Information Copyright © 2026 Midwest Real Estate Data LLC. All rights reserved.
Did you know? You can invite friends and family to your search. They can join your search, rate and discuss listings with you.