Save
Ask
Tour
Hide
Share
$569,900
1 Day On Site

5801 N Sheridan Road 12B
Chicago, IL60660

For Sale|Condominium|Active
3
Beds
2
Total Baths
2
Full Baths
1,378
SqFt
$414
/SqFt
1958
Built
Subdivision:
Beach Point Tower
County:
Cook
Listing Courtesy of MRED as distributed by MLS Grid of Lohan Realty, Inc.

Due to the health concerns created by Coronavirus we are offering personal 1-1 online video walkthough tours where possible.
Call Now: 708-308-1938
Is this the listing for you? We can help make it yours.
708-308-1938
5801 N Sheridan Road 12B5801 N Sheridan Road 12B5801 N Sheridan Road 12B5801 N Sheridan Road 12B
Save
Ask
Tour
Hide
Share

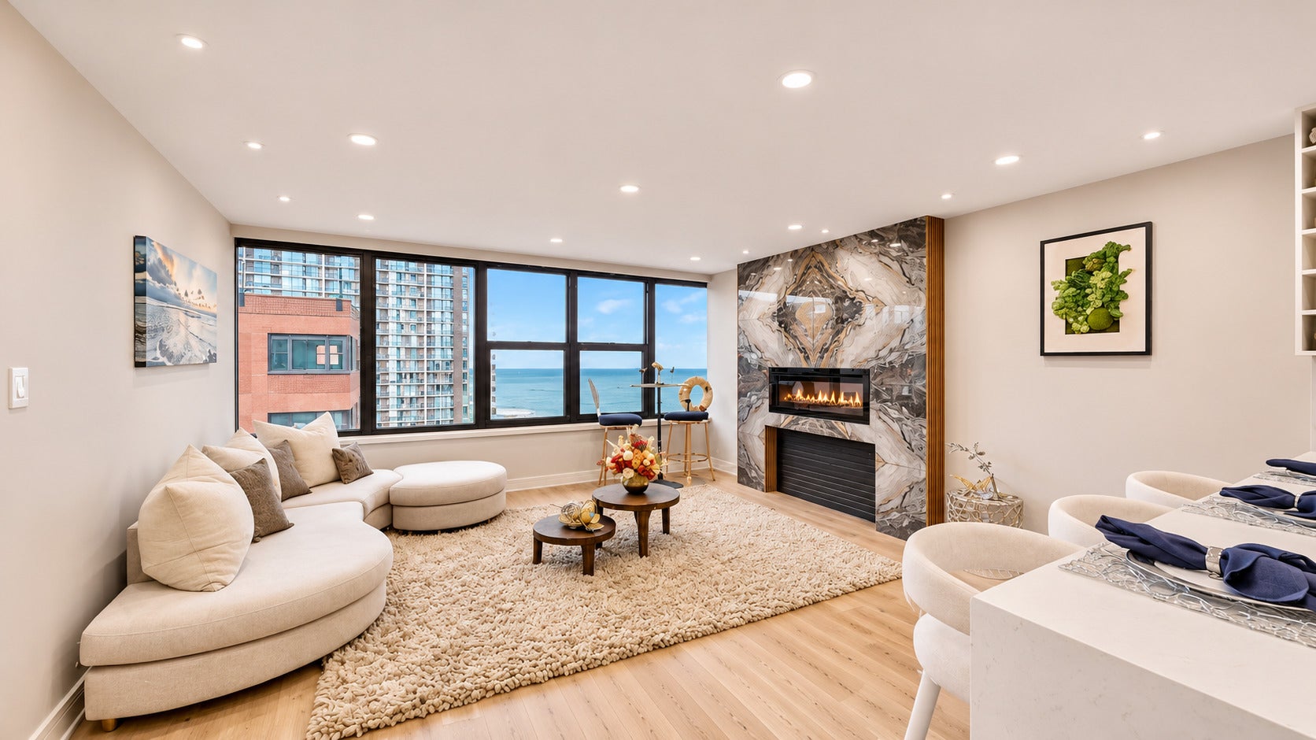
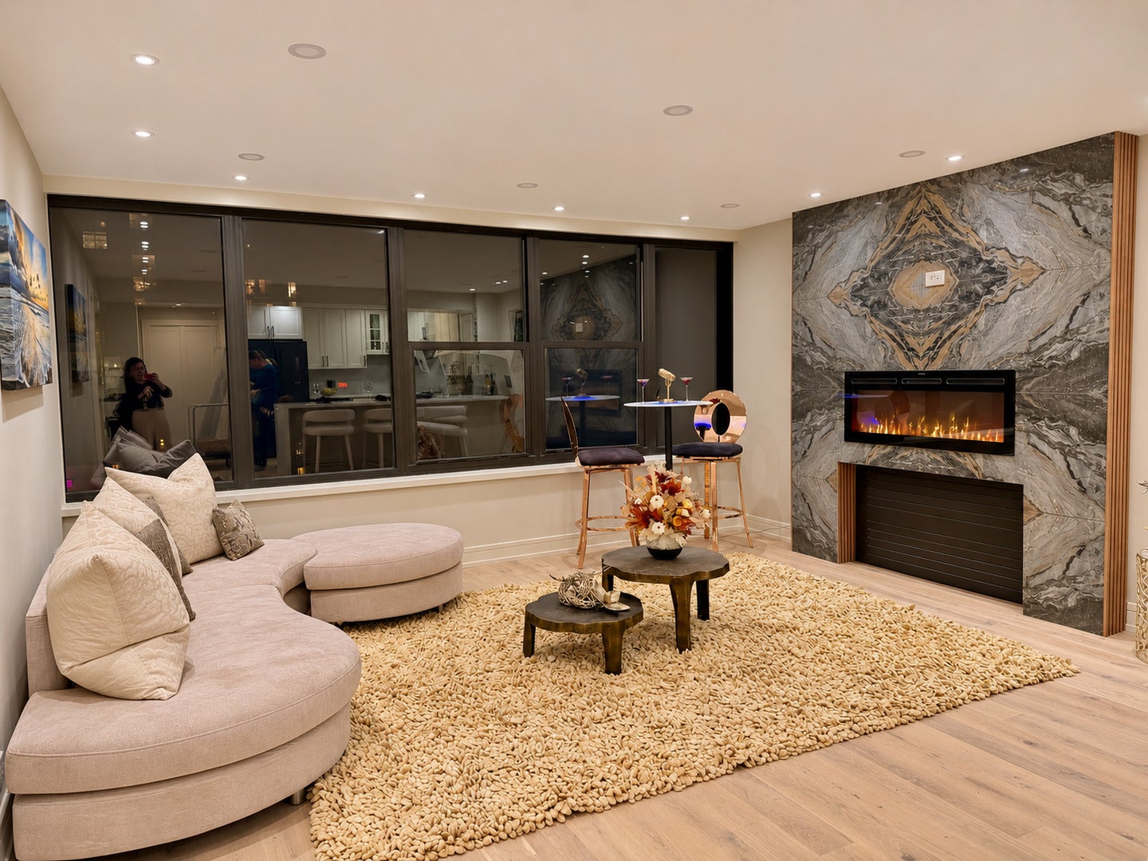
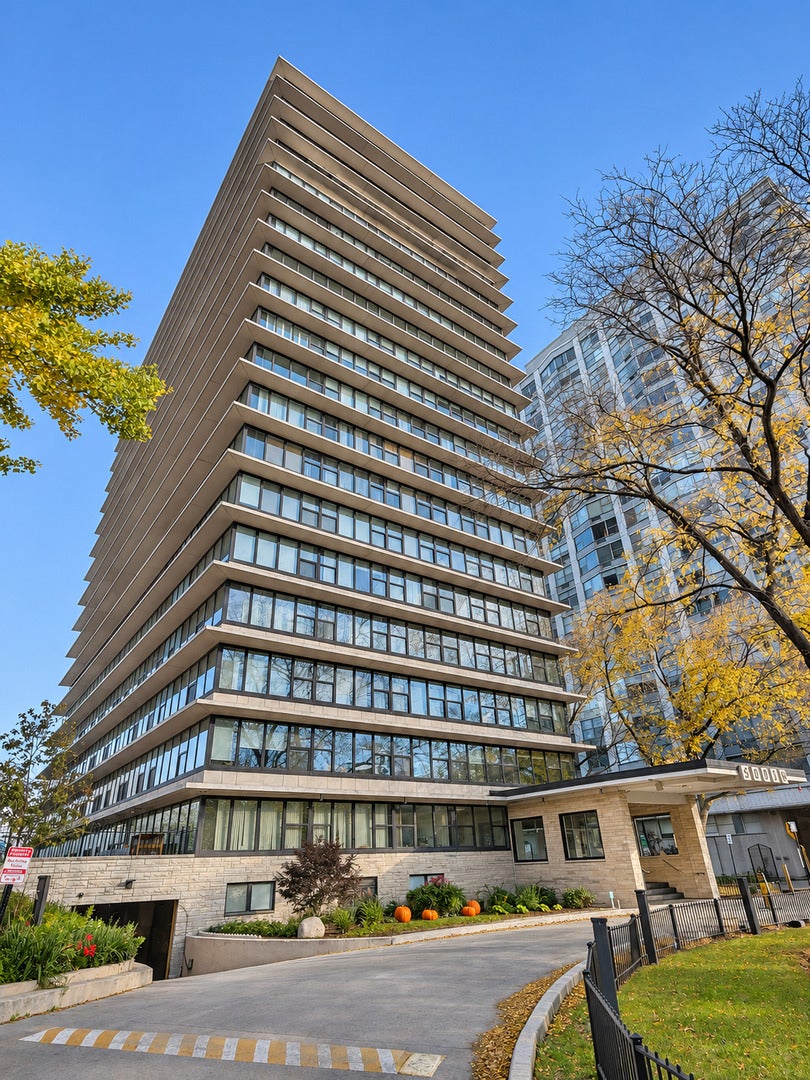
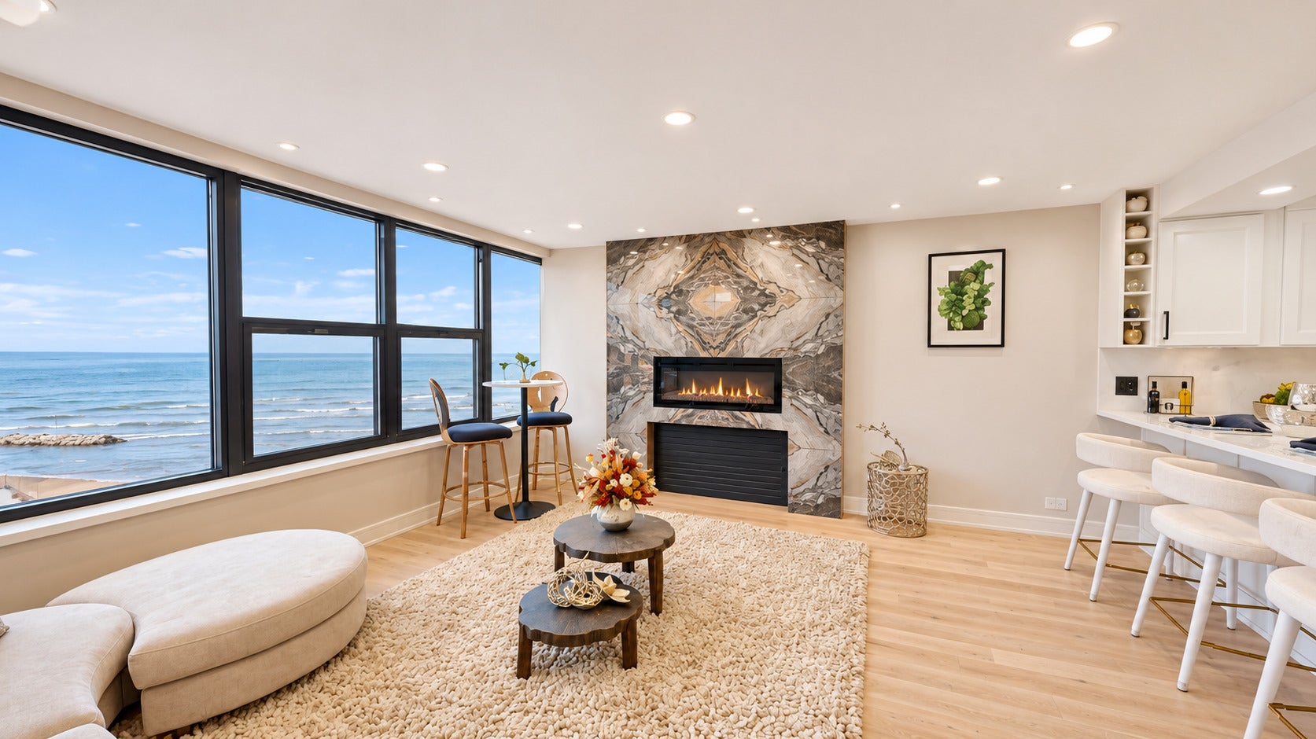
Have you ever dreamt of having your own place by the lake with a million dollar view but it wasn't in the budget? Your dream can become a reality for about half the price! This beautiful property has brand new risers paid for by the seller, so, no special assessment for you!!! Live maintenance and worry free for many years to come. But wait!! There is more!! The completely updated condo offers luxurious finishes throughout! The stunning and spacious kitchen features modern KitchenAid appliance package, 42" shaker cabinets, sleek quartz counters with an oversize peninsula featuring ample seating and a waterfall edge. The open floor plan works great for the entertainer in you while the cozy electric fireplace with stunning book match porcelain tiles allows you to relax year round. Both baths are equipped with floor to ceiling tiles and heated floors. The flex space offers a third bedroom, an office, or even a dining room. The Beach Point Tower also offers an entertainment room overlooking the beach and lake, outdoor grilling space with updated patio furniture, or if the beach is what you prefer, just step right outside and pick your spot! You know what they say: Location, Location, Location!!! You can bike or walk along the lakefront trails, Lake Shore Drive is only about two minutes away, bus stops in front of the building, the Lake Front Trail starts at your front door. Heated garage parking is available if necessary for only $210/month. Your dream just might become a reality. Are you ready?? Welcome Home!!

Save
Ask
Tour
Hide
Share
Listing Snapshot
Price 
$569,900
Days On Site 
1 Day
Bedrooms 
3
Inside Area (SqFt) 
1,378 sqft
Total Baths 
2
Full Baths 
2
Partial Baths 
N/A
Lot Size 
N/A
Year Built 
1958
MLS Number 
12803804
Status 
Active
Property Tax 
$4,008.62
HOA/Condo/Coop Fees 
$961 monthly
Sq Ft Source 
Estimated
Friends & Family
Recent Activity
yesterdayListing updated with changes from the MLS
yesterdayListing first seen on site
General Features
Attached Garage 
Yes
Direction Faces 
East
Foundation 
Concrete Perimeter
Garage 
Yes
Garage Spaces 
1
Number Of Stories 
20
Parking 
Garage Door OpenerHeated GarageLeasedAttachedGarage
Parking Spaces 
1
Pets 
Cats OKDogs OKNumber LimitSize Limit
Property Sub Type 
Condominium
Sewer 
Public Sewer
Utilities 
Cable Available
Interior Features
Appliances 
RangeMicrowaveDishwasherRefrigeratorStainless Steel Appliance(s)ENERGY STAR Qualified Appliances
Basement 
None
Cooling 
Central Air
Fireplace 
Yes
Fireplace Features 
Living RoomElectric
Fireplaces 
1
Flooring 
Hardwood
Interior 
ElevatorStorageOpen Floorplan
Laundry Features 
Common Area
Bedroom 2 
Dimensions - 12X16Level - Main
Bedroom 3 
Dimensions - 9X14Level - Main
Bedroom 4 
Dining Room 
Dimensions - COMBOLevel - Main
Family Room 
Kitchen 
Dimensions - 15X14Level - MainDescription - Eating Area-Breakfast Bar,Granite Counters,SolidSurfaceCounter,Updated Kitchen
Laundry 
Living Room 
Dimensions - 14X16Level - Main
Master Bedroom 
Dimensions - 12X16Level - Main
Save
Ask
Tour
Hide
Share
Exterior Features
Construction Details 
GlassConcrete
Exterior 
BarbecueOutdoor Grill
Lot Features 
Cul-De-SacViews
Patio And Porch 
Patio
Roof 
AsphaltRubber
View 
Water
Waterfront 
Yes
Waterfront Features 
Beach AccessLake FrontWaterfront
Waterview 
Water
Community Features
Accessibility Features 
Accessible Entrance
Association Amenities 
LaundryCoin LaundryParty RoomElevator(s)Picnic AreaTrail(s)
Association Fee 
$961.0
Association Fee Frequency 
Monthly
Community Features 
Sidewalks
MLS Area 
CHI - Edgewater
School District 
Senn High School
Township 
Lake View
Schools
School District
Senn High School
Elementary School
Swift Elementary School Specialt
Middle School
Swift Elementary School Specialt
High School
Senn High School
Listing Courtesy of MRED as distributed by MLS Grid of Lohan Realty, Inc.


Based on information submitted to the MLS GRID as of 2026-11-08 06:33 PM UTC. All data is obtained from various sources and may not have been verified by broker or MLS GRID. Supplied Open House Information is subject to change without notice. All information should be independently reviewed and verified for accuracy. Properties may or may not be listed by the office/agent presenting the information.
Last checked: 2026-11-08 06:33 PM UTC
MRED DMCA Copyright Information Copyright © 2026 Midwest Real Estate Data LLC. All rights reserved.

Neighborhood & Commute
Source: Walkscore
Save
Ask
Tour
Hide
Share