
11320 Moraine Drive DPalos Hills, IL60465
Due to the health concerns created by Coronavirus we are offering personal 1-1 online video walkthough tours where possible.
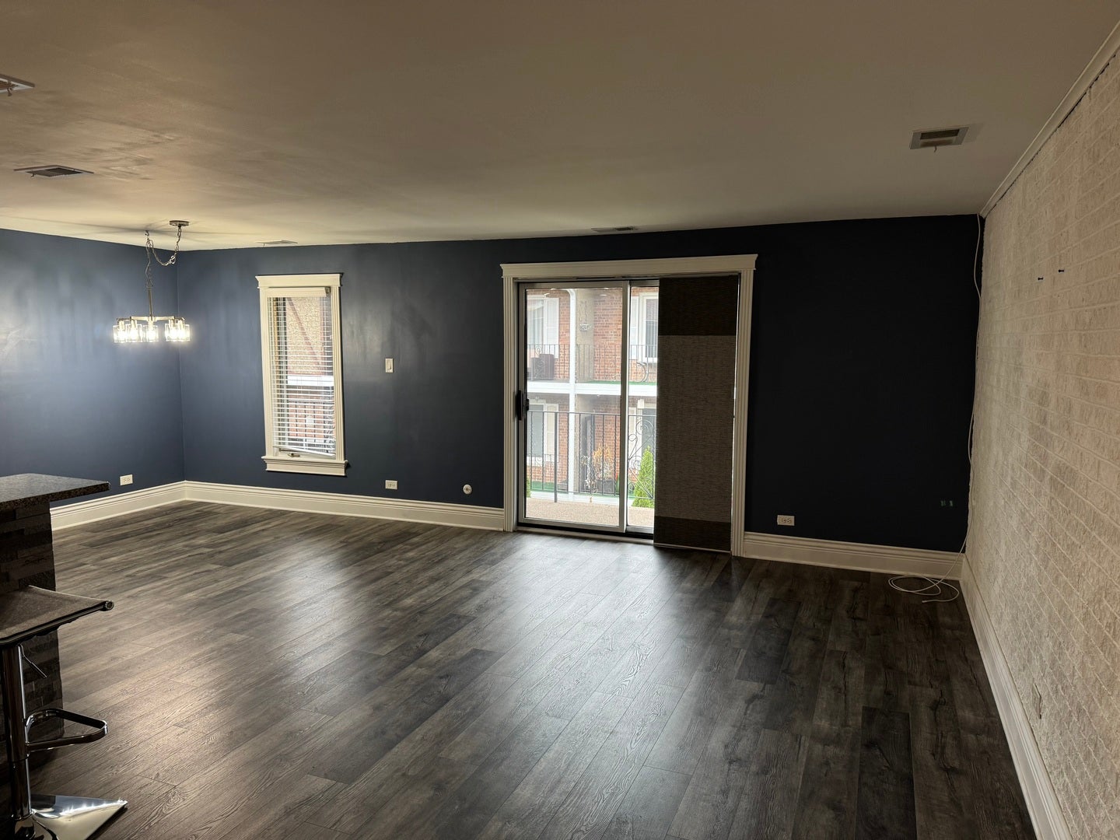
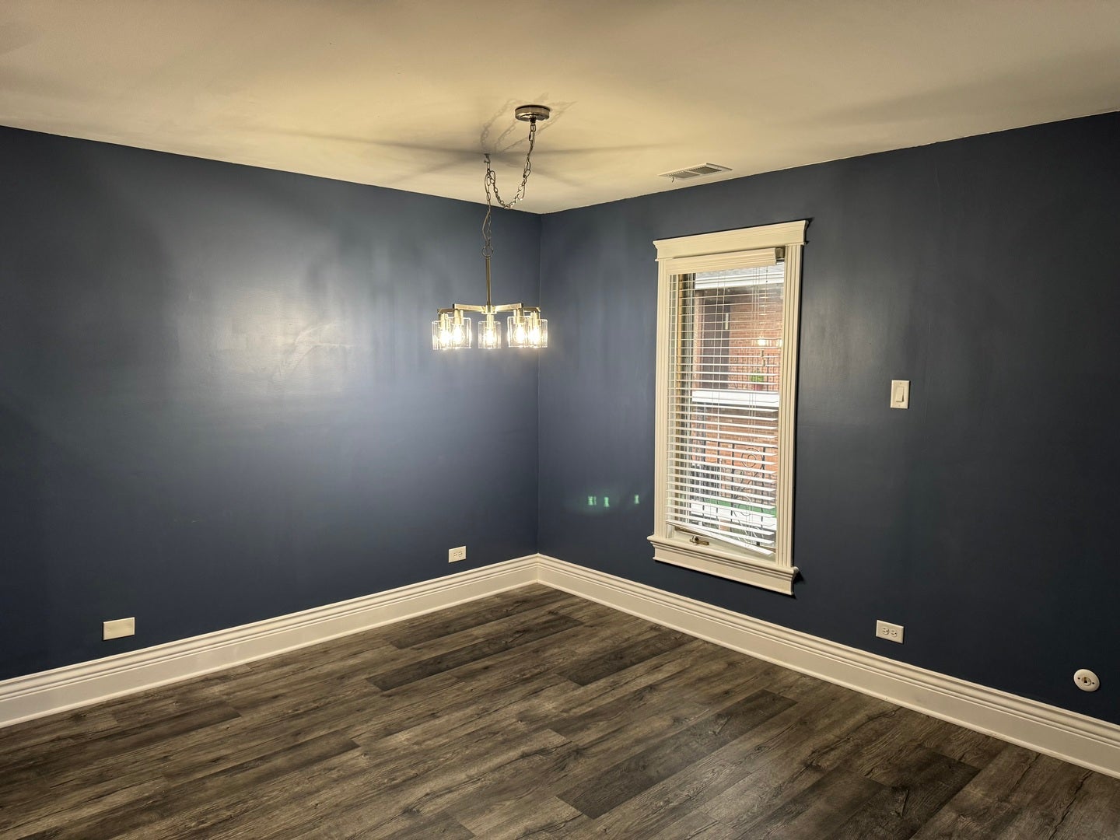
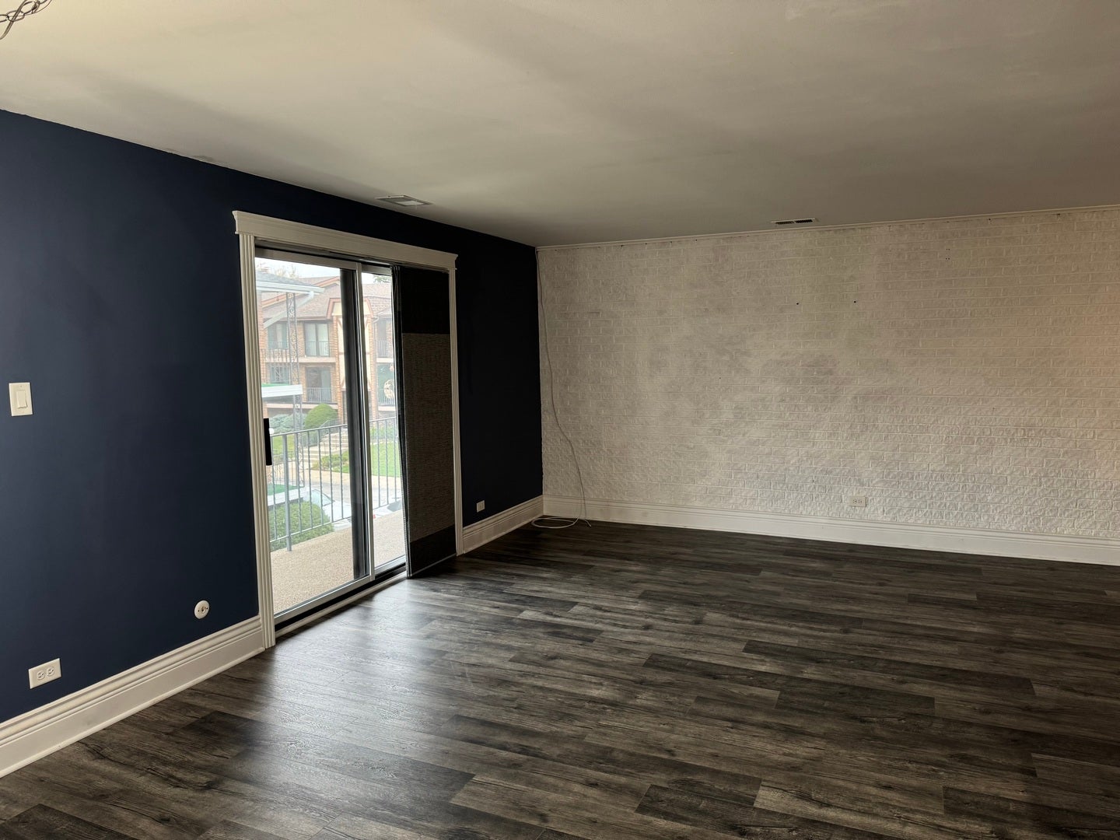
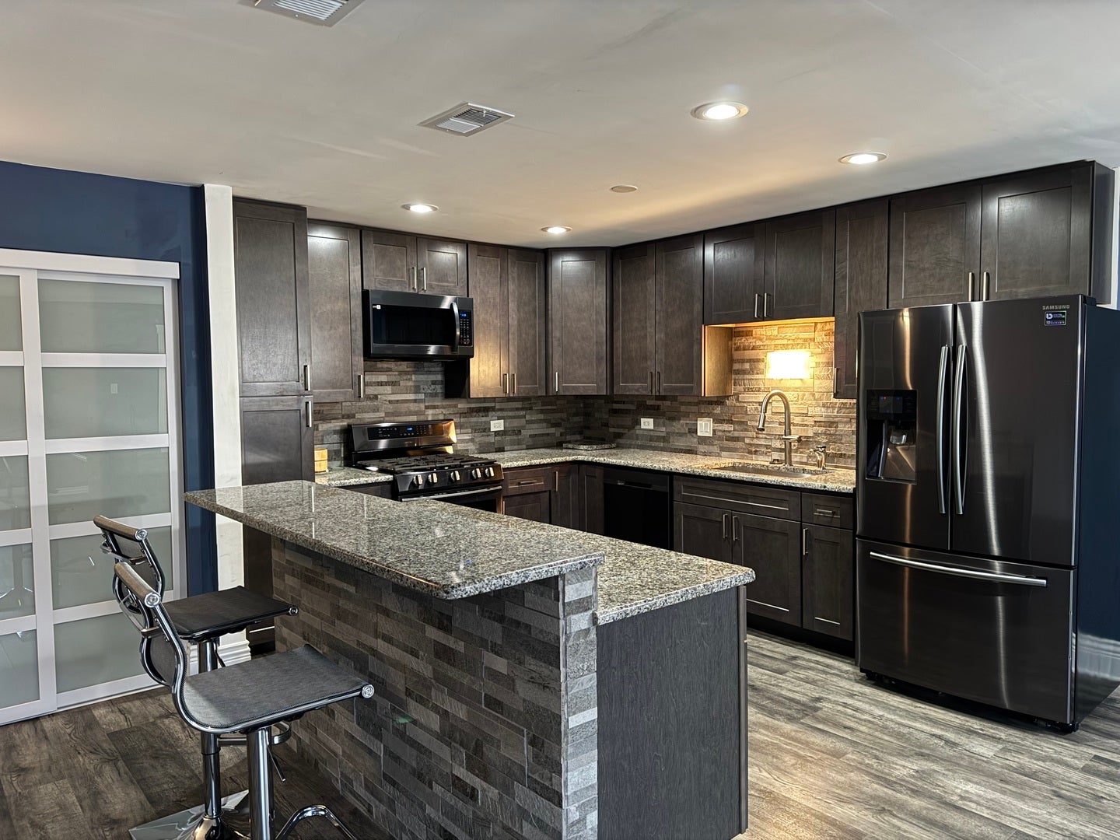
STYLE, SPACE & VALUE - AN EXCEPTIONAL AS-IS FIND IN PALOS HILLS! Why settle for ordinary when you can have the perfect blend of modern updates, everyday convenience, and outstanding value? Tucked away in a peaceful Palos Hills neighborhood close to Stagg HS, this beautifully maintained condo delivers the features today's buyers are looking for - and a few they rarely find! Step inside and discover a stunning, completely remodeled kitchen (2021) featuring updated cabinetry, finishes, and a full suite of appliances. Enjoy the ease of in-unit laundry with a newer washer (2022), a hot water heater (2022), and newer carpeting (2024) in the spacious primary bedroom, complete with a desirable walk-in closet. Updated bedroom windows (approximately 2015-2016) add another thoughtful improvement. But here's where this home truly stands apart - a spacious TWO-CAR GARAGE and an abundance of storage both inside the condo and in the garage! Add in a well-managed association with incredibly affordable assessments of just $150 per month, and the value becomes even more impressive. Conveniently located near I-294, shopping, dining, and everything the southwest suburbs have to offer, this home combines a quiet residential setting with easy access to everyday essentials. Beautiful updates. Incredible storage. Low monthly assessments. A location you'll love. Opportunities like this deserve a closer look. Schedule your private showing today!
| 13 hours ago | Listing updated with changes from the MLS | |
| yesterday | Listing first seen on site |

Based on information submitted to the MLS GRID as of 2026-11-08 06:33 PM UTC. All data is obtained from various sources and may not have been verified by broker or MLS GRID. Supplied Open House Information is subject to change without notice. All information should be independently reviewed and verified for accuracy. Properties may or may not be listed by the office/agent presenting the information.
Last checked: 2026-11-08 06:33 PM UTC
MRED DMCA Copyright Information Copyright © 2026 Midwest Real Estate Data LLC. All rights reserved.