
10833 S Artesian AvenueChicago, IL60655
Due to the health concerns created by Coronavirus we are offering personal 1-1 online video walkthough tours where possible.
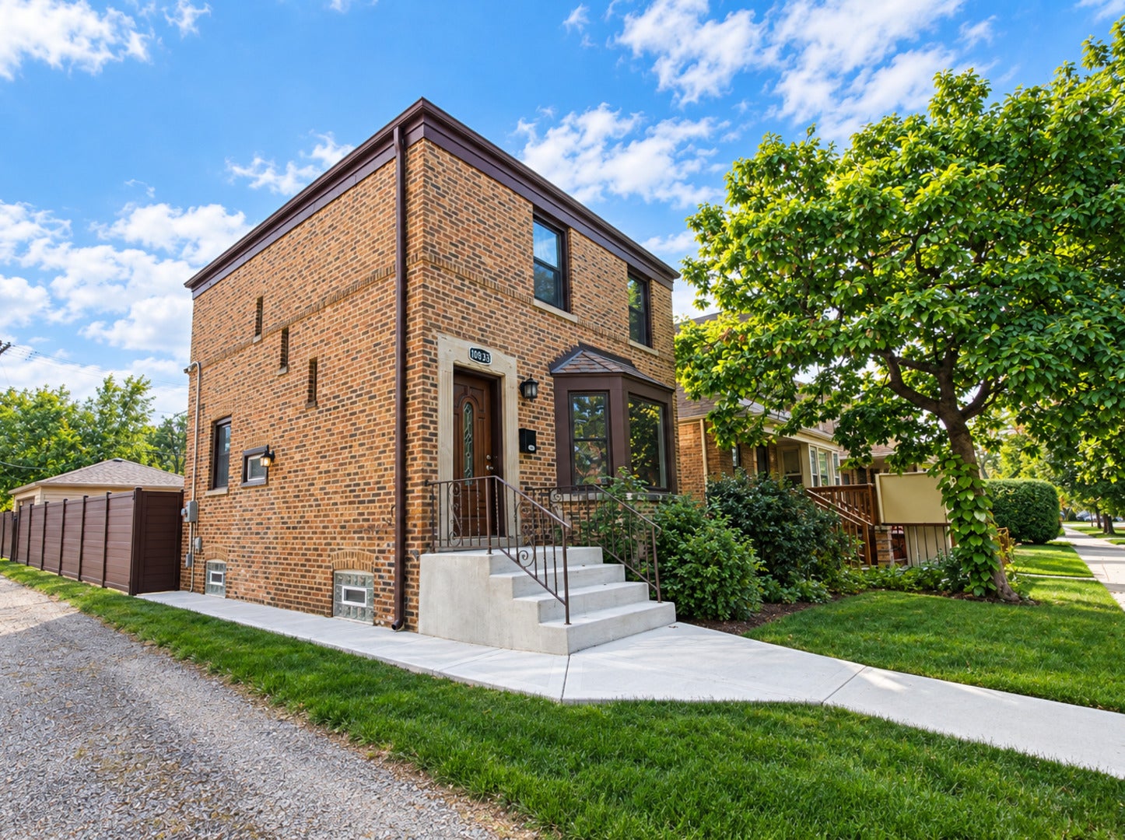
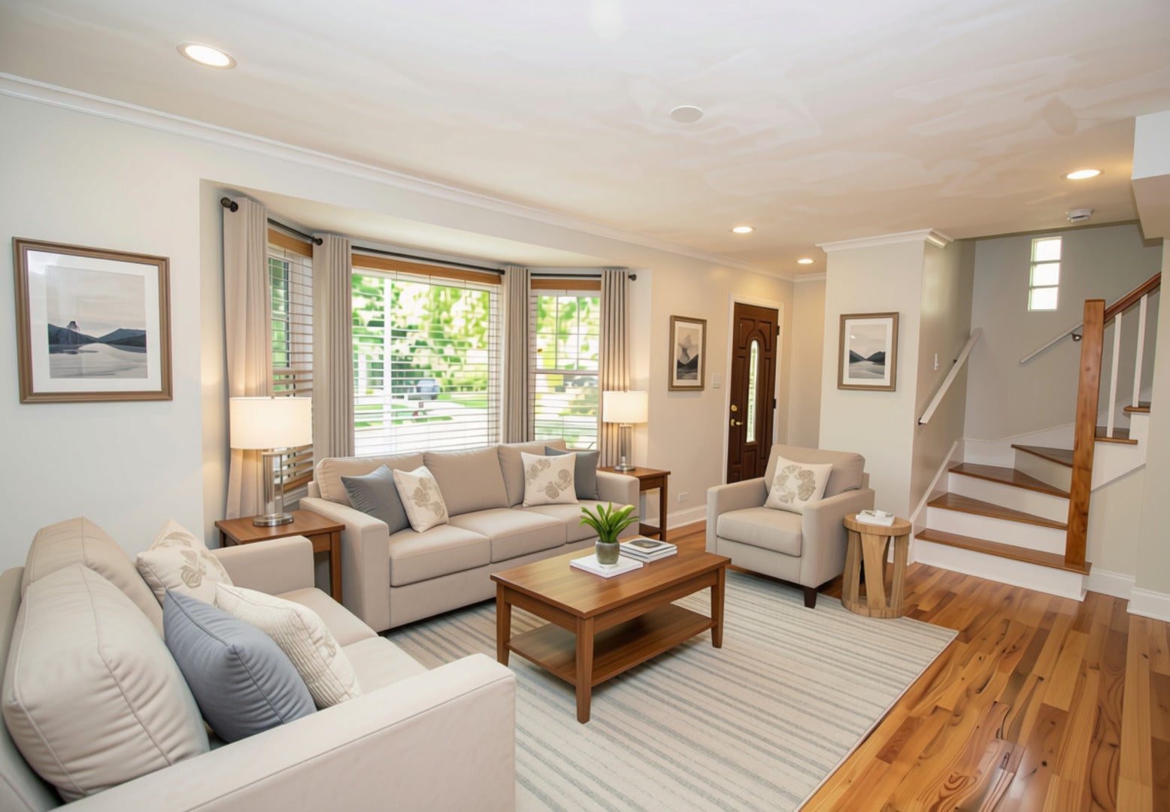
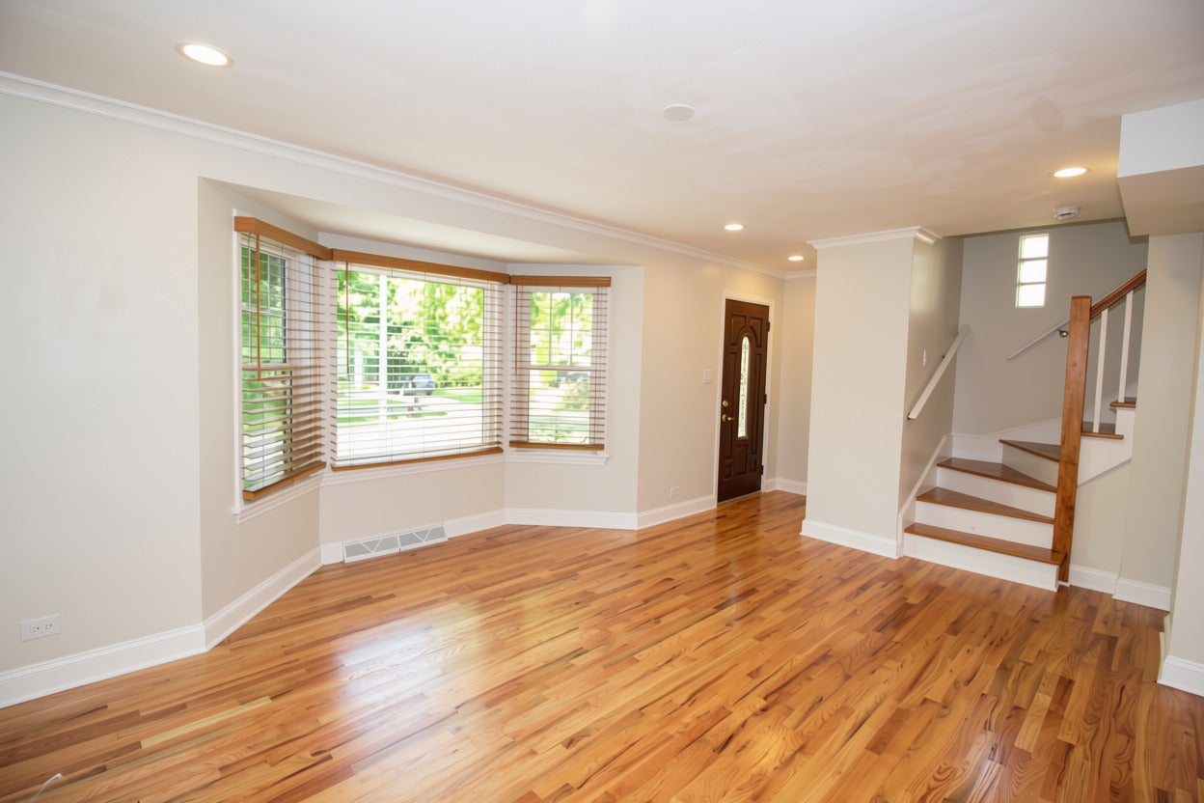
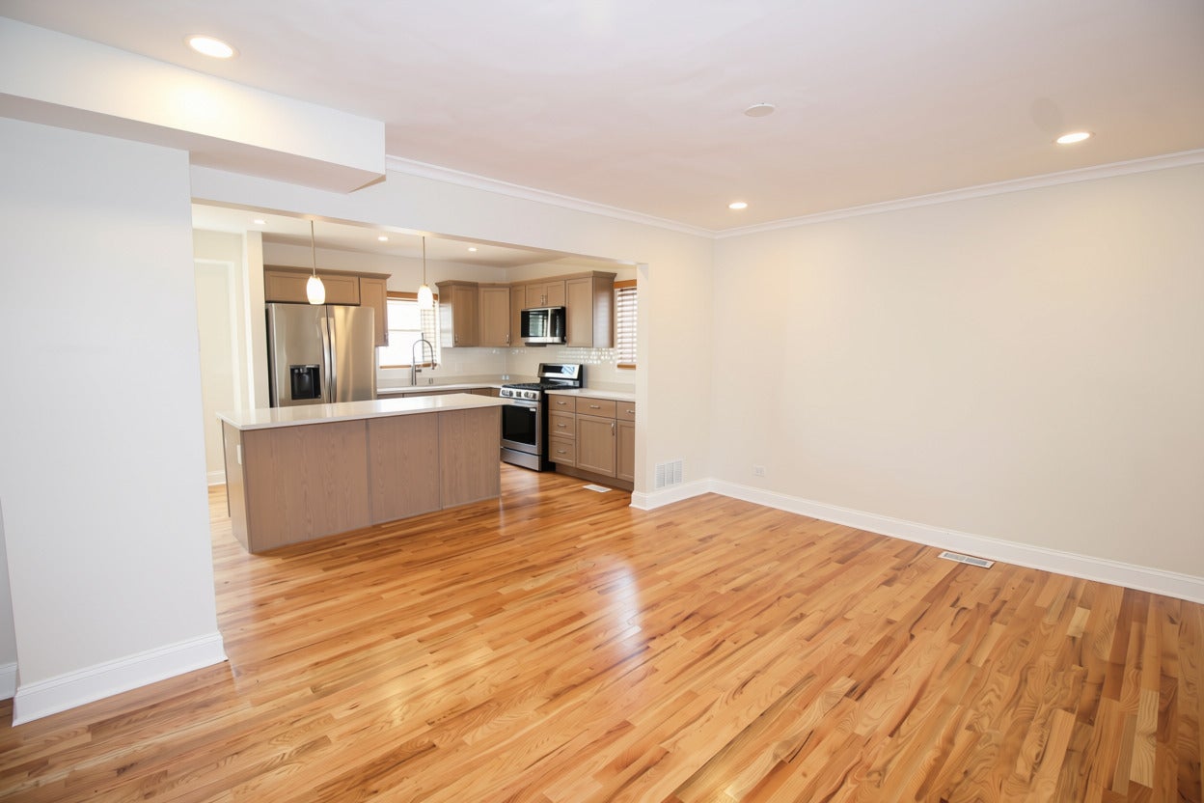
BEAUTIFULLY REMODELED THROUGHOUT! This move-in-ready home features 2 bedrooms, 1.5 baths, and high quality updates from top to bottom. The formal living room offers hardwood floors, recessed lighting, new windows, and crisp white trim. The stunning remodeled kitchen features an island with quartz countertops, stainless steel appliances, subway tile backsplash, hardwood floors, recessed lighting, and stylish pendant lights. A beautifully updated main-level half bath adds convenience. Upstairs, you'll find two spacious bedrooms with hardwood floors and a fully remodeled full bath with subway tile and a linen closet. The finished basement offers a recreation room with wood-look vinyl plank flooring and recessed lighting, plus a separate laundry room with washer and dryer and additional storage. Enjoy the gorgeous, fully & newly fenced backyard with new sod, a new deck, and a paver patio walkway leading to the brand-new 2-car detached garage. Additional improvements include newer windows, newer exterior doors, copper plumbing, new air conditioner, new furnace, & new concrete front steps and walkway. Remodeled in 2026-- Too many updates to list-- come see all this beautiful home has to offer! Taxes do not reflect any exemptions.
| yesterday | Listing updated with changes from the MLS | |
| yesterday | Listing first seen on site |

Based on information submitted to the MLS GRID as of 2026-11-08 06:33 PM UTC. All data is obtained from various sources and may not have been verified by broker or MLS GRID. Supplied Open House Information is subject to change without notice. All information should be independently reviewed and verified for accuracy. Properties may or may not be listed by the office/agent presenting the information.
Last checked: 2026-11-08 06:33 PM UTC
MRED DMCA Copyright Information Copyright © 2026 Midwest Real Estate Data LLC. All rights reserved.
Did you know? You can invite friends and family to your search. They can join your search, rate and discuss listings with you.