
21245 Coventry CircleShorewood, IL60404
Due to the health concerns created by Coronavirus we are offering personal 1-1 online video walkthough tours where possible.
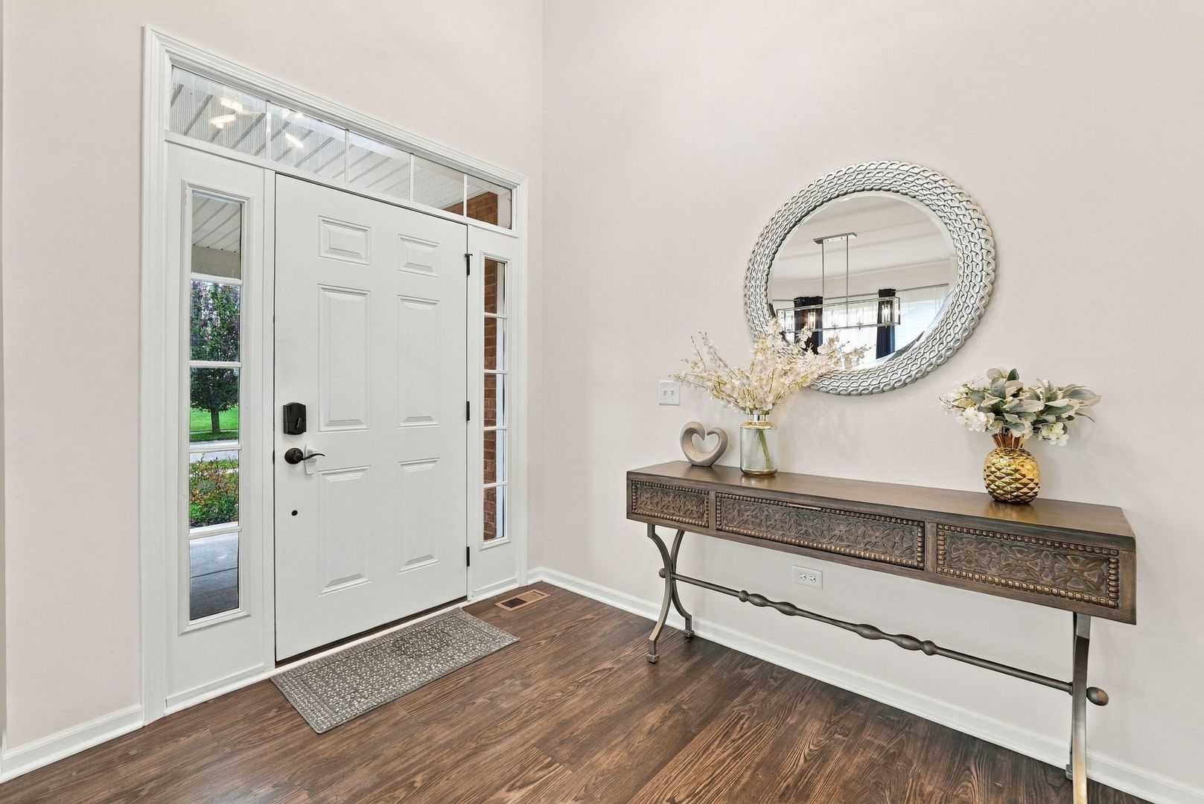
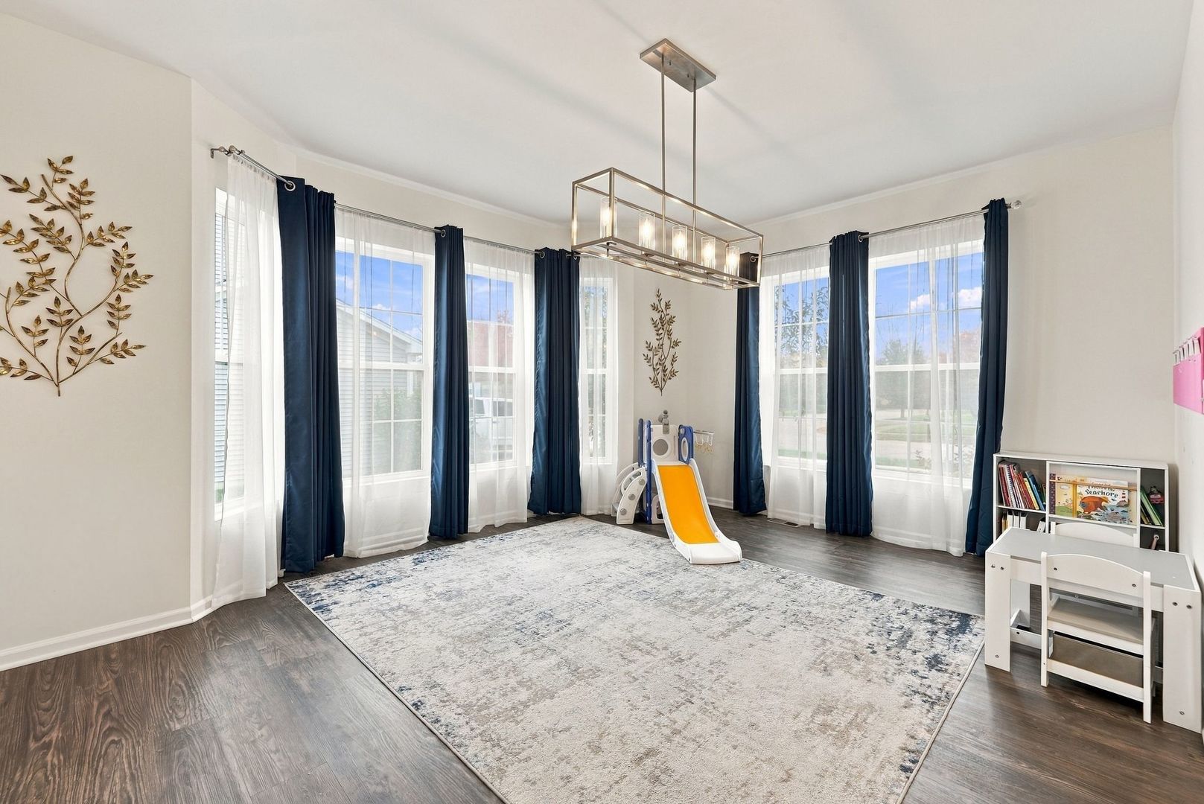
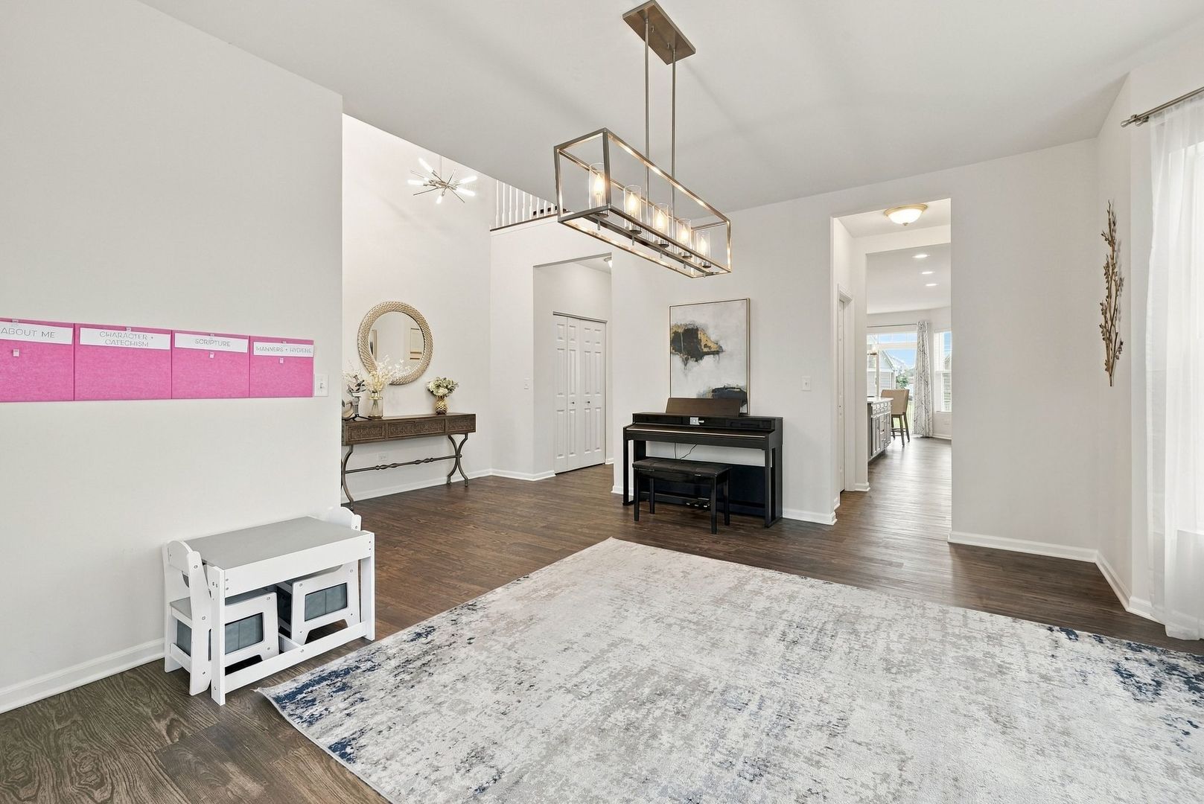
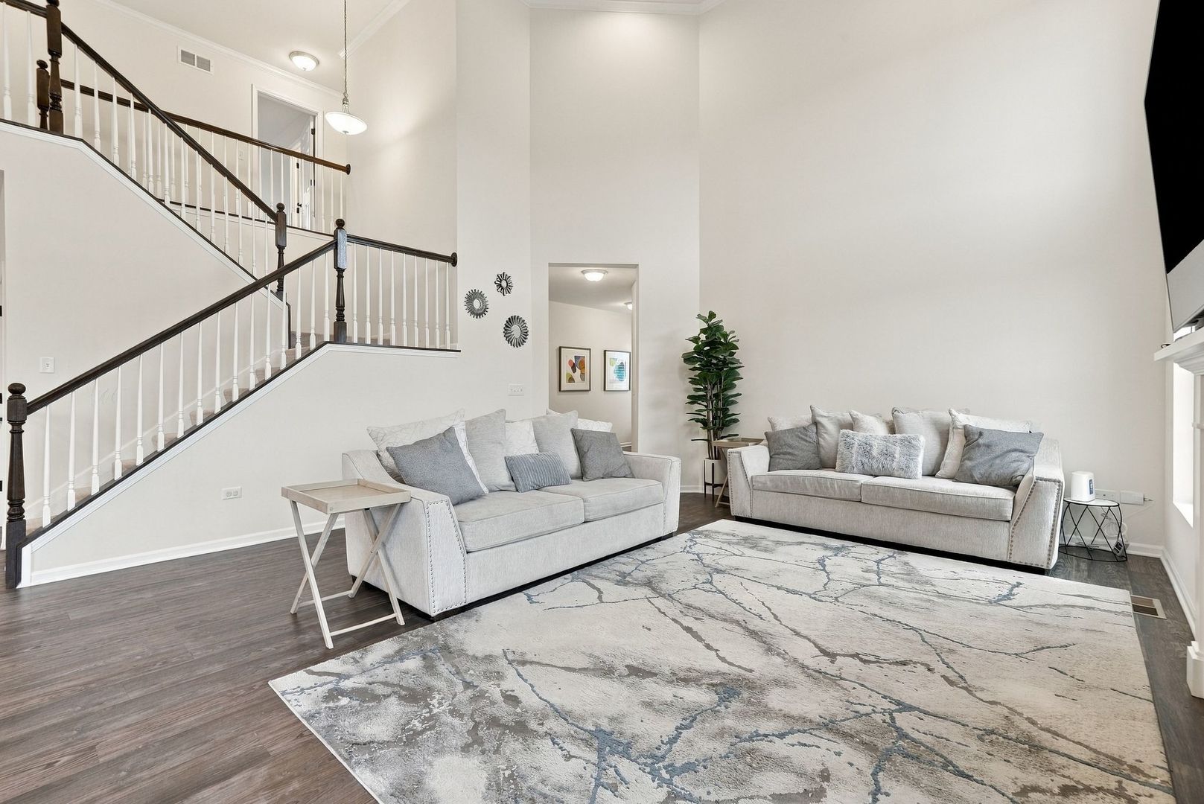
Welcome to Westminster Gardens in Shorewood! This is a 4 bedroom + first floor flex room, 3.5 bathroom and full unfinished basement built in 2021 and shows LIKE NEW. Well established subdivision and located in the Minooka school district. Offering over 3,000 square feet of living space, this impressive two-story home features a thoughtfully designed floor plan with spacious rooms and plenty of flexibility. The two-story foyer makes a beautiful first impression and opens to the formal dining room and then the expansive kitchen. The kitchen is well appointed with quartz countertops, stainless steel appliances, a large island with additional seating, abundant cabinetry and a walk-in pantry. A breakfast nook with a bay window overlooks the backyard, while the dramatic two-story family room features a fireplace and additional windows that bring in plenty of natural light. Tucked away at the back of the home, a versatile flex room and half bathroom. This extra room provides a great option for a private home office, playroom or potential fifth bedroom. Also at the back of the home, a convenient mud room for extra space and out of the way storage. The open staircase features railings overlooking the family room and leads to the second-floor living space. The spacious primary suite offers a luxury private bath with dual vanities, a separate shower, soaker tub and large walk-in closet. Two additional bedrooms on this floor share a Jack-and-Jill bathroom, while the fourth bedroom has access to its own private full bathroom, making it ideal for guests. The full 8-foot pour unfinished basement offers excellent potential for additional living space and includes rough-in plumbing for a future bathroom. Enjoy the fenced backyard and all that the Westminster Gardens community has to offer. A wonderful opportunity to own a spacious, well-appointed home in a desirable Shorewood location!
| 2 days ago | Listing updated with changes from the MLS | |
| 2 days ago | Listing first seen on site |

Based on information submitted to the MLS GRID as of 2026-11-09 07:02 PM UTC. All data is obtained from various sources and may not have been verified by broker or MLS GRID. Supplied Open House Information is subject to change without notice. All information should be independently reviewed and verified for accuracy. Properties may or may not be listed by the office/agent presenting the information.
Last checked: 2026-11-09 07:02 PM UTC
MRED DMCA Copyright Information Copyright © 2026 Midwest Real Estate Data LLC. All rights reserved.
Did you know? You can invite friends and family to your search. They can join your search, rate and discuss listings with you.