
4622 N River Road 3BSchiller Park, IL60176
Due to the health concerns created by Coronavirus we are offering personal 1-1 online video walkthough tours where possible.
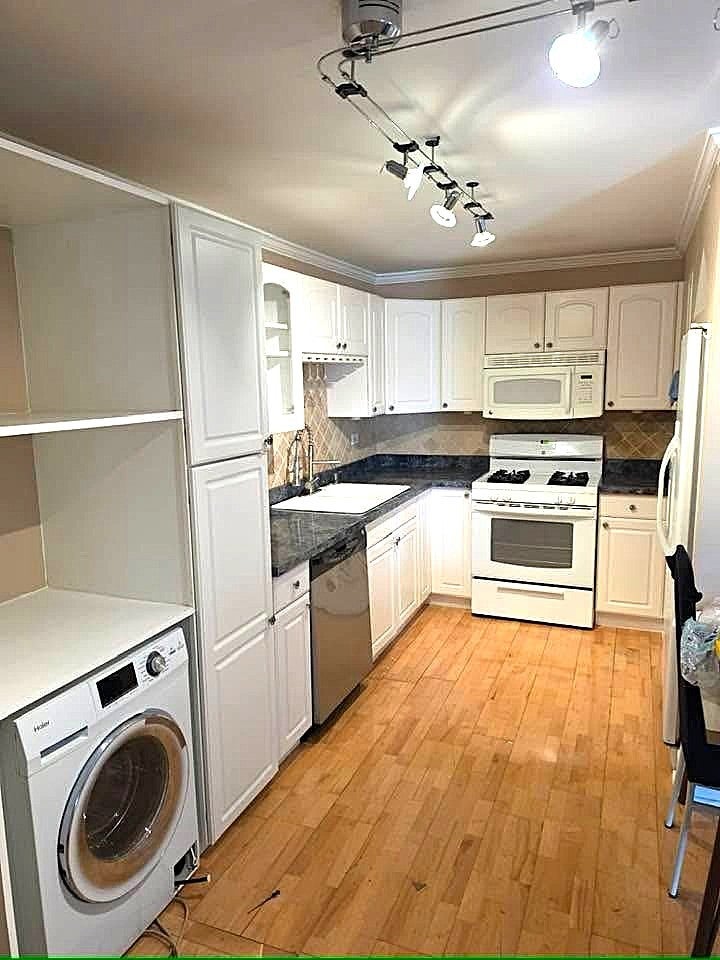
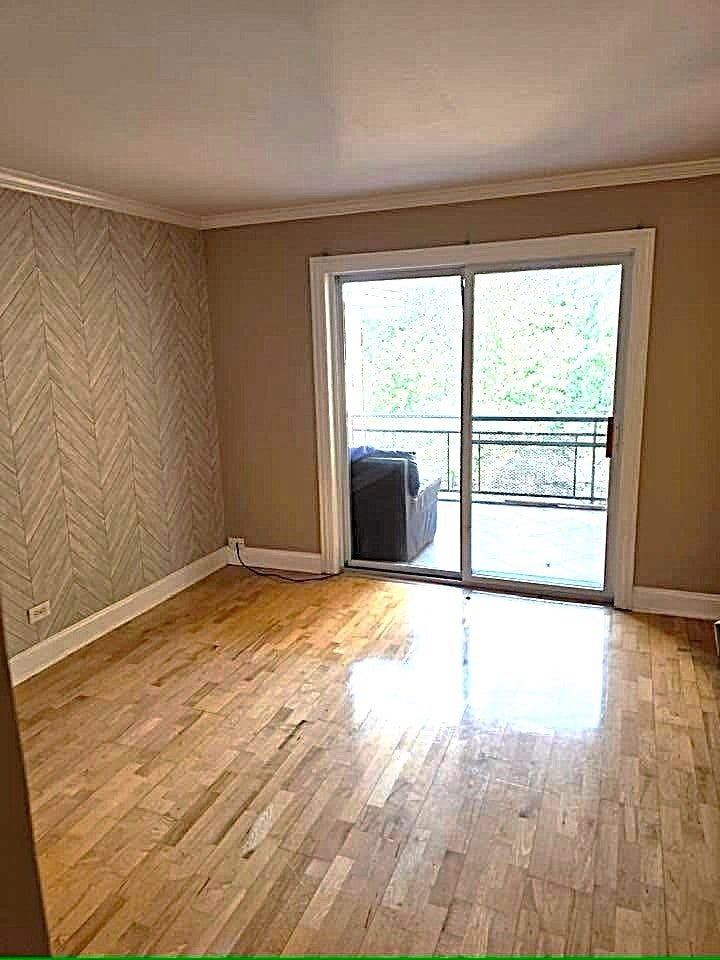
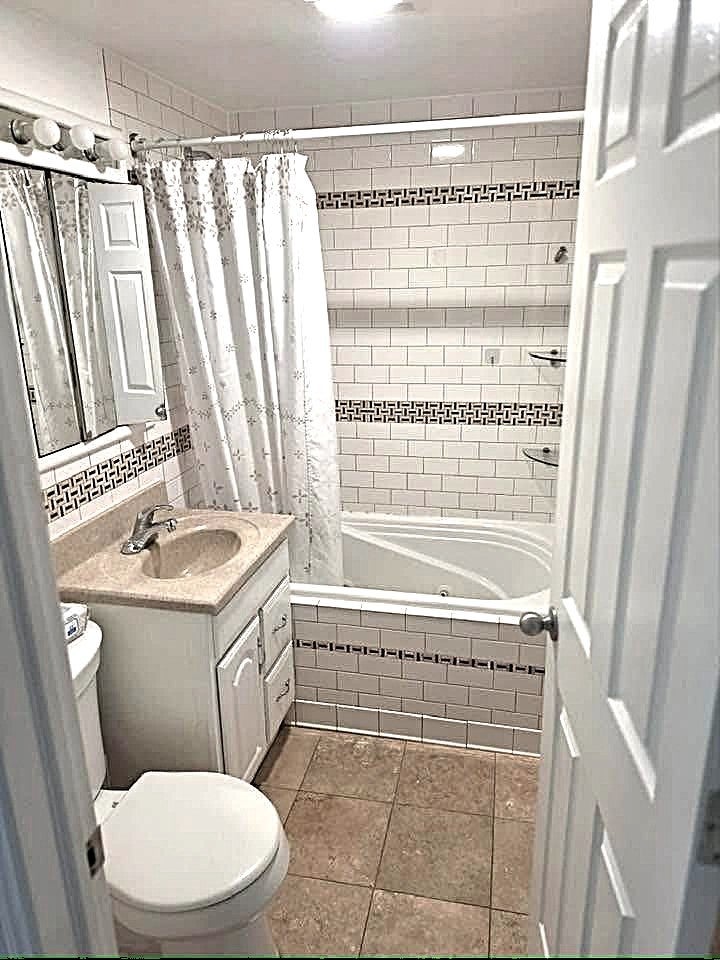
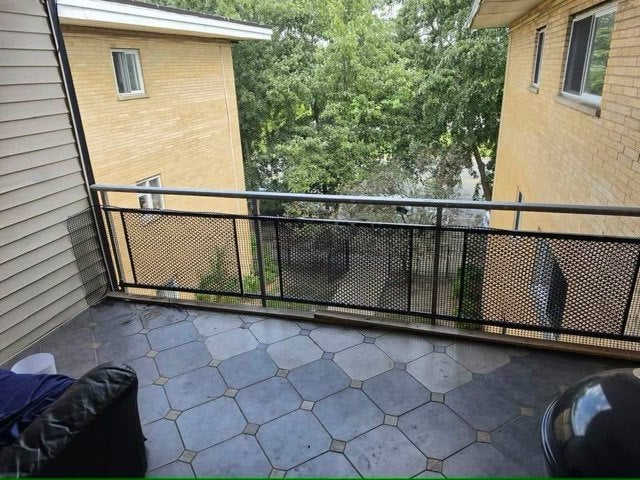
Updated 2bed, 1bath condo featuring a private balcony overlooking the peaceful forest preserve! Enjoy beautiful wooded views and convenient access to Schiller Woods and the Des Plaines River Trail, perfect for walking, hiking, and biking. The unit features wood laminate flooring, updated appliances, closet doors, bedroom windows, and bathroom ventilation, all replaced within the past five years. Additional features include concrete slab ceilings and double-insulated walls in the west bedroom. This well-maintained condominium community offers low monthly assessments that include cooking gas and water, along with basement laundry, additional storage, and an assigned parking space. Street parking is also available. Excellent location near I-90 and I-294, public transportation, Rosemont's entertainment district, Fashion Outlets of Chicago, Allstate Arena, and Rosemont Theatre. Currently tenant-occupied ($1750), with potential for vacant possession. Great opportunity for an owner-occupant or investor!
| yesterday | Listing updated with changes from the MLS | |
| yesterday | Listing first seen on site |

Based on information submitted to the MLS GRID as of 2026-11-08 06:33 PM UTC. All data is obtained from various sources and may not have been verified by broker or MLS GRID. Supplied Open House Information is subject to change without notice. All information should be independently reviewed and verified for accuracy. Properties may or may not be listed by the office/agent presenting the information.
Last checked: 2026-11-08 06:33 PM UTC
MRED DMCA Copyright Information Copyright © 2026 Midwest Real Estate Data LLC. All rights reserved.
Did you know? You can invite friends and family to your search. They can join your search, rate and discuss listings with you.