
Save
Ask
Tour
Hide
$150,000
1 Day On Site
4012 Scoville AvenueStickney, IL60402
For Sale|Single Family Residence|Active
4
Beds
2
Total Baths
2
Full Baths
1,796
SqFt
$84
/SqFt
1924
Built
County:
Cook
Listing Courtesy of MRED as distributed by MLS Grid of Smart Home Realty
Due to the health concerns created by Coronavirus we are offering personal 1-1 online video walkthough tours where possible.
Call Now: 708-308-1938
Is this the listing for you? We can help make it yours.
708-308-1938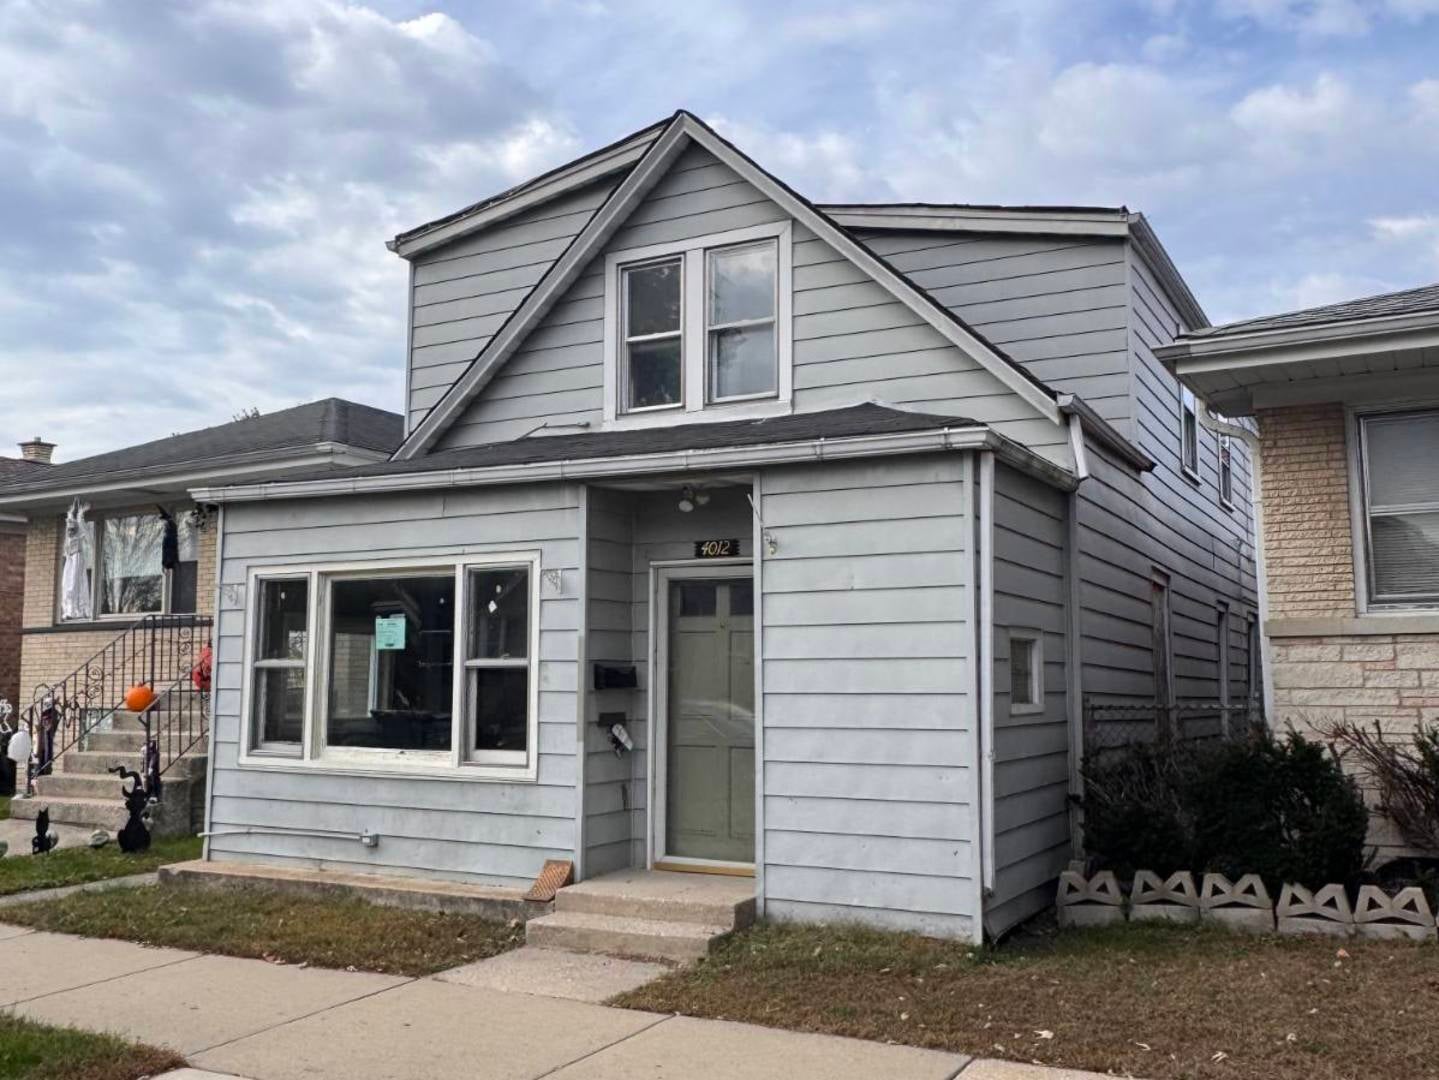
Save
Ask
Tour
Hide
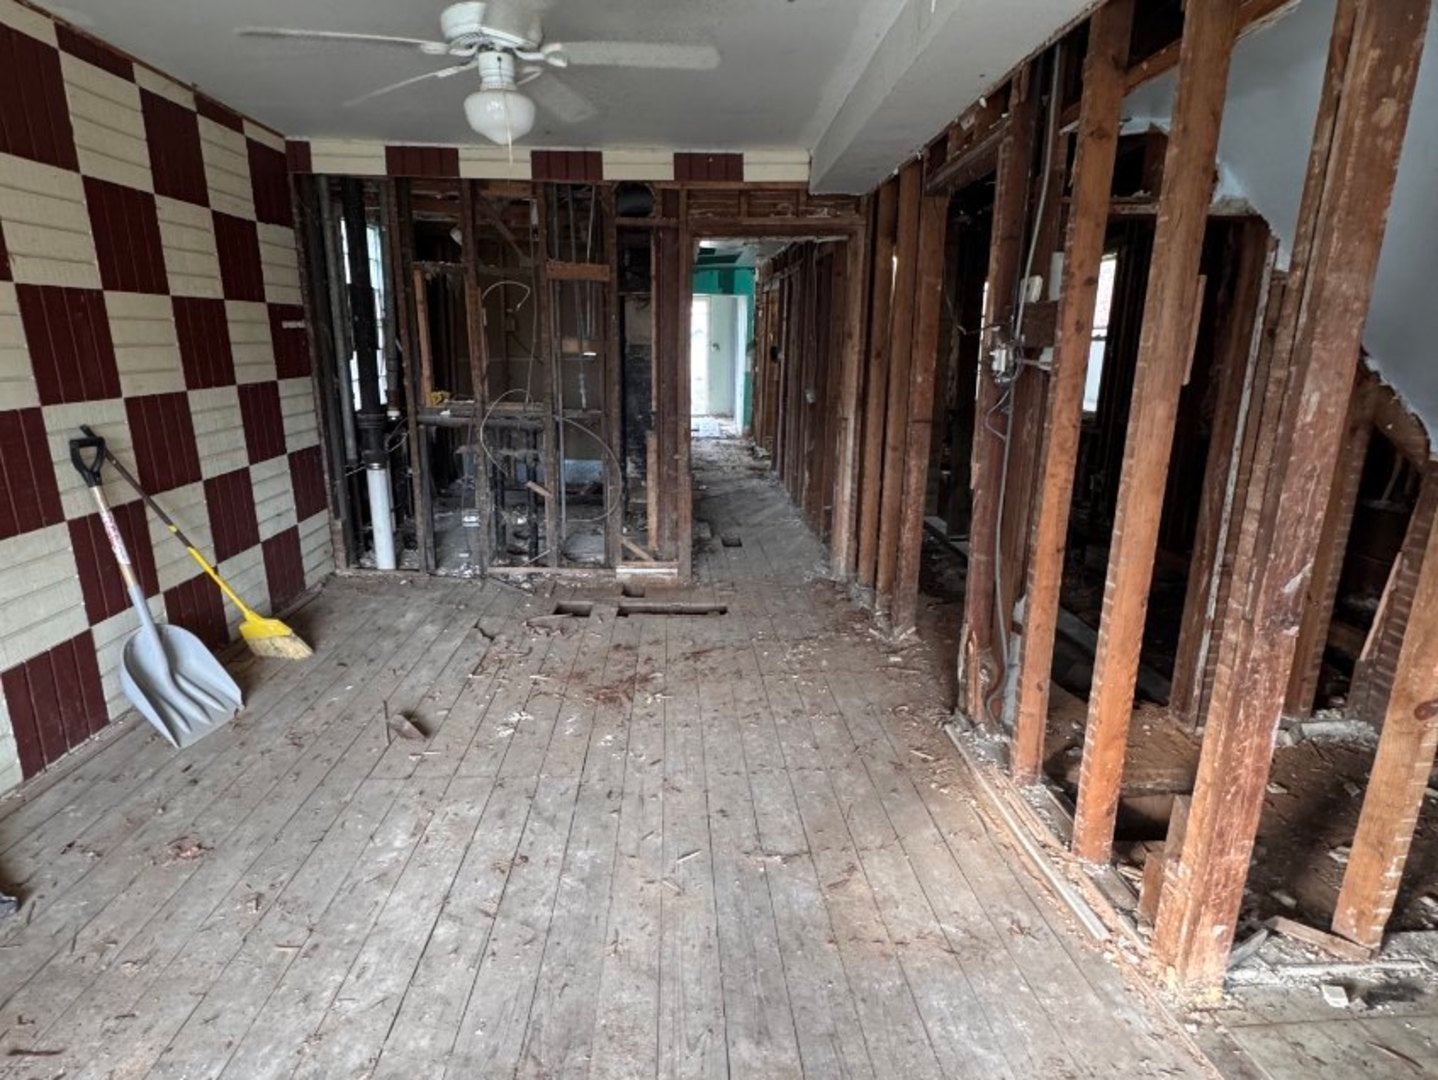
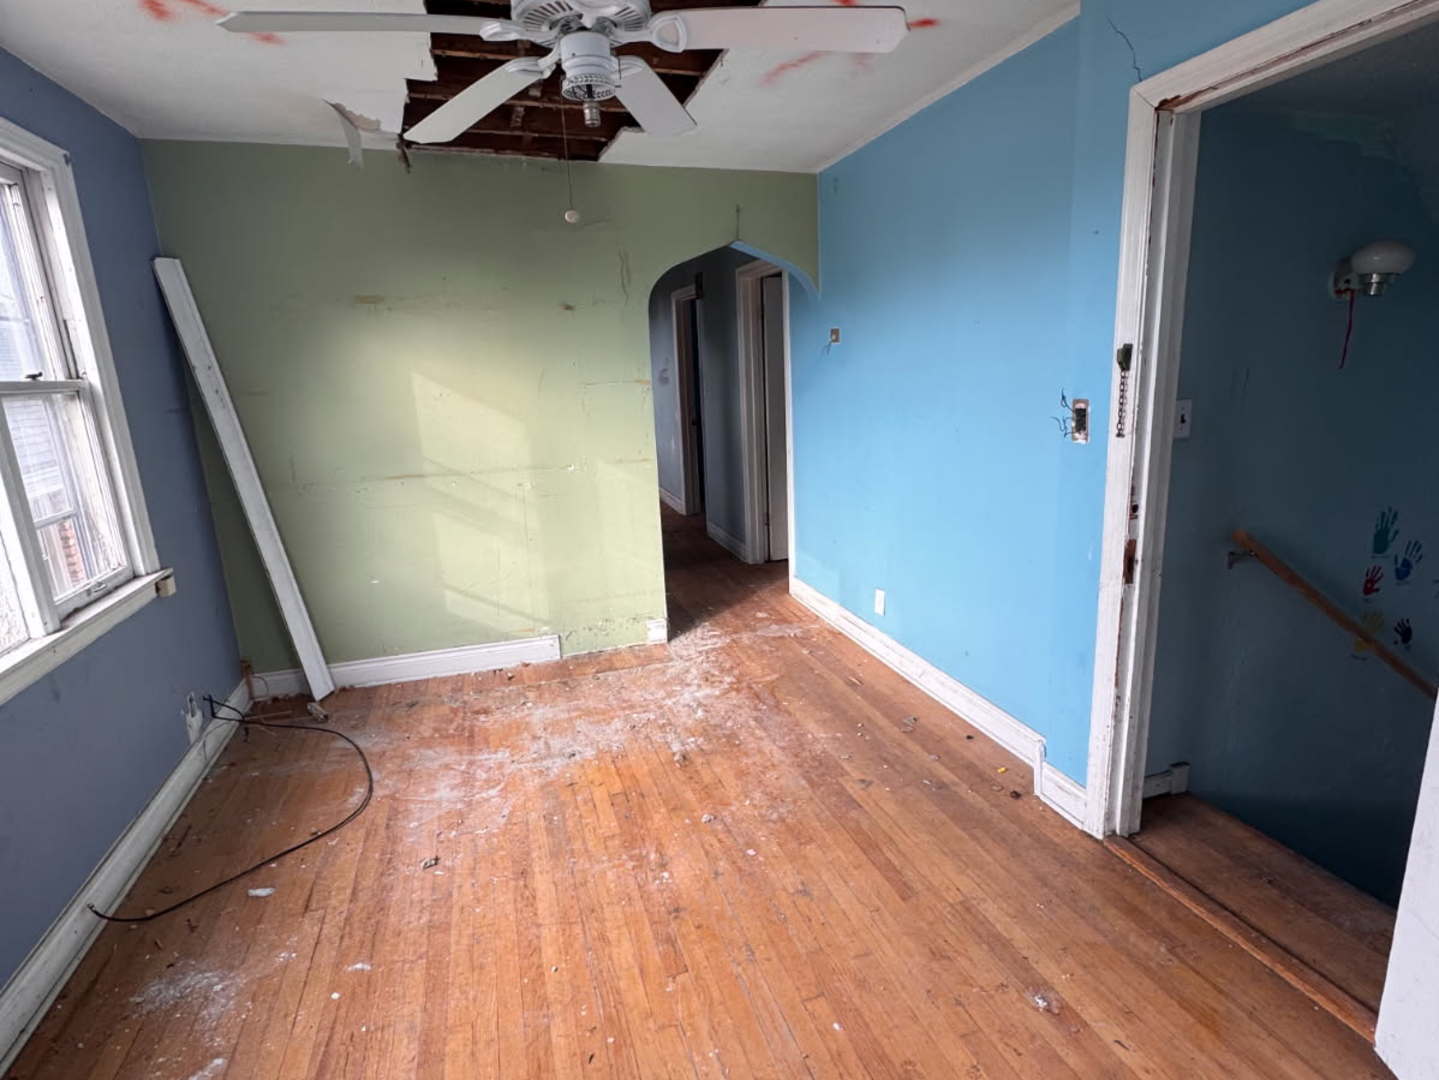
Key areas have been opened up and the demo work has started - now it's ready for the next owner to finish it their way. Original hardwood floors throughout, great bones, and a clean, solid exterior with real curb appeal. Even better? Blueprints are included with the sale - skip the guesswork and go straight to permits and construction. Perfect for a flip, a buy-and-hold, or building instant equity in a strong rental area. Minutes to I-55, Brookfield Zoo, schools, parks, and shopping - commuter-friendly and tenant-friendly. Opportunities like this don't sit long. Bring your contractor and your imagination!
Save
Ask
Tour
Hide
Listing Snapshot
Price
$150,000
Days On Site
1 Day
Bedrooms
4
Inside Area (SqFt)
1,796 sqft
Total Baths
2
Full Baths
2
Partial Baths
N/A
Lot Size
0.071 Acres
Year Built
1924
MLS Number
12803923
Status
Active
Property Tax
$6,562
HOA/Condo/Coop Fees
N/A
Sq Ft Source
Assessor
Friends & Family
Recent Activity
| 10 hours ago | Listing updated with changes from the MLS | |
| yesterday | Listing first seen on site |
General Features
Acres
0.071
Garage
Yes
Garage Spaces
2
Parking
DetachedGarage
Parking Spaces
2
Property Sub Type
Single Family Residence
Sewer
Public Sewer
Water Source
Public
Interior Features
Basement
Crawl Space
Cooling
Central Air
Heating
Forced Air
Interior
Walk-In Closet(s)
Bedroom 2
Dimensions - 9X11Level - Second
Bedroom 3
Dimensions - 9X11Level - Main
Bedroom 4
Dimensions - 9X9Level - Main
Dining Room
Family Room
Dimensions - 10X15Level - Second
Kitchen
Dimensions - 10X11Level - Main
Kitchen- 2nd
Dimensions - 10X13Level - Second
Laundry
Living Room
Dimensions - 11X22Level - Main
Master Bedroom
Dimensions - 9X11Level - Second
Other Room
Dimensions - 9X7Level - Second
Sitting Room
Dimensions - 7X9Level - Second
Storage
Dimensions - 9X7Level - Main
Walk In Closet
Dimensions - 9X7Level - Main
Save
Ask
Tour
Hide
Exterior Features
Construction Details
Other
Community Features
MLS Area
Stickney
School District
201
Township
Stickney
Schools
School District
201
Elementary School
Unknown
Middle School
Unknown
High School
Unknown
Listing Courtesy of MRED as distributed by MLS Grid of Smart Home Realty

Based on information submitted to the MLS GRID as of 2026-11-08 06:28 PM UTC. All data is obtained from various sources and may not have been verified by broker or MLS GRID. Supplied Open House Information is subject to change without notice. All information should be independently reviewed and verified for accuracy. Properties may or may not be listed by the office/agent presenting the information.
Last checked: 2026-11-08 06:28 PM UTC
MRED DMCA Copyright Information Copyright © 2026 Midwest Real Estate Data LLC. All rights reserved.
Based on information submitted to the MLS GRID as of 2026-11-08 06:28 PM UTC. All data is obtained from various sources and may not have been verified by broker or MLS GRID. Supplied Open House Information is subject to change without notice. All information should be independently reviewed and verified for accuracy. Properties may or may not be listed by the office/agent presenting the information.
Last checked: 2026-11-08 06:28 PM UTC
MRED DMCA Copyright Information Copyright © 2026 Midwest Real Estate Data LLC. All rights reserved.
Neighborhood & Commute
Source: Walkscore
Save
Ask
Tour
Hide
Did you know? You can invite friends and family to your search. They can join your search, rate and discuss listings with you.