
1527 DUNFRIES StreetFlossmoor, IL60422
Due to the health concerns created by Coronavirus we are offering personal 1-1 online video walkthough tours where possible.
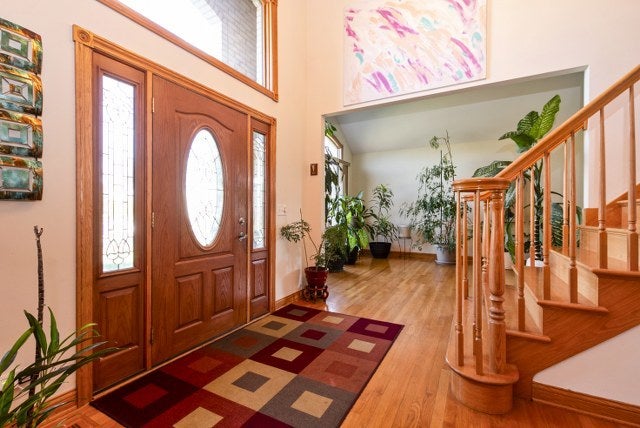
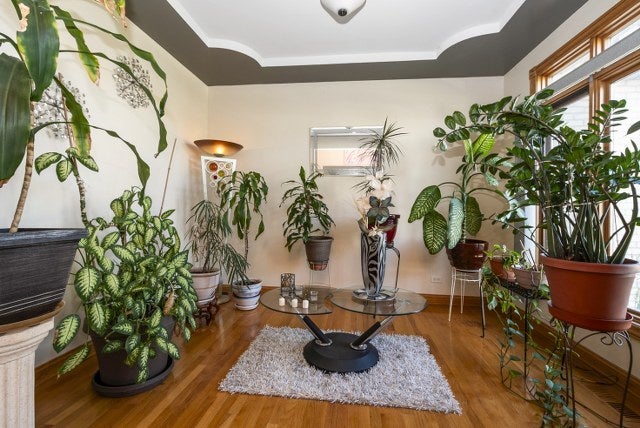
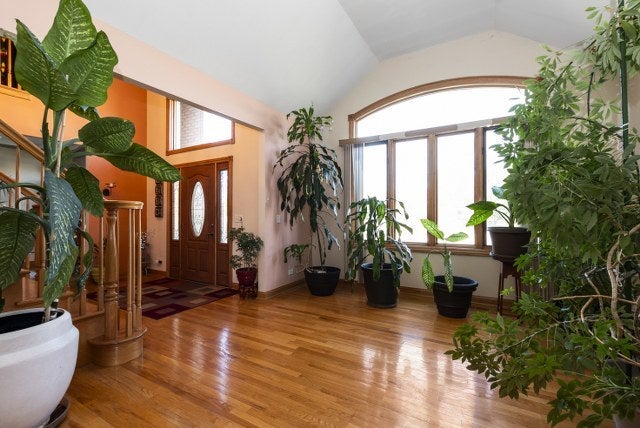
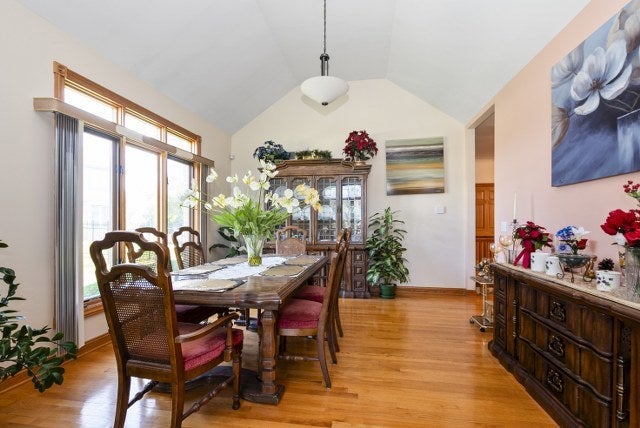
**TAKE ADVANTAGE OF THIS RECENT PRICE IMPROVEMENT ALSO THE SELLER IS OFFERING THE BUYER 10 THOUSAND DOLLARS CREDIT WITH RIGHT OFFER**GRAND ELEGANCE, EXCEPTIONAL SPACE & TIMELESS CHARM IN FLOSSMOOR'S DESIRABLE BALLANTRAE SUBDIVISION!** Welcome to this impressive **4-bedroom, 3.5-bath residence offering 3,609 square feet of above-grade living space, PLUS a partially finished basement!** From the moment you step inside, the grand staircase makes a striking first impression, complemented by soaring vaulted ceilings and beautiful hardwood floors throughout much of the home. Designed with both elegance and everyday comfort in mind, this spacious residence offers an inviting layout perfect for entertaining and relaxing. The updated kitchen features a center island, providing the ideal gathering spot for family meals and casual conversations. The family room, complete with a cozy fireplace, creates a warm and welcoming atmosphere. The highly desirable **main-level primary suite** offers the convenience of first-floor living and a private retreat. Upstairs, discover additional bedrooms and a versatile loft area, perfect for a home office, reading lounge, or additional living space. Need even more room? The **partially finished basement** provides an additional bedroom, space for recreation, entertaining, hobbies, or storage, with plenty of potential to customize to your needs. Enjoy the natural beauty of the wetland area located behind the property, offering a scenic backdrop and a peaceful outdoor setting. A spacious **3-car garage** adds everyday convenience and generous storage options. Nestled in the established Ballantrae community of Flossmoor, this home offers an exceptional combination of architectural character, generous living space, and a desirable location. **With over 3,600 square feet above grade, a grand staircase, main-level primary suite, updated kitchen, vaulted ceilings, and a 3-car garage, this Ballantrae beauty is truly a must-see! Schedule your private showing today!**
| yesterday | Listing updated with changes from the MLS | |
| yesterday | Listing first seen on site |

Based on information submitted to the MLS GRID as of 2026-11-09 07:02 PM UTC. All data is obtained from various sources and may not have been verified by broker or MLS GRID. Supplied Open House Information is subject to change without notice. All information should be independently reviewed and verified for accuracy. Properties may or may not be listed by the office/agent presenting the information.
Last checked: 2026-11-09 07:02 PM UTC
MRED DMCA Copyright Information Copyright © 2026 Midwest Real Estate Data LLC. All rights reserved.
Did you know? You can invite friends and family to your search. They can join your search, rate and discuss listings with you.