
20 N STATE Street 714Chicago, IL60602
Due to the health concerns created by Coronavirus we are offering personal 1-1 online video walkthough tours where possible.
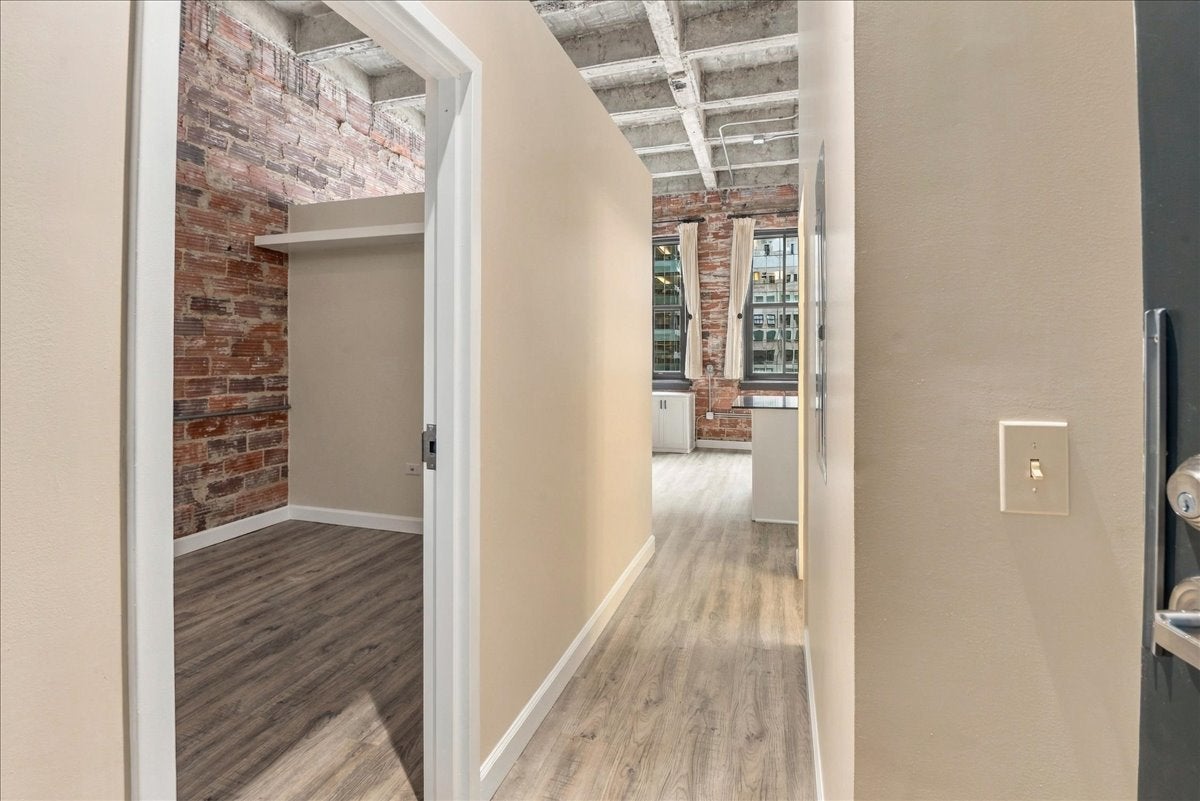
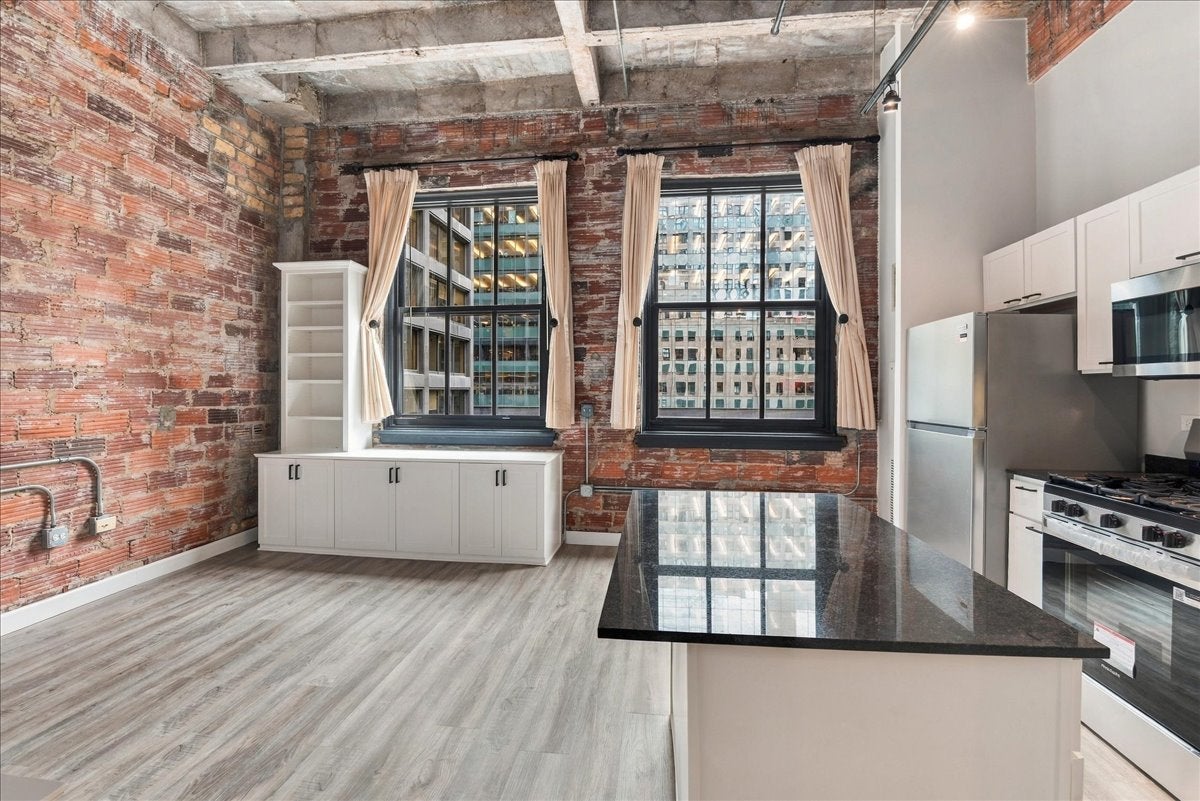
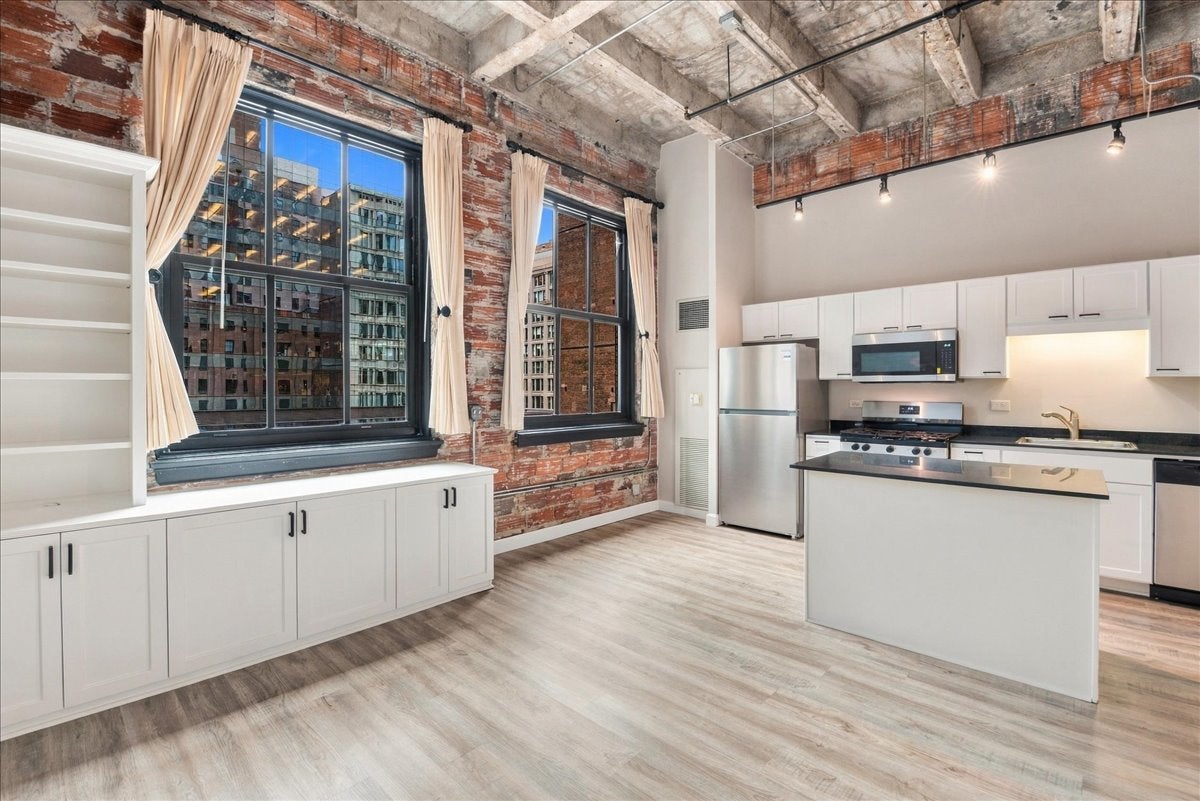
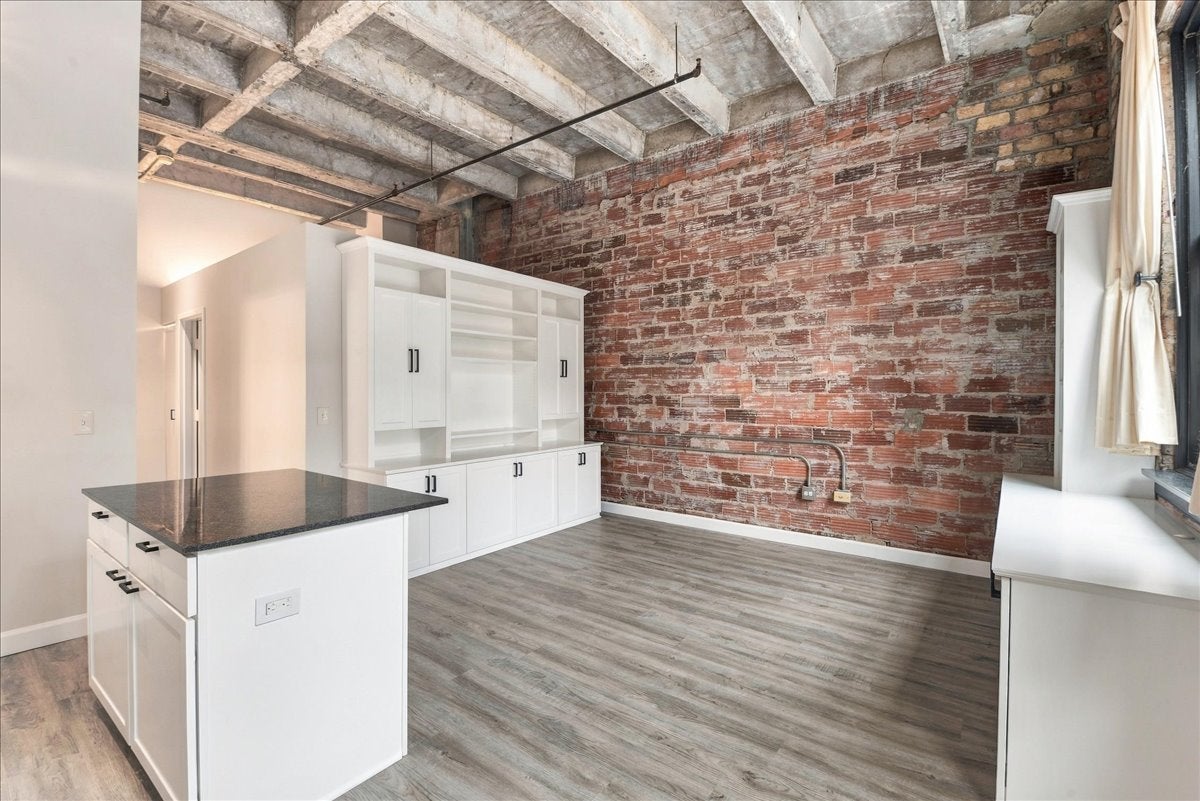
Live in the center of it all in this spacious one-bedroom loft-style condo on the 7th floor of a boutique elevator building. In the heart of the Loop, this bright, airy home showcases true urban character with soaring concrete ceilings, exposed ductwork, and original brick walls. The newly remodeled kitchen offers plenty of cabinet and storage space, with white cabinetry, granite countertops, stainless steel appliances, and a large island ideal for food prep or casual dining. The open-concept living space is filled with natural light from oversized windows that bring the outside in. The custom built-ins will sure come in handy to maximize storage in the property. The spacious bedroom features tall ceilings and dual closets. Additional highlights include an in-unit washer and dryer, central air conditioning, and new flooring throughout the living areas. Freshly painted in modern neutral colors. Steps from CTA lines, Millennium Park, theaters, shopping, restaurants, and the lakefront, this home is ideal for first-time buyers, investors, or anyone who wants a vibrant downtown Chicago lifestyle. The building offers a gym on the 4th floor and storage for residents! Low assessments for an incredible building like this!
| yesterday | Listing updated with changes from the MLS | |
| yesterday | Listing first seen on site |

Based on information submitted to the MLS GRID as of 2026-11-09 07:02 PM UTC. All data is obtained from various sources and may not have been verified by broker or MLS GRID. Supplied Open House Information is subject to change without notice. All information should be independently reviewed and verified for accuracy. Properties may or may not be listed by the office/agent presenting the information.
Last checked: 2026-11-09 07:02 PM UTC
MRED DMCA Copyright Information Copyright © 2026 Midwest Real Estate Data LLC. All rights reserved.