
7903 Trinity Circle 1NETinley Park, IL60487
Due to the health concerns created by Coronavirus we are offering personal 1-1 online video walkthough tours where possible.
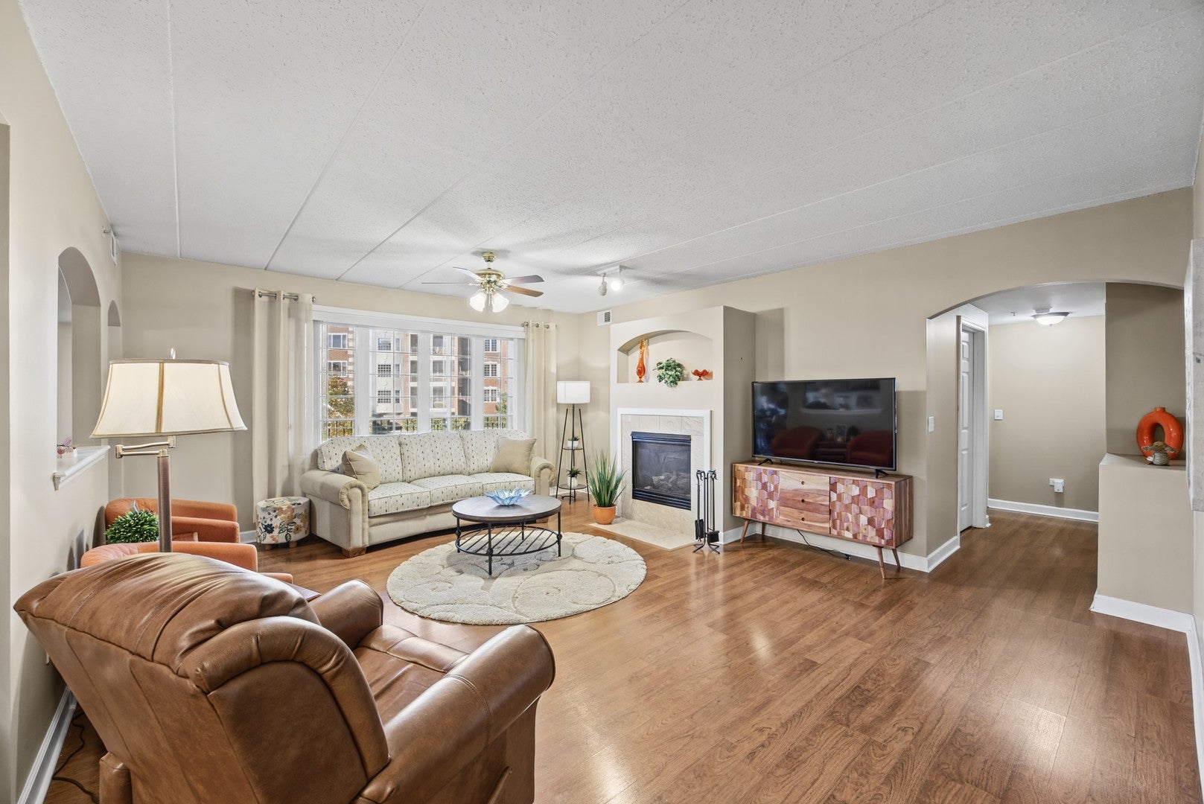
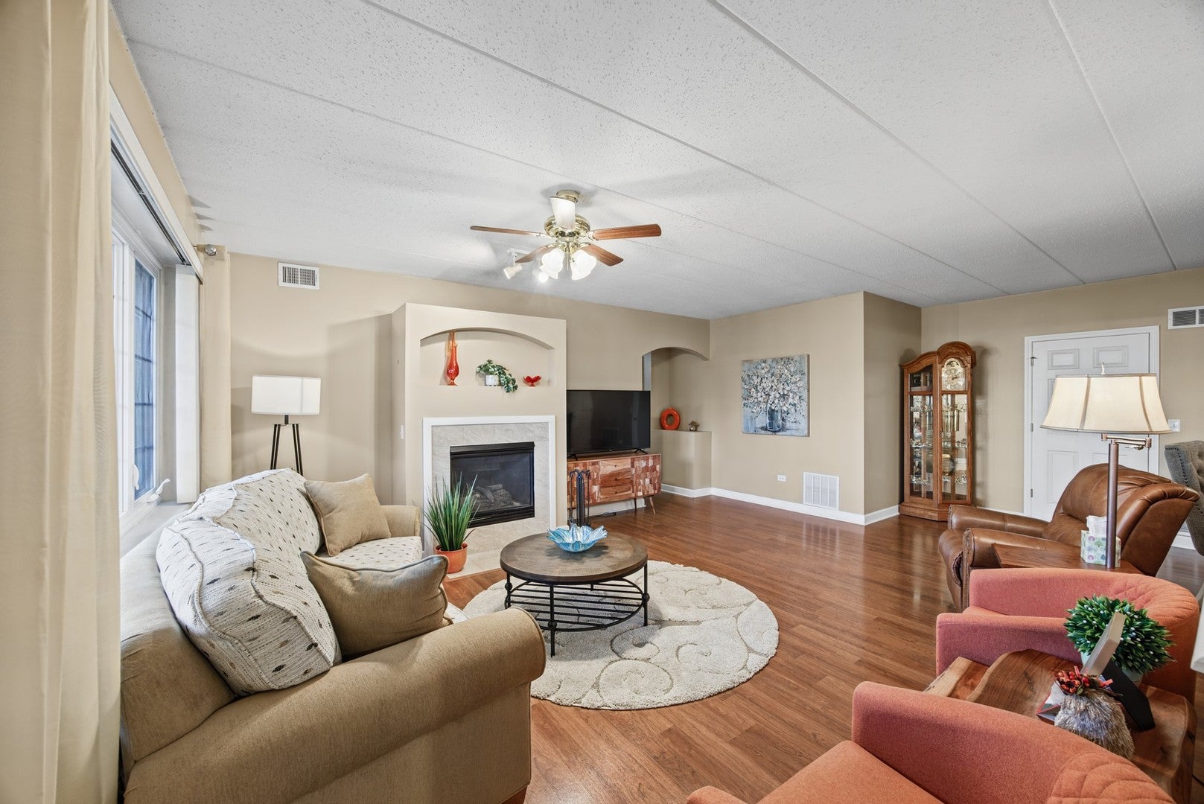
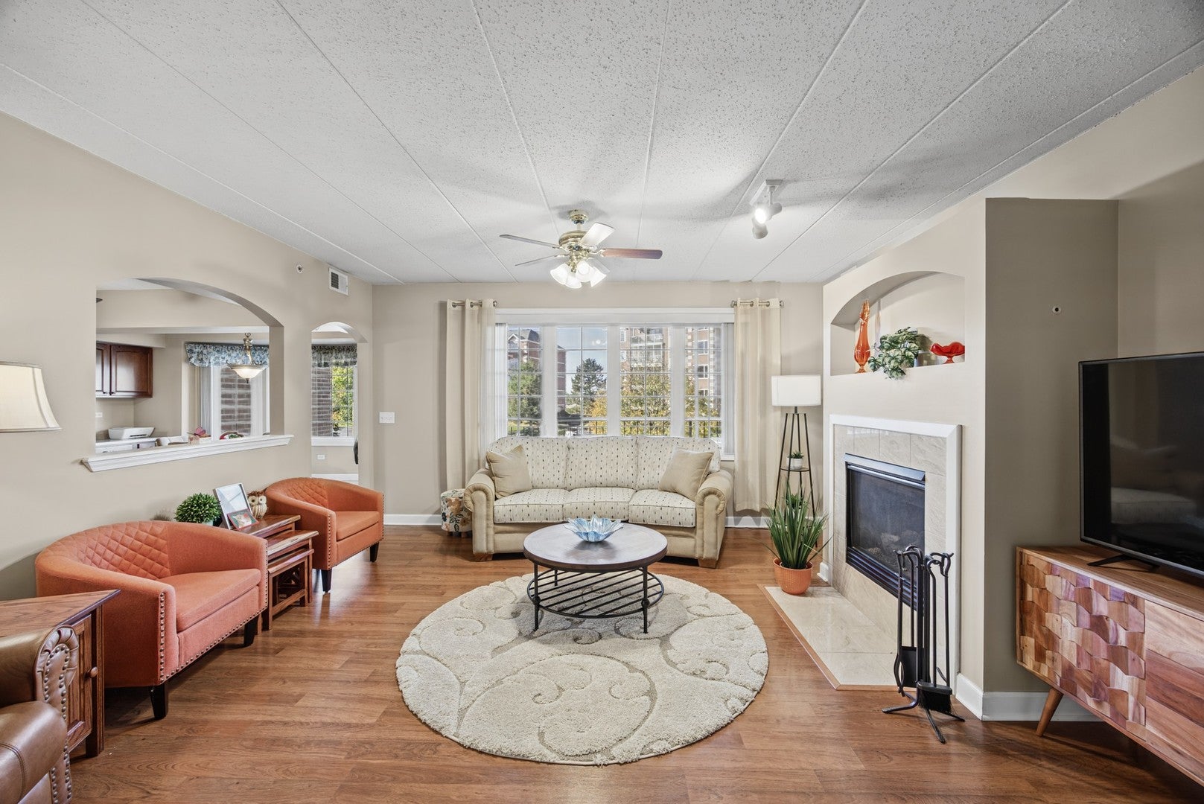
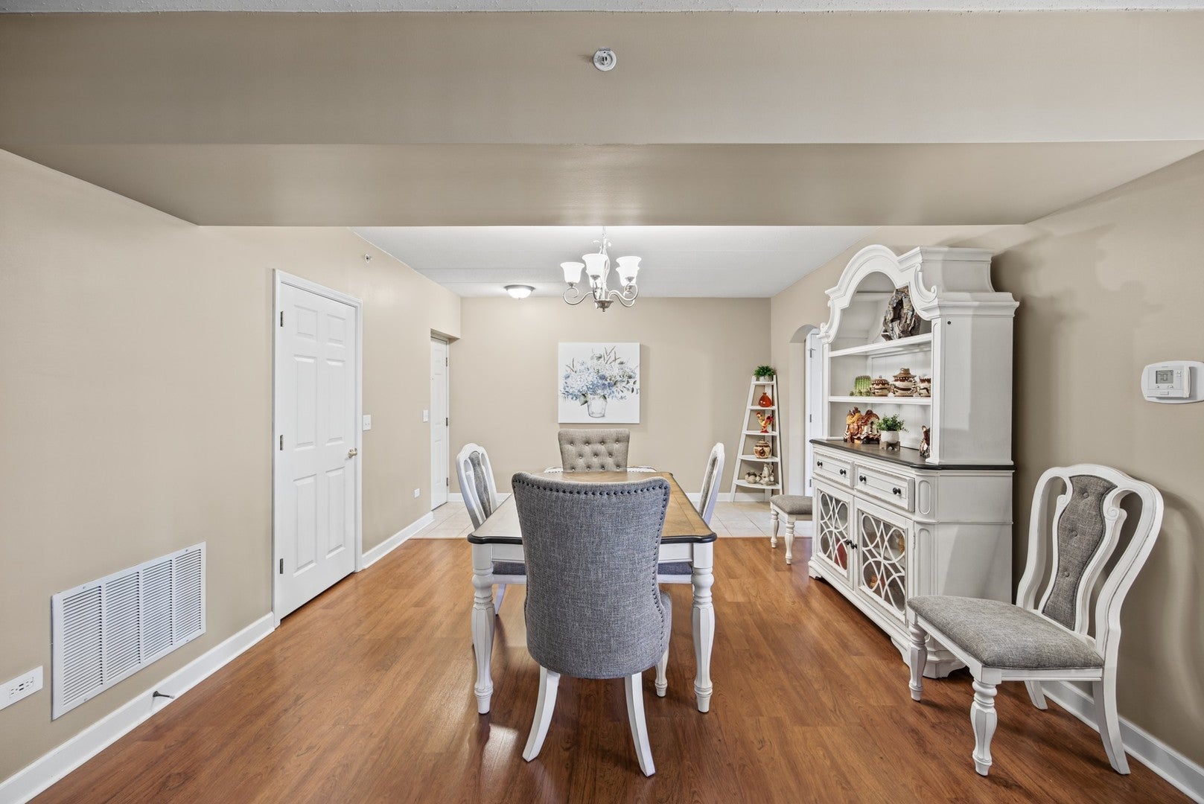
Welcome home to this secure, luxurious first-floor condo offering the perfect blend of privacy, high-end comfort, and peace of mind. Built with premium Flexicore construction between units, this home ensures exceptional soundproofing and structural privacy that is rare to find. Step inside to find a spacious, light-filled layout dressed in modern Luxury Vinyl Plank (LVP) flooring and fresh vibes. The heart of the home features a welcoming living room anchored by a cozy fireplace, seamlessly flowing into a dedicated dining area. The large eat-in kitchen is a chef's delight, equipped with sleek stainless steel appliances and plenty of prep space. Both bedrooms are generously oversized, each boasting its own expansive walk-in closet. The main bedroom serves as a true private retreat, featuring a luxurious ensuite bath complete with a separate bathtub and a standalone shower. Step out onto your private, screened-in porch balcony to enjoy quiet morning coffees or peaceful evening wind-downs without the hassle of bugs. This incredibly well-maintained property features highly efficient replacement windows that are only three years old, a furnace newly installed in 2022, and an updated hot water tank from 2021. For ultimate convenience, all appliances stay with the home, including the modern in-unit washer and dryer. Forget braving the winter elements with highly coveted underground garage parking featuring direct elevator access right to your floor, complete with a private storage unit conveniently located immediately adjacent to your designated parking space. With first-floor accessibility, premium construction, and modern updates, this turn-key luxury unit won't last long!
| 3 hours ago | Listing updated with changes from the MLS | |
| 5 hours ago | Listing first seen on site |

Based on information submitted to the MLS GRID as of 2026-11-08 06:28 PM UTC. All data is obtained from various sources and may not have been verified by broker or MLS GRID. Supplied Open House Information is subject to change without notice. All information should be independently reviewed and verified for accuracy. Properties may or may not be listed by the office/agent presenting the information.
Last checked: 2026-11-08 06:28 PM UTC
MRED DMCA Copyright Information Copyright © 2026 Midwest Real Estate Data LLC. All rights reserved.
Did you know? You can invite friends and family to your search. They can join your search, rate and discuss listings with you.