
679 N Peoria Street GSChicago, IL60642
Due to the health concerns created by Coronavirus we are offering personal 1-1 online video walkthough tours where possible.
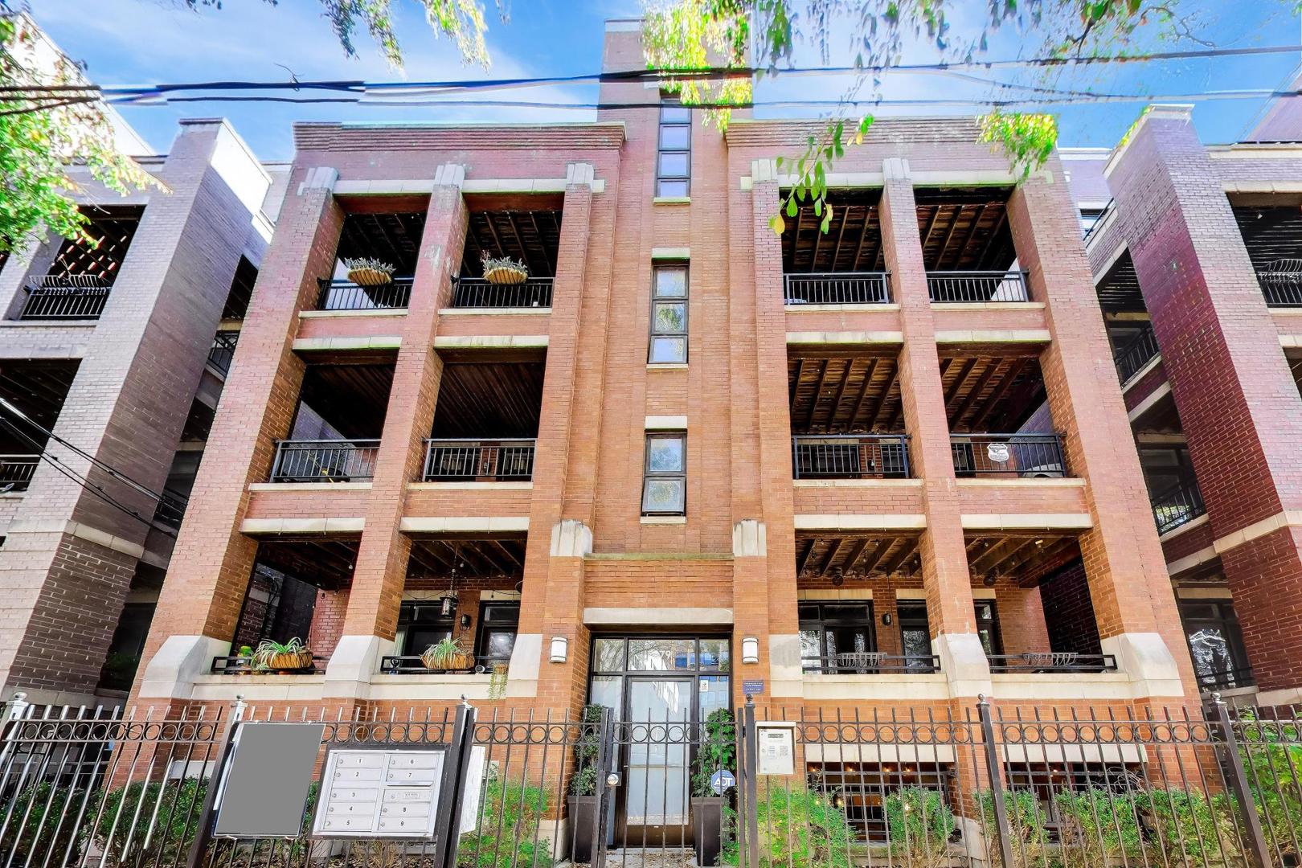
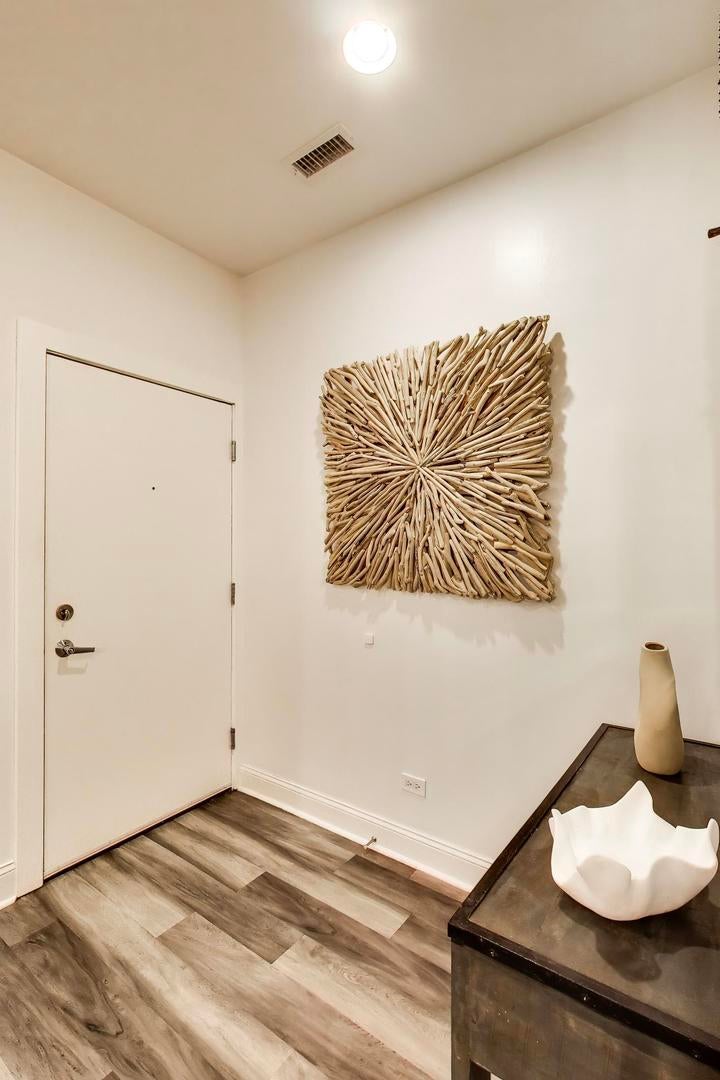
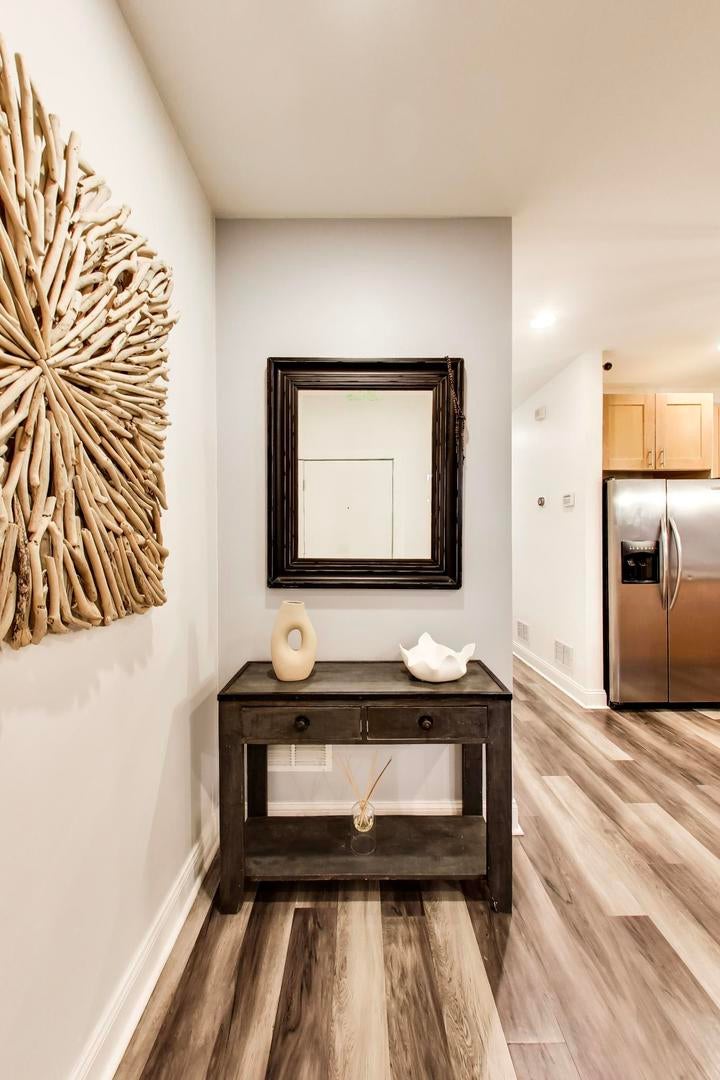
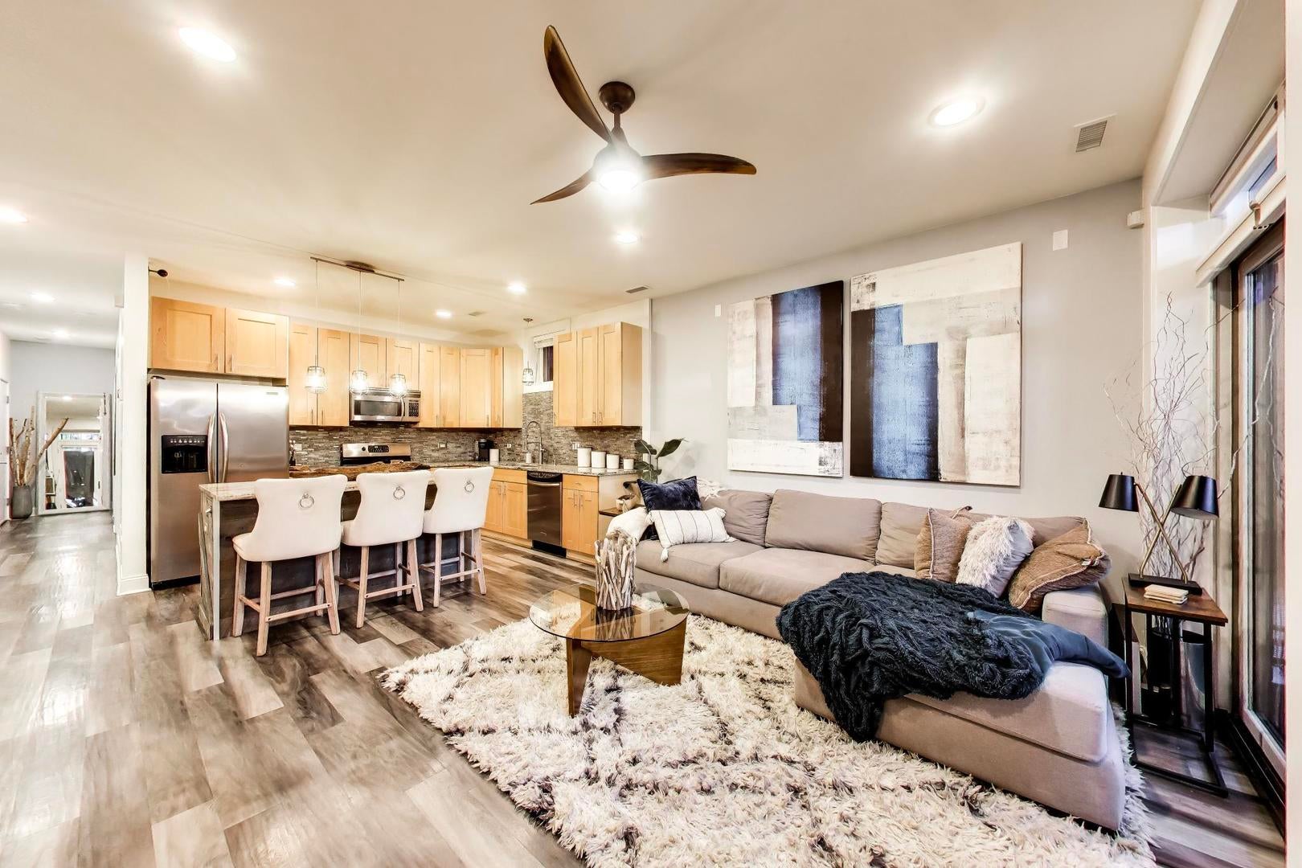
Beautifully updated and extra-wide, this spacious 2-bedroom, 1-bath River West condo offers generous room sizes and exceptional private outdoor space. Set in an intimate, 9-unit, all-brick building on a quiet, tree-lined stretch of Peoria Street, this home blends stylish finishes with everyday comfort. Soaring 9 1/2-foot ceilings enhance the open living and dining area, which flows directly onto a private patio-an inviting setting for entertaining or relaxing outdoors. The updated kitchen features stainless steel appliances, granite countertops, 42-inch solid cabinetry, and a generous breakfast bar. A renovated bathroom, in-unit laundry, and a custom security system add to the home's appeal. Exceptional storage includes custom hallway shelving, a coat closet, a large walk-in closet, spacious bedroom closets with custom organization by Closets by Design, and additional storage in the common area. Attached, heated garage parking is leased, and the lease is transferable. Professionally managed with low monthly assessments, this boutique building offers a peaceful residential setting with convenient access to the Grand Blue Line, I-90/94, Gangnam Market, downtown, Fulton Market, and the West Loop. Enjoy nearby restaurants, cafes, shopping, and nightlife, with dining destinations such as Girl & the Goat, Monteverde, Au Cheval, The Publican, Rose Mary, and Aba within easy reach.
| 5 hours ago | Listing updated with changes from the MLS | |
| 5 hours ago | Listing first seen on site |

Based on information submitted to the MLS GRID as of 2026-11-11 06:40 PM UTC. All data is obtained from various sources and may not have been verified by broker or MLS GRID. Supplied Open House Information is subject to change without notice. All information should be independently reviewed and verified for accuracy. Properties may or may not be listed by the office/agent presenting the information.
Last checked: 2026-11-11 06:40 PM UTC
MRED DMCA Copyright Information Copyright © 2026 Midwest Real Estate Data LLC. All rights reserved.
Did you know? You can invite friends and family to your search. They can join your search, rate and discuss listings with you.