
616 Keystone DriveBolingbrook, IL60440
Due to the health concerns created by Coronavirus we are offering personal 1-1 online video walkthough tours where possible.
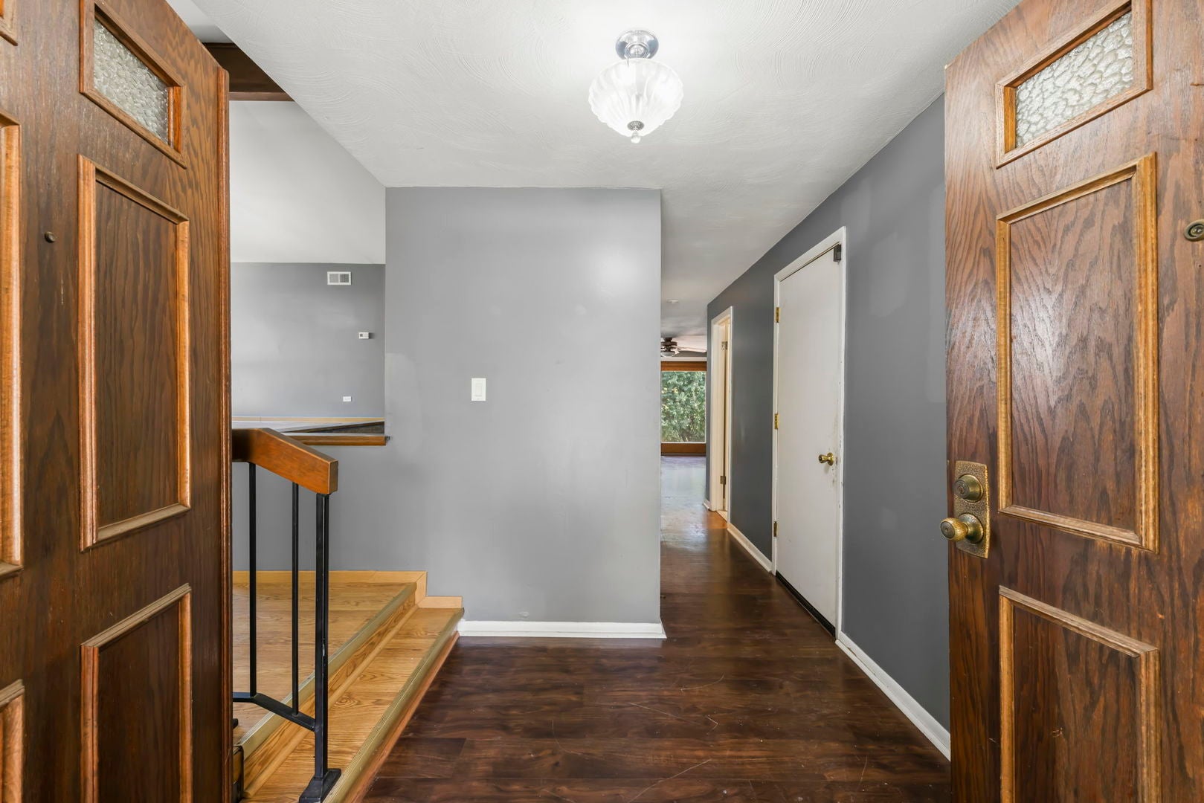
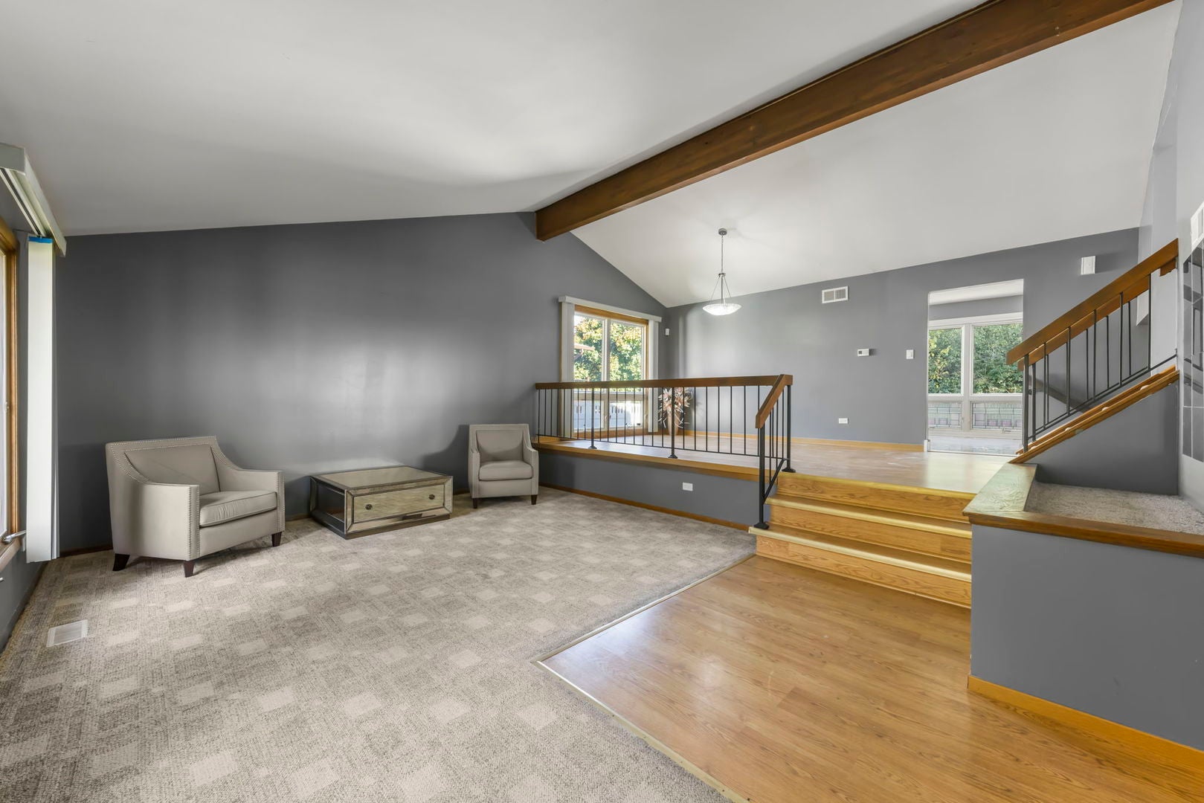
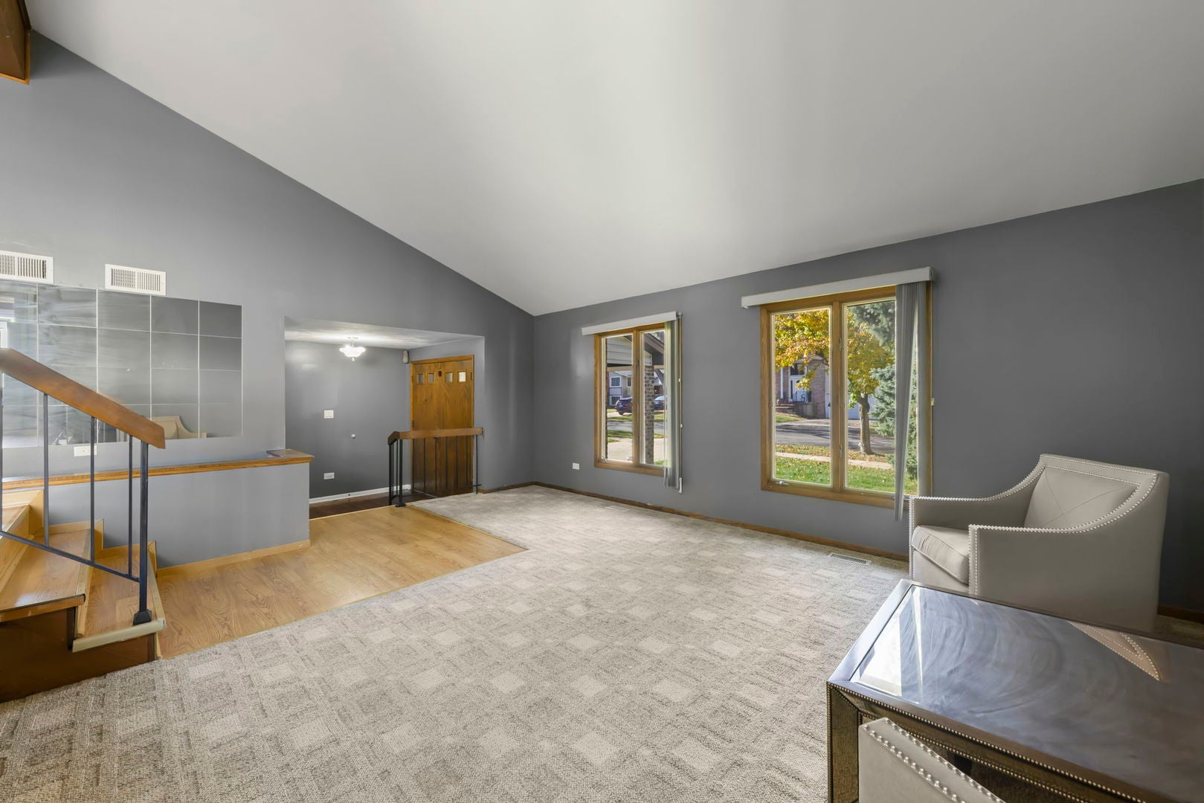
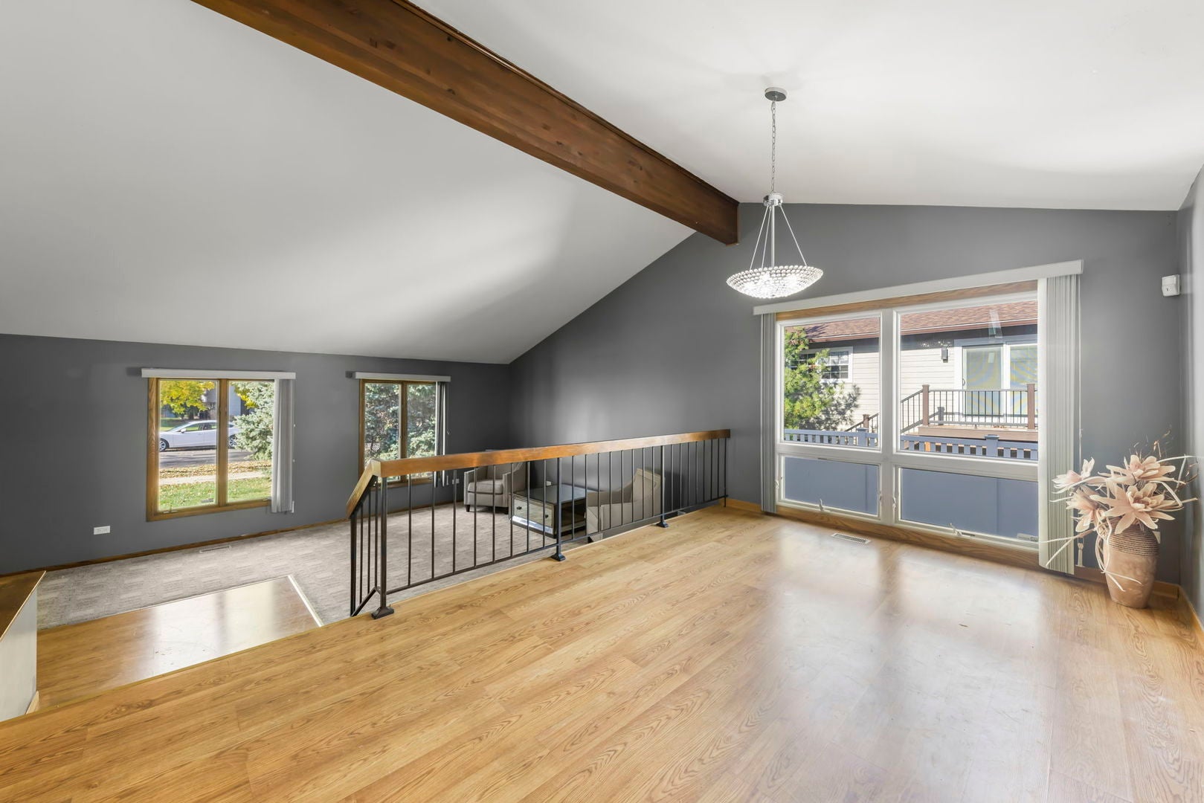
Come home to Winston Woods. This three bedroom, two and a half bath home gives you room to spread out in an established Bolingbrook neighborhood, with the wooded trails and playground of Winston Woods Park close by and The Promenade just down Boughton Road for dinner, errands and weekend plans. The kitchen and half bath were updated in 2023, so the big work is done. Cook in the kitchen, then eat in the breakfast area on a Tuesday or set the dining room for a holiday crowd. Separate living and family rooms give everyone a place to land, whether it's movie night, a quiet corner or a houseful of guests. The spacious primary bedroom is a real place to wind down at the end of the day. Getting around is easy. I-355 and I-55 are right there, which puts Naperville, the western suburbs and the city within reach. Everyday errands stay close to home. The owner loved the neighbors most, and that says plenty about the street. Established neighborhood, flexible rooms, fresh updates and a location that makes daily life simple. Bring your ideas and make it yours.
| 4 hours ago | Listing updated with changes from the MLS | |
| 4 hours ago | Listing first seen on site |

Based on information submitted to the MLS GRID as of 2026-11-11 06:40 PM UTC. All data is obtained from various sources and may not have been verified by broker or MLS GRID. Supplied Open House Information is subject to change without notice. All information should be independently reviewed and verified for accuracy. Properties may or may not be listed by the office/agent presenting the information.
Last checked: 2026-11-11 06:40 PM UTC
MRED DMCA Copyright Information Copyright © 2026 Midwest Real Estate Data LLC. All rights reserved.
Did you know? You can invite friends and family to your search. They can join your search, rate and discuss listings with you.