
9026 S May StreetChicago, IL60620
Due to the health concerns created by Coronavirus we are offering personal 1-1 online video walkthough tours where possible.
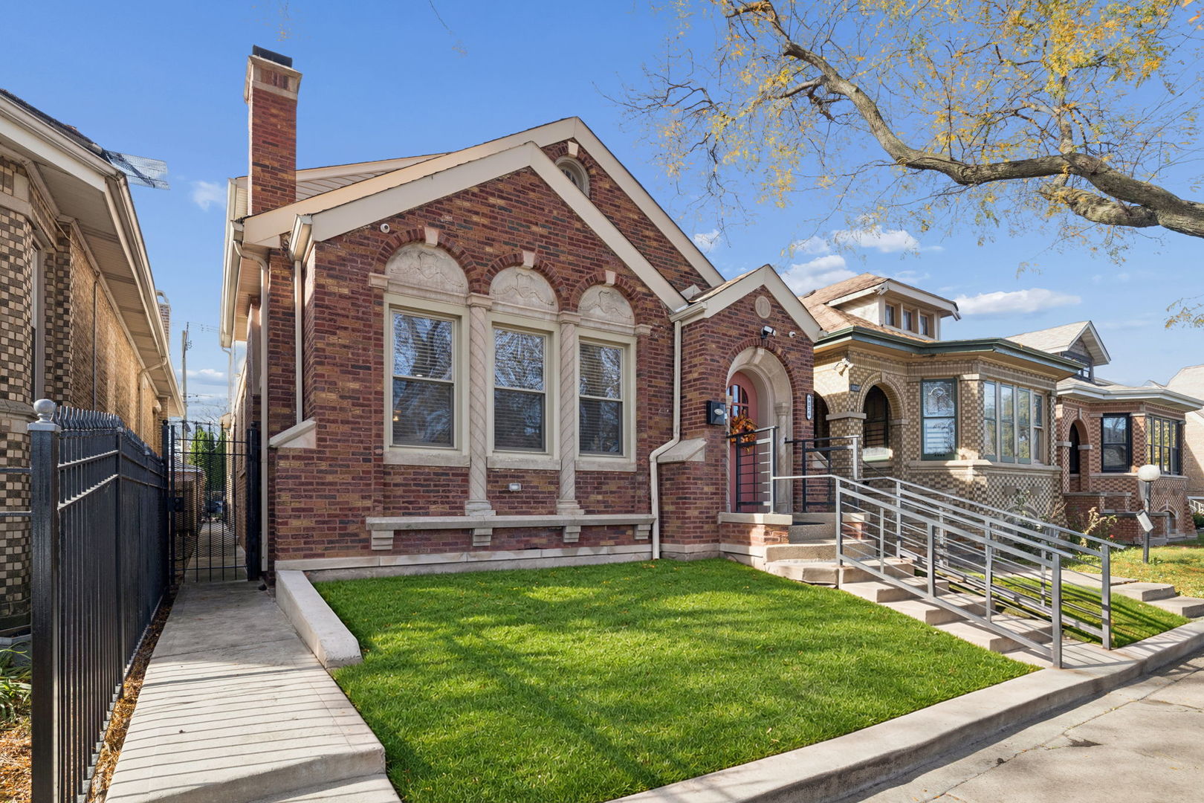
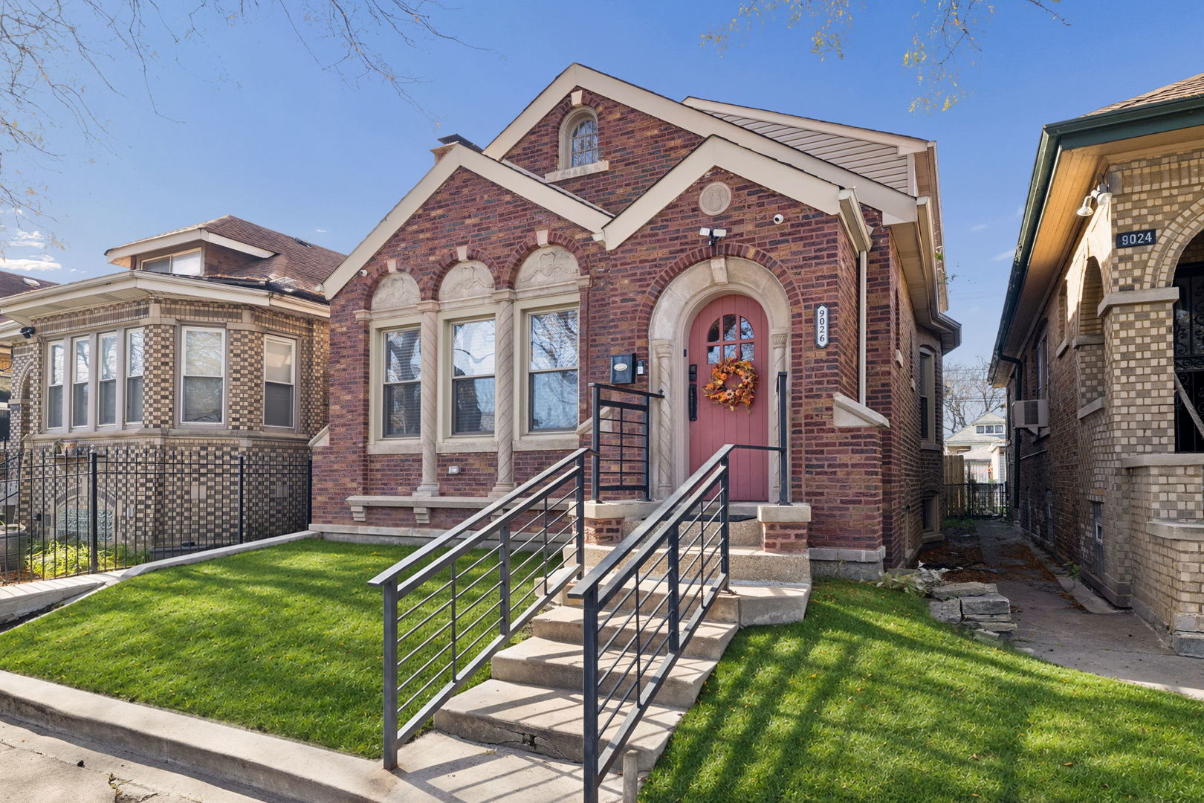
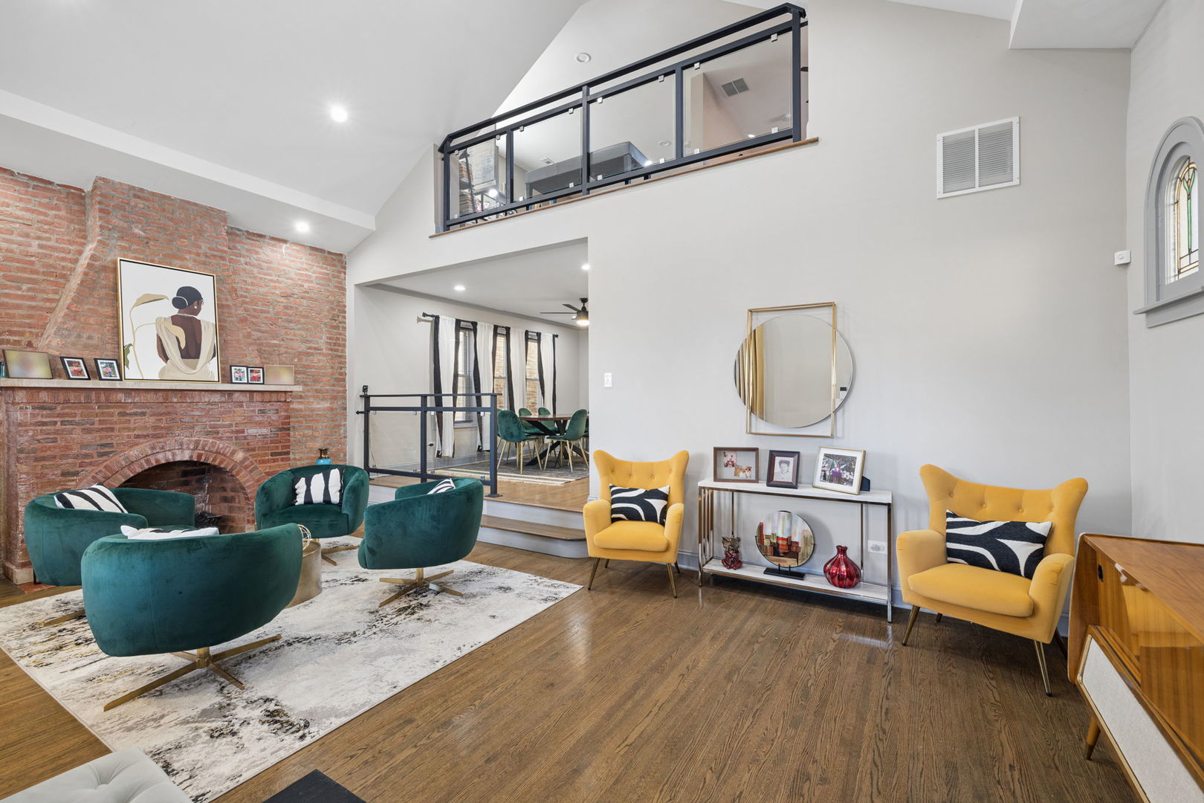
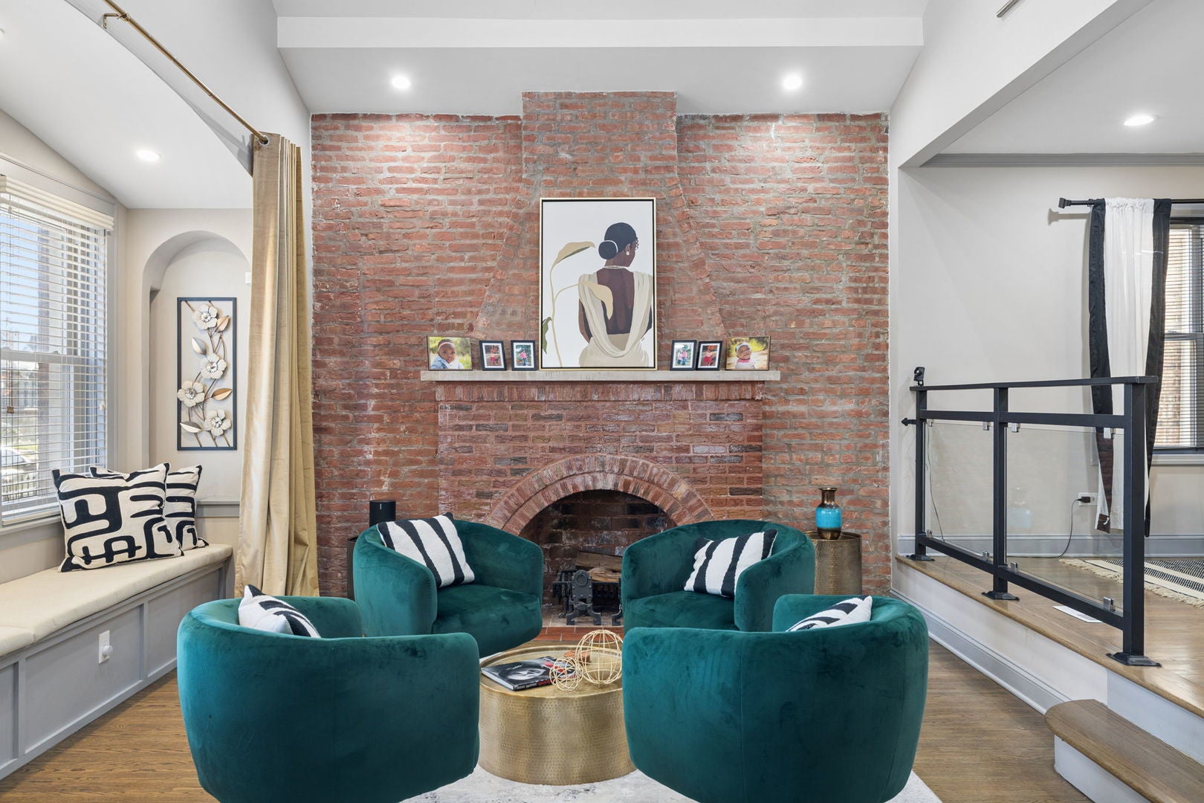
Where Timeless Architectural Charm Meets Modern Elegance! Welcome to this beautifully preserved brick bungalow nestled on a quiet, one-way street in Chicago's Washington Heights community, in the charming Brainerd neighborhood. This meticulously maintained 3-bedroom, 3-bathroom home offers 2,354 sq. ft. above grade and nearly 3,500 sq. ft. of total living space, including the finished basement! The photos are beautiful, but this home is even more impressive in person! The breathtaking living room features soaring vaulted ceilings, an exposed brick wood-burning fireplace, gorgeous hardwood floors, original stained glass windows, architectural arches, and oversized front windows with built-in seating that flood the space with natural light. Look above to admire the loft with sleek glass railings overlooking the living room, adding a dramatic architectural touch! The open layout continues into an elevated dining room, leading to the beautifully updated kitchen featuring white cabinetry, stainless steel appliances, and a waterfall island. Two generously sized bedrooms complete the main level. Upstairs, the expansive primary suite offers skylights, double closets, and a private ensuite with a separate tub and shower. A versatile loft with potential for a fourth bedroom and a dedicated office complete the upper level. The fully finished basement provides TWO recreation areas, a wet bar, additional bathroom, laundry room, and abundant closets and storage spaces! Major renovations completed in 2020: HVAC, windows, plumbing, electrical systems, and tankless water heater. Additional 2026 improvements: tuckpointing, privacy fencing, fresh lawn seeding, and painting. A detached two-car garage with backyard access and a fenced yard complete this exceptional property. Rich in character, thoughtfully updated, and meticulously maintained, this home truly has the WOW factor! Schedule your private showing today!
| 2 hours ago | Listing updated with changes from the MLS | |
| 2 hours ago | Listing first seen on site |

Based on information submitted to the MLS GRID as of 2026-11-11 06:40 PM UTC. All data is obtained from various sources and may not have been verified by broker or MLS GRID. Supplied Open House Information is subject to change without notice. All information should be independently reviewed and verified for accuracy. Properties may or may not be listed by the office/agent presenting the information.
Last checked: 2026-11-11 06:40 PM UTC
MRED DMCA Copyright Information Copyright © 2026 Midwest Real Estate Data LLC. All rights reserved.