
4850 S Lake Park Avenue 903AChicago, IL60615
Due to the health concerns created by Coronavirus we are offering personal 1-1 online video walkthough tours where possible.
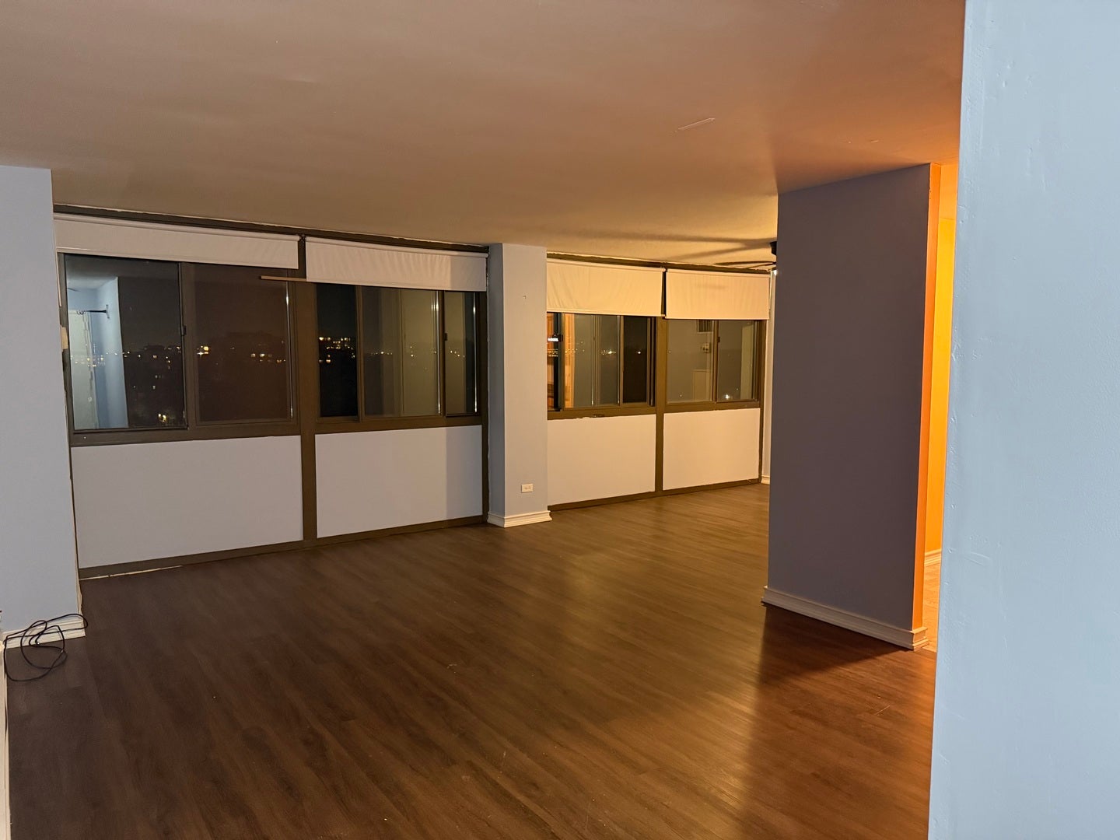
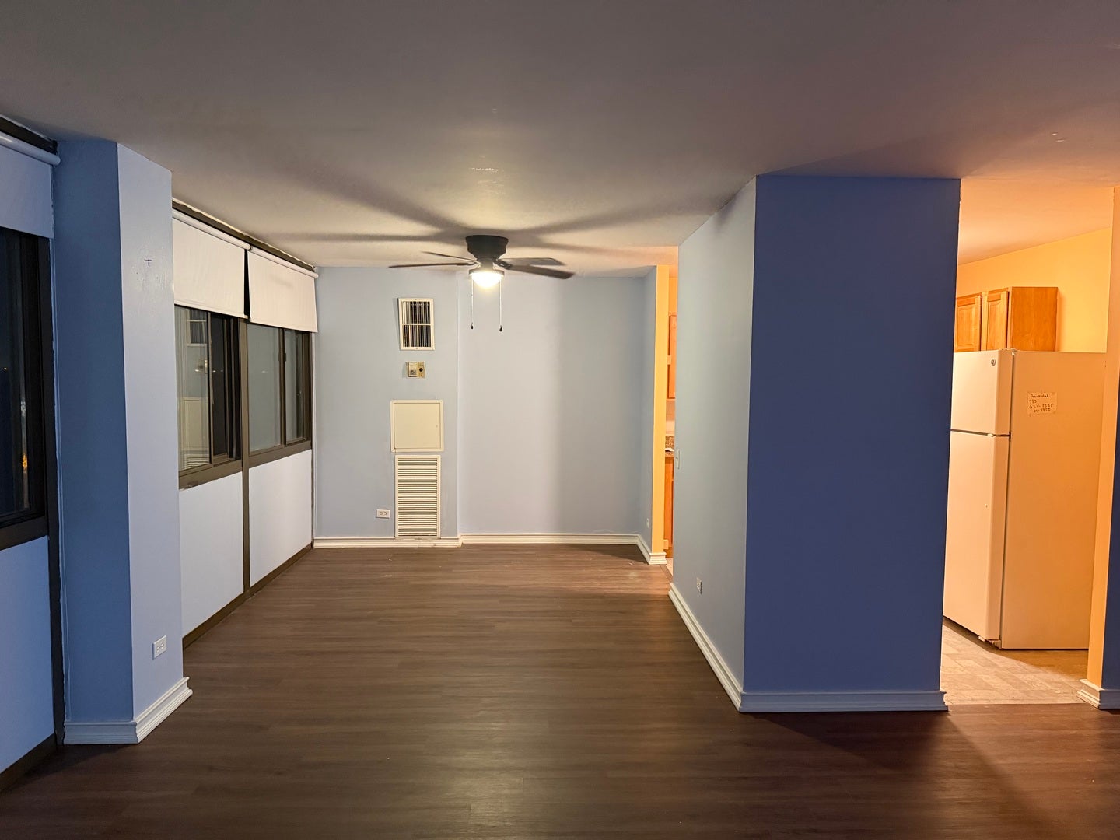
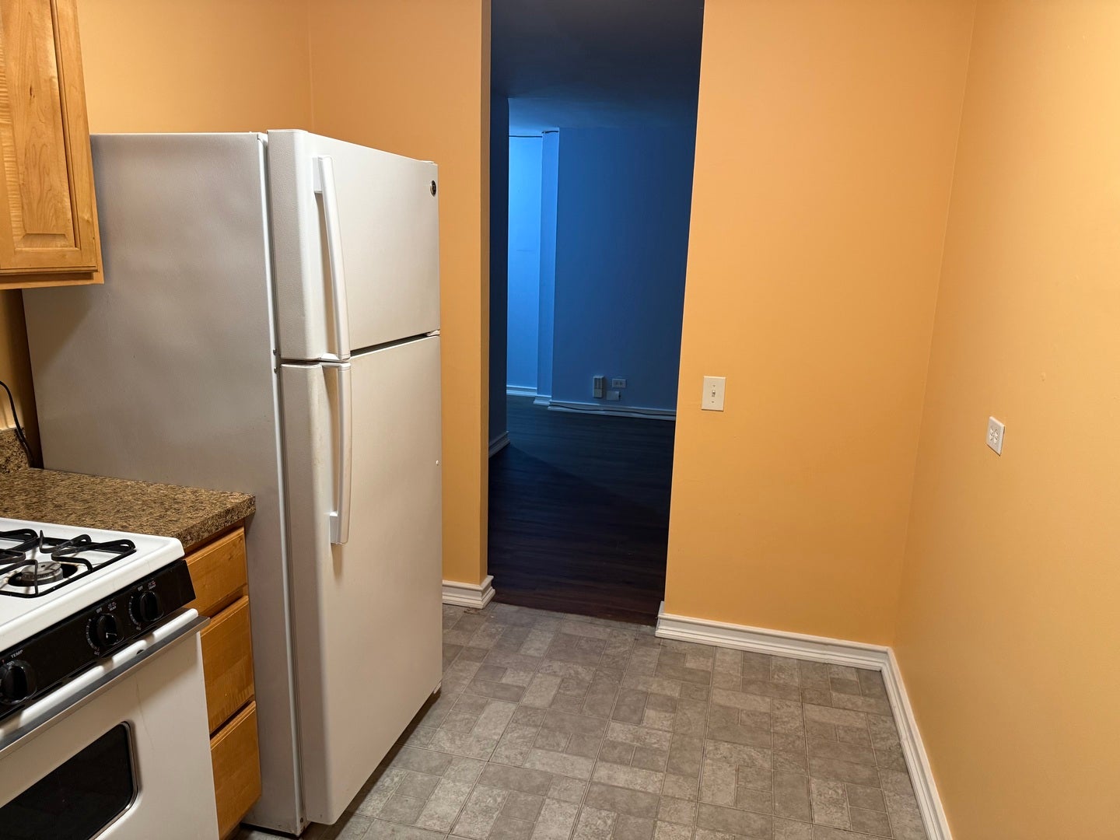
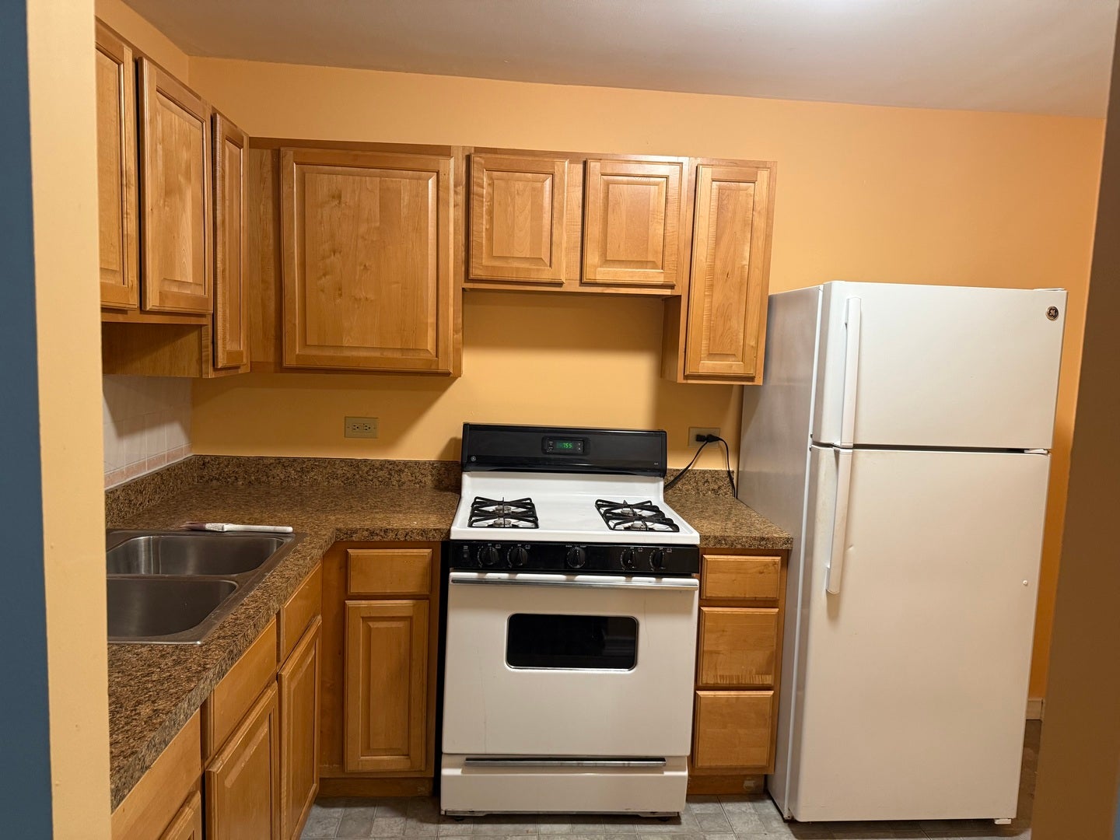
Affordable Homeownership in the Desirable Harper Square Community! Discover the opportunity to own a charming 1-bedroom, 1-bath home in the sought-after Harper Square community! This inviting residence offers comfortable living, a functional layout, and a wonderful opportunity to make it your own. ATTENTION BUYERS! The owner is offering a $300 credit toward the accepted purchase offer, providing an added savings opportunity for the buyer! Enjoy an affordable monthly carry charge of just $893, which includes water, heat, real estate taxes, and premium cable TV featuring HBO, Showtime, and Starz. Electricity is the only utility not included. A $3,640 refundable shares/security deposit, payable directly to Harper Square, is required. Whether you're a first-time buyer, looking to downsize, or searching for an affordable home in a desirable community, this is an opportunity you won't want to miss! Take advantage of this opportunity and schedule your private showing today. Your new home at Harper Square may be waiting for you!
| 5 hours ago | Listing updated with changes from the MLS | |
| 5 hours ago | Listing first seen on site |

Based on information submitted to the MLS GRID as of 2026-11-11 06:45 PM UTC. All data is obtained from various sources and may not have been verified by broker or MLS GRID. Supplied Open House Information is subject to change without notice. All information should be independently reviewed and verified for accuracy. Properties may or may not be listed by the office/agent presenting the information.
Last checked: 2026-11-11 06:45 PM UTC
MRED DMCA Copyright Information Copyright © 2026 Midwest Real Estate Data LLC. All rights reserved.