Save
Ask
Tour
Hide
Share
$1,280,000
New Listing

2715 Wendy Drive
Naperville, IL60565

For Sale|Single Family Residence|Active
5
Beds
5
Total Baths
5
Full Baths
5,536
SqFt
$231
/SqFt
1990
Built
Subdivision:
Breckenridge Estates
County:
Will
Listing Courtesy of MRED as distributed by MLS Grid of Jameson Sotheby's International Realty

Due to the health concerns created by Coronavirus we are offering personal 1-1 online video walkthough tours where possible.
Call Now: 708-308-1938
Is this the listing for you? We can help make it yours.
708-308-1938
2715 Wendy Drive2715 Wendy Drive2715 Wendy Drive2715 Wendy Drive
Save
Ask
Tour
Hide
Share

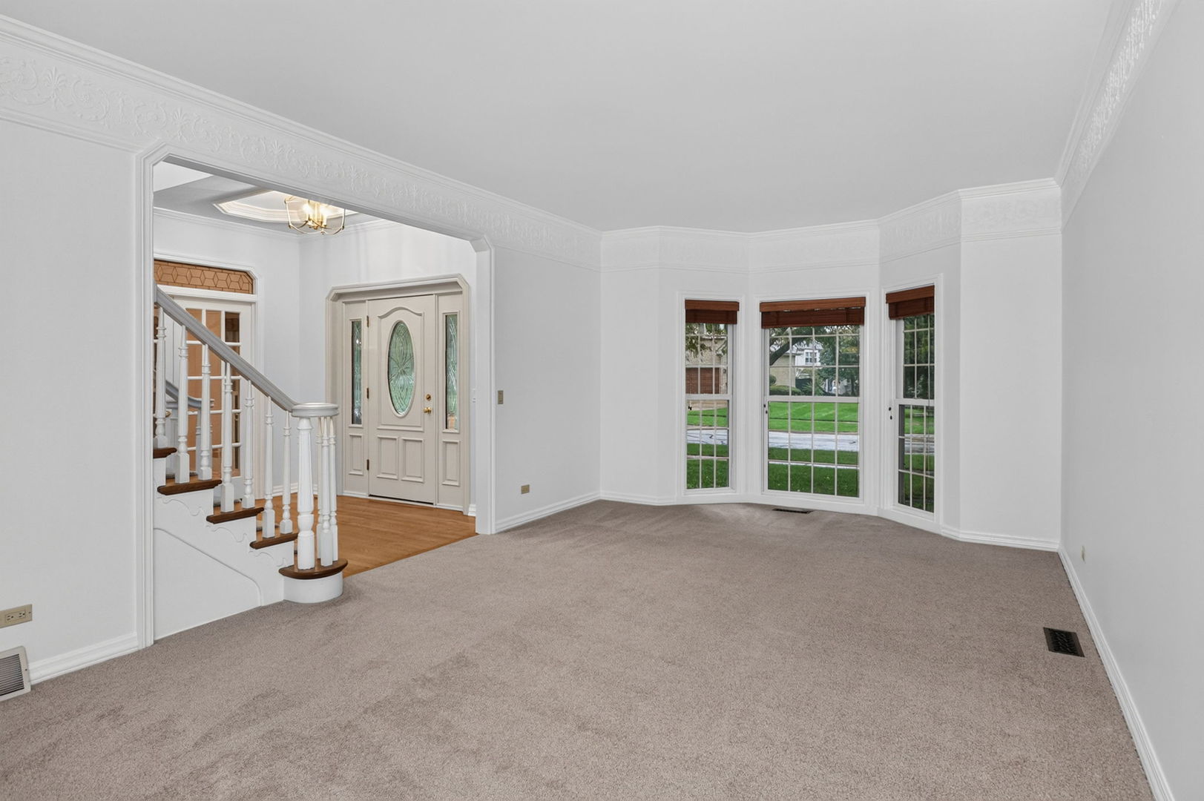
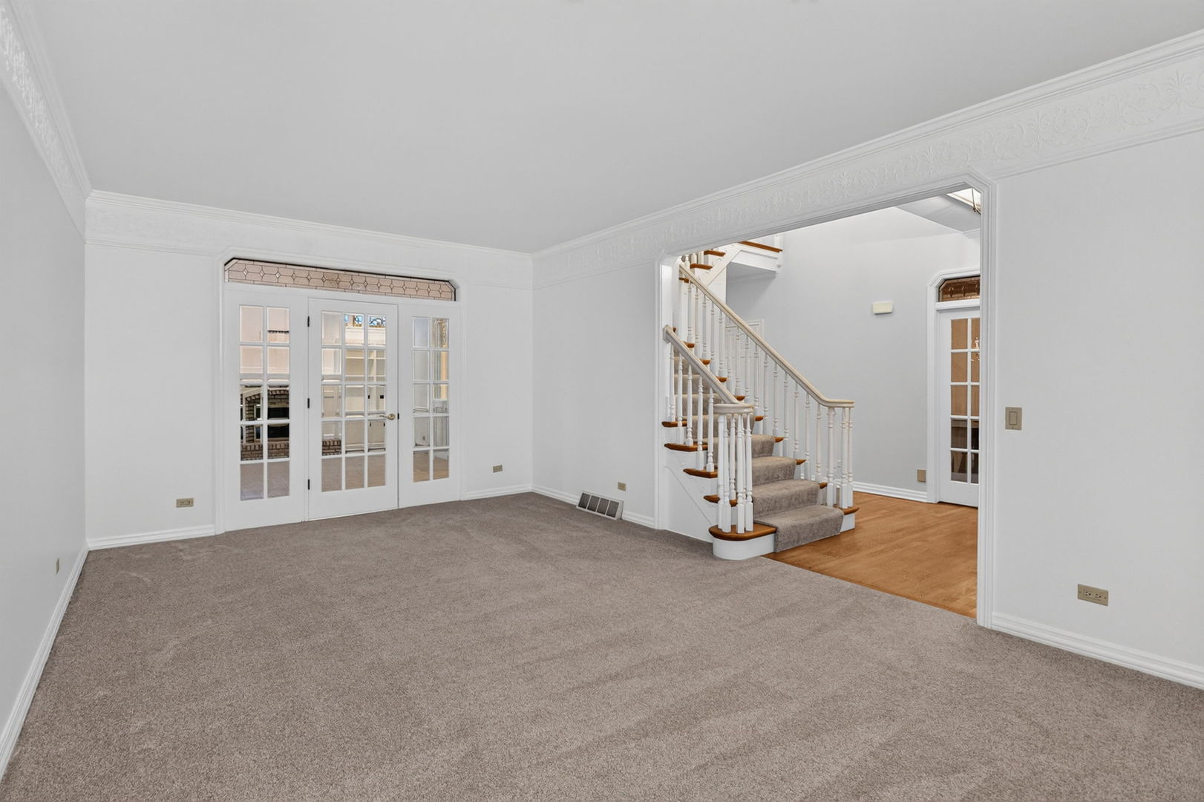
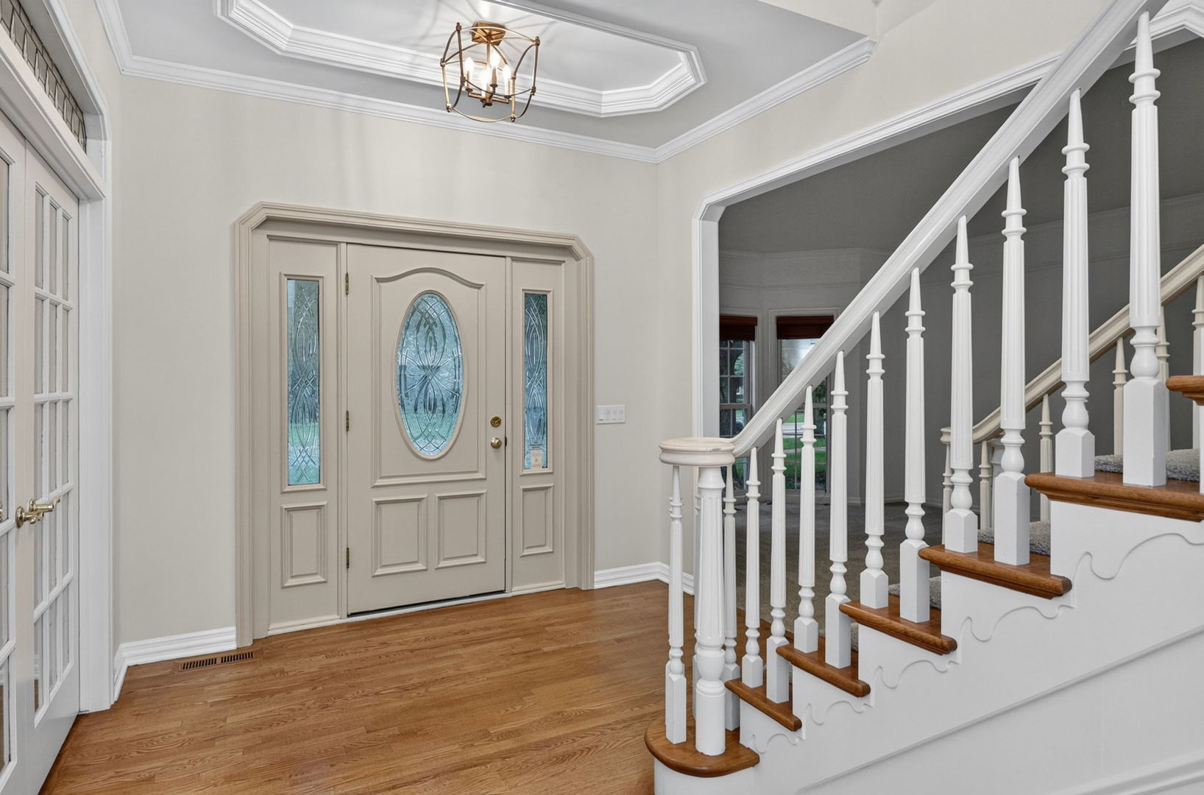
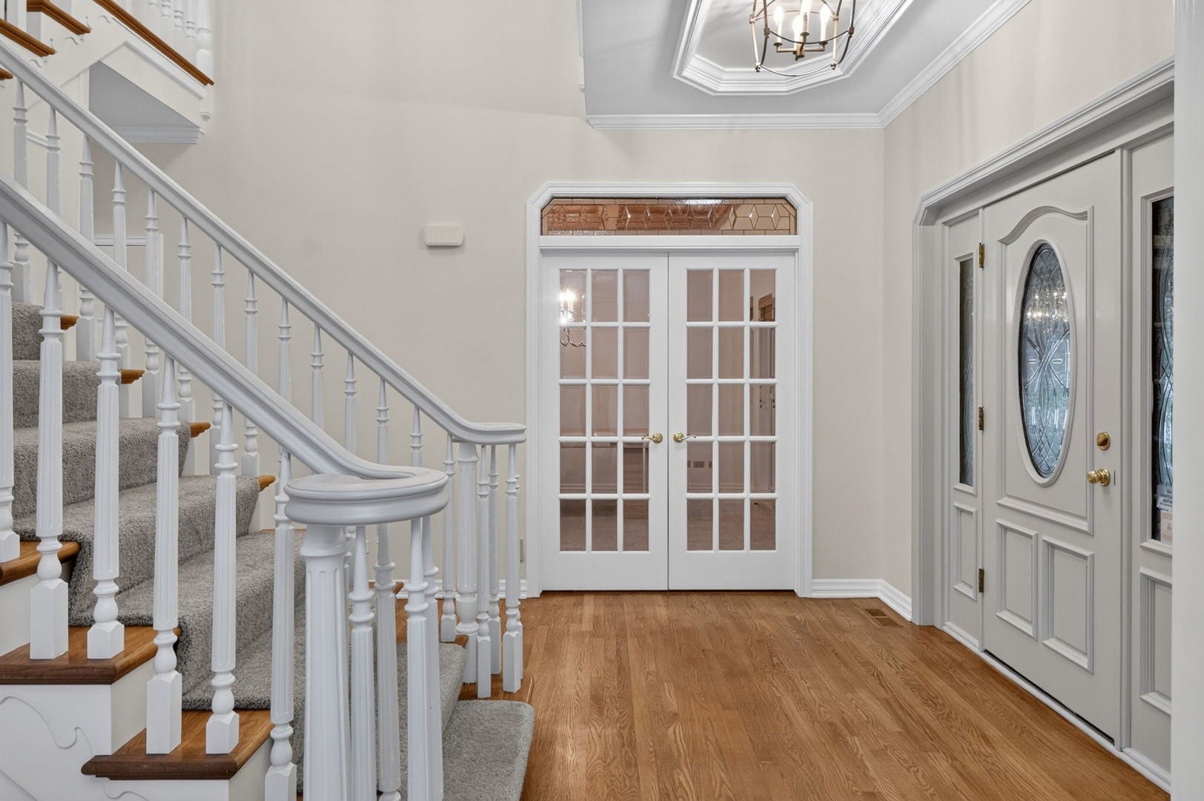
A Beautiful Place to Call Home in Breckenridge Estates! Nestled within the sought-after clubhouse community of Breckenridge Estates, this former Cavalcade custom home offers over 5,500 square feet of beautifully finished living space, with 5 bedrooms and 5 bathrooms. Thoughtfully updated and lovingly maintained, this inviting home offers the perfect blend of comfort, style, and room for everyone. The heart of the home is the beautifully renovated 2025 kitchen, featuring timeless white cabinetry, elegant quartz countertops, and a spacious center island with a built-in cooktop. Additional features include double ovens, a counter-depth refrigerator with a lower pull-out freezer, built-in microwave, and trash compactor. Fresh paint, updated lighting, and new carpeting add to the home's warm and refreshed feel. All bathrooms have been completely remodeled with beautiful, high-quality finishes, creating spaces that feel both comfortable and refined. More than 70 Marvin Infinity windows and doors fill the home with natural light, adding to its welcoming atmosphere. The finished walkout lower level offers wonderful flexibility for extended family, guests, or multigenerational living. Complete with a second full kitchen, private bedroom, and beautifully remodeled full bathroom, it provides a comfortable space of its own while keeping everyone connected. Enjoy quiet mornings in the bright sunroom, gather with family and friends in the spacious dining room, or simply relax and enjoy all this home has to offer. Outside, the generously sized, level backyard provides plenty of room for outdoor gatherings, play, and everyday enjoyment. A wraparound composite deck, paver driveway, and three-car garage with built-in storage complete the property. Located within the highly acclaimed Indian Prairie School District 204, serving Spring Brook Elementary, Gregory Middle School, and Neuqua Valley High School. A home with room to grow, space to gather, and so much to enjoy. Come experience the warmth, comfort, and charm of Breckenridge Estates!

Save
Ask
Tour
Hide
Share
Listing Snapshot
Price 
$1,280,000
Days On Site 
0 Days
Bedrooms 
5
Inside Area (SqFt) 
5,536 sqft
Total Baths 
5
Full Baths 
5
Partial Baths 
N/A
Lot Size 
N/A
Year Built 
1990
MLS Number 
12805266
Status 
Active
Property Tax 
$17,467.52
HOA/Condo/Coop Fees 
$75 monthly
Sq Ft Source 
Builder
Friends & Family
Recent Activity
15 hours agoListing updated with changes from the MLS
15 hours agoListing first seen on site
General Features
Attached Garage 
Yes
Foundation 
Concrete Perimeter
Garage 
Yes
Garage Spaces 
3
Parking 
Garage Door OpenerAttachedGarageDriveway
Parking Spaces 
3
Property Sub Type 
Single Family Residence
Sewer 
Public Sewer
Style 
Victorian
Water Source 
Public
Interior Features
Appliances 
Double OvenMicrowaveDishwasherWasherDryerDisposalTrash CompactorStainless Steel Appliance(s)Gas CooktopHumidifier
Basement 
Sump PumpFinishedStorage SpaceFullWalk-Out Access
Cooling 
Ceiling Fan(s)Central Air
Electric 
200+ Amp Service
Fireplace 
Yes
Fireplace Features 
Family RoomGas LogGas Starter
Fireplaces 
1
Flooring 
HardwoodCarpetWood
Heating 
Forced Air
Interior 
Central VacuumCathedral Ceiling(s)Wet BarBuilt-in FeaturesWalk-In Closet(s)Pantry
Laundry Features 
Main LevelGas Dryer HookupElectric Dryer Hookup
Window Features 
Skylight(s)
Bar/Entertainment 
Dimensions - 8X8
Bedroom 2 
Dimensions - 21X13Level - Second
Bedroom 3 
Dimensions - 15X15Level - Second
Bedroom 4 
Dimensions - 14X11Level - Second
Bedroom 5 
Dimensions - 20X14
Dining Room 
Dimensions - 27X11Level - Main
Family Room 
Dimensions - 22X16Level - Main
Family Room - Down 
Dimensions - 13X13
Kitchen 
Dimensions - 15X12Level - MainDescription - Eating Area-Breakfast Bar,Eating Area-Table Space,Island,Pantry-Butler,Pantry-Walk-in,Custom Cabinetry,SolidSurfaceCounter,Updated Kitchen
Kitchen- 2nd 
Dimensions - 13X15
Laundry 
Dimensions - 10X5Level - Main
Living Room 
Dimensions - 23X13Level - Main
Loft 
Dimensions - 28X16Level - Second
Master Bedroom 
Dimensions - 13X13Level - Second
Mud Room 
Dimensions - 6X5Level - Main
Office 
Dimensions - 13X13Level - Main
Recreation Room 
Dimensions - 13X13
Sun Room 
Dimensions - 14X12Level - Main
Save
Ask
Tour
Hide
Share
Exterior Features
Construction Details 
Cedar
Patio And Porch 
DeckPatio
Roof 
Asphalt
Windows/Doors 
Skylight(s)
Community Features
Accessibility Features 
Therapeutic Whirlpool
Association Fee 
$900.0
Association Fee Frequency 
Annually
Community Features 
ClubhousePoolTennis Court(s)LakeCurbsSidewalksStreet Lights
MLS Area 
Naperville
School District 
Neuqua Valley High School
Township 
Wheatland
Schools
School District
Neuqua Valley High School
Elementary School
Spring Brook Elementary School
Middle School
Gregory Middle School
High School
Neuqua Valley High School
Listing Courtesy of MRED as distributed by MLS Grid of Jameson Sotheby's International Realty


Based on information submitted to the MLS GRID as of 2026-11-11 06:40 PM UTC. All data is obtained from various sources and may not have been verified by broker or MLS GRID. Supplied Open House Information is subject to change without notice. All information should be independently reviewed and verified for accuracy. Properties may or may not be listed by the office/agent presenting the information.
Last checked: 2026-11-11 06:40 PM UTC
MRED DMCA Copyright Information Copyright © 2026 Midwest Real Estate Data LLC. All rights reserved.

Neighborhood & Commute
Source: Walkscore
Save
Ask
Tour
Hide
Share