Save
Ask
Tour
Hide
Share
$549,900
New Listing

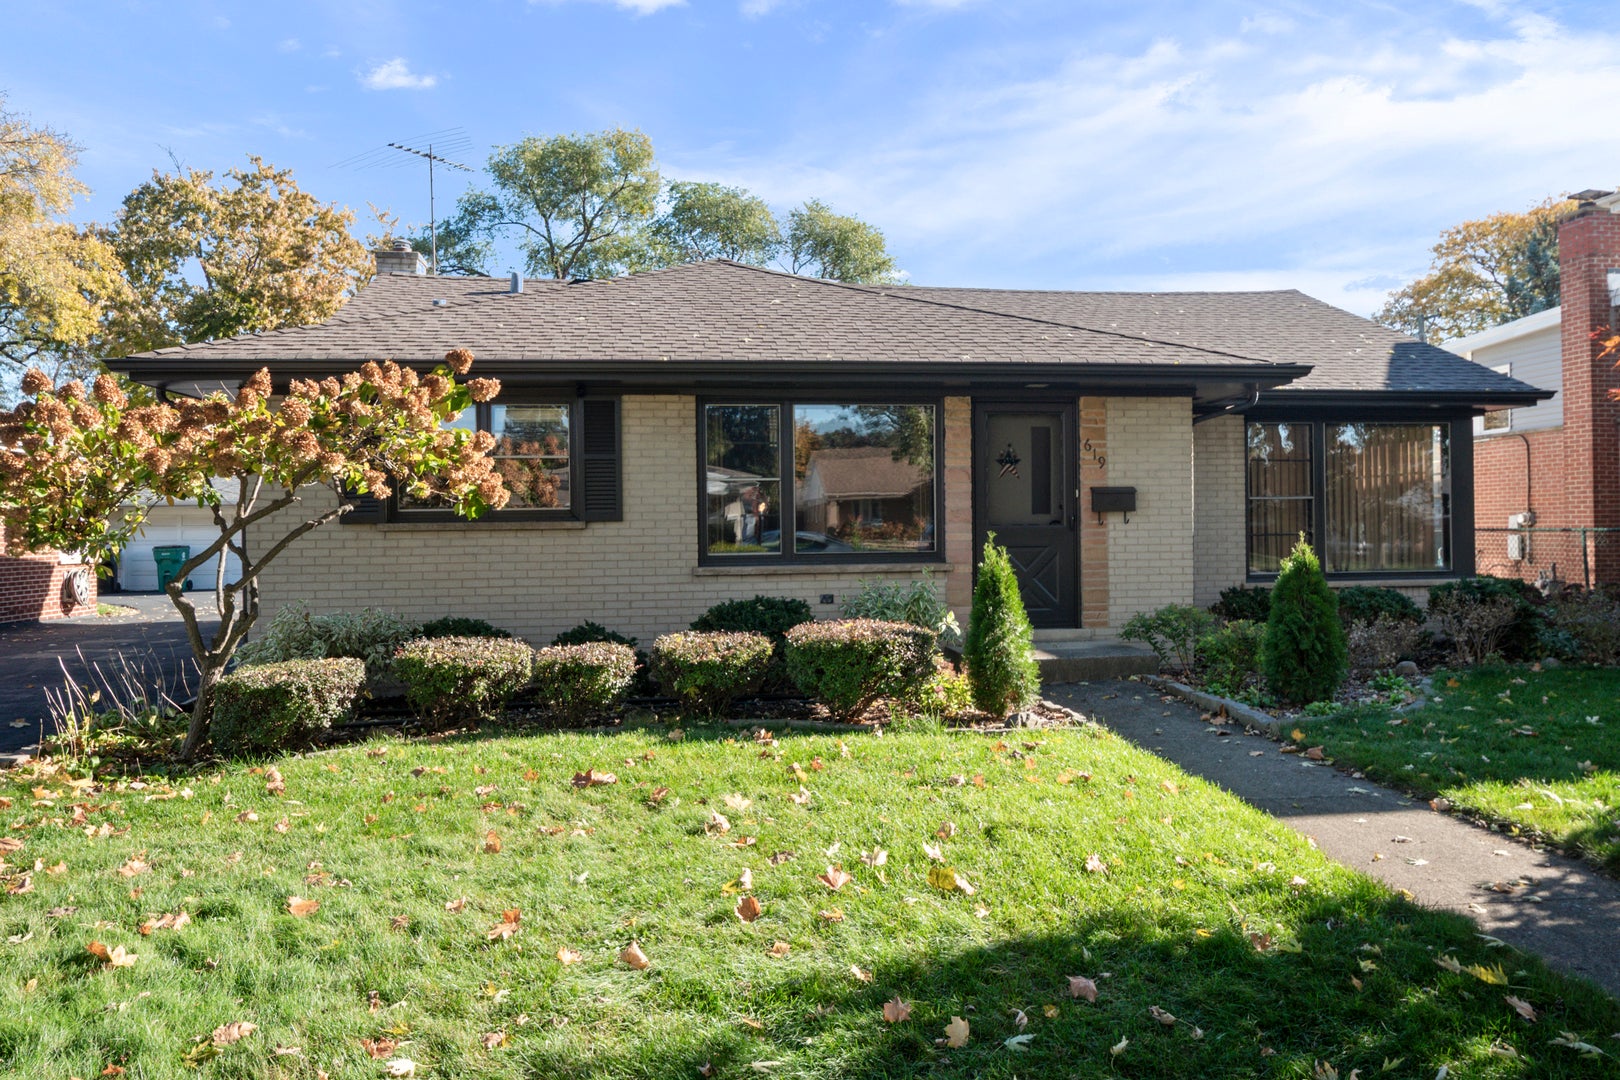
619 GOODWIN Drive
Park Ridge, IL60068

For Sale|Single Family Residence|Active
3
Beds
2
Total Baths
2
Full Baths
1,281
SqFt
$429
/SqFt
1958
Built
County:
Cook
Listing Courtesy of MRED as distributed by MLS Grid of RE/MAX Properties Northwest

Due to the health concerns created by Coronavirus we are offering personal 1-1 online video walkthough tours where possible.
Call Now: 708-308-1938
Is this the listing for you? We can help make it yours.
708-308-1938
619 GOODWIN Drive619 GOODWIN Drive619 GOODWIN Drive619 GOODWIN Drive
Save
Ask
Tour
Hide
Share

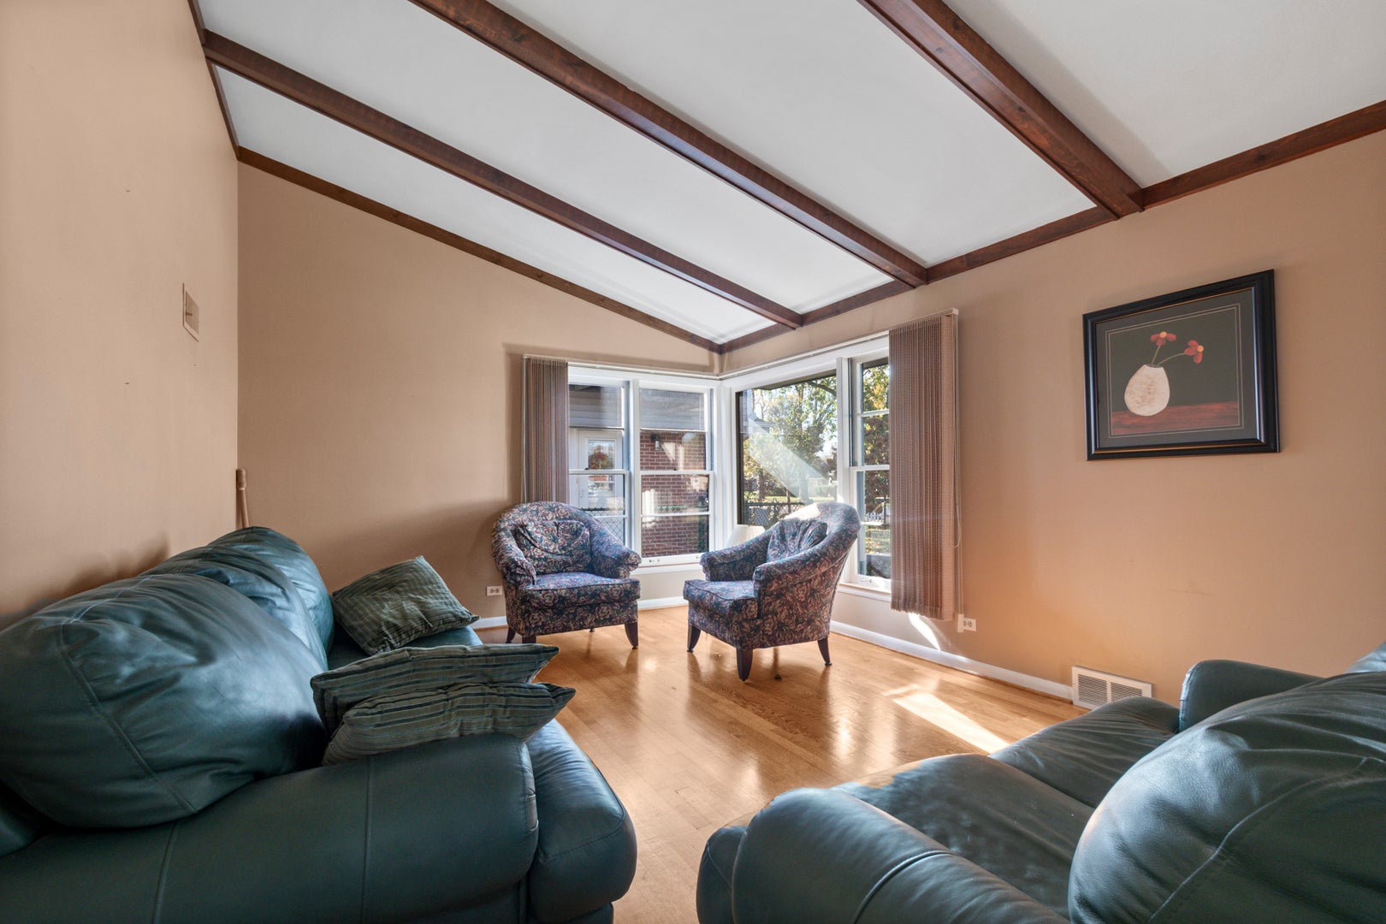
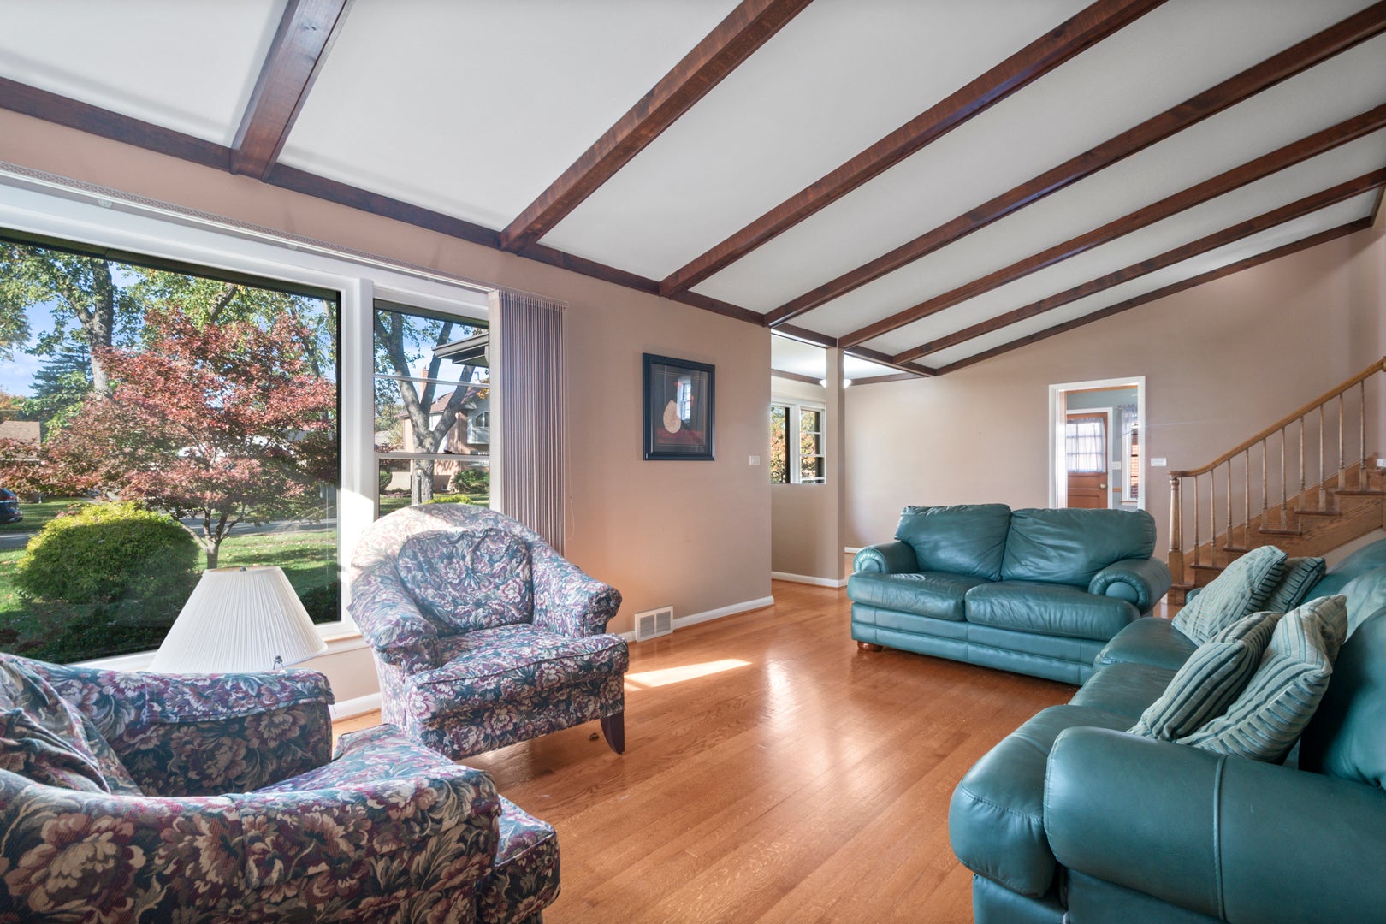
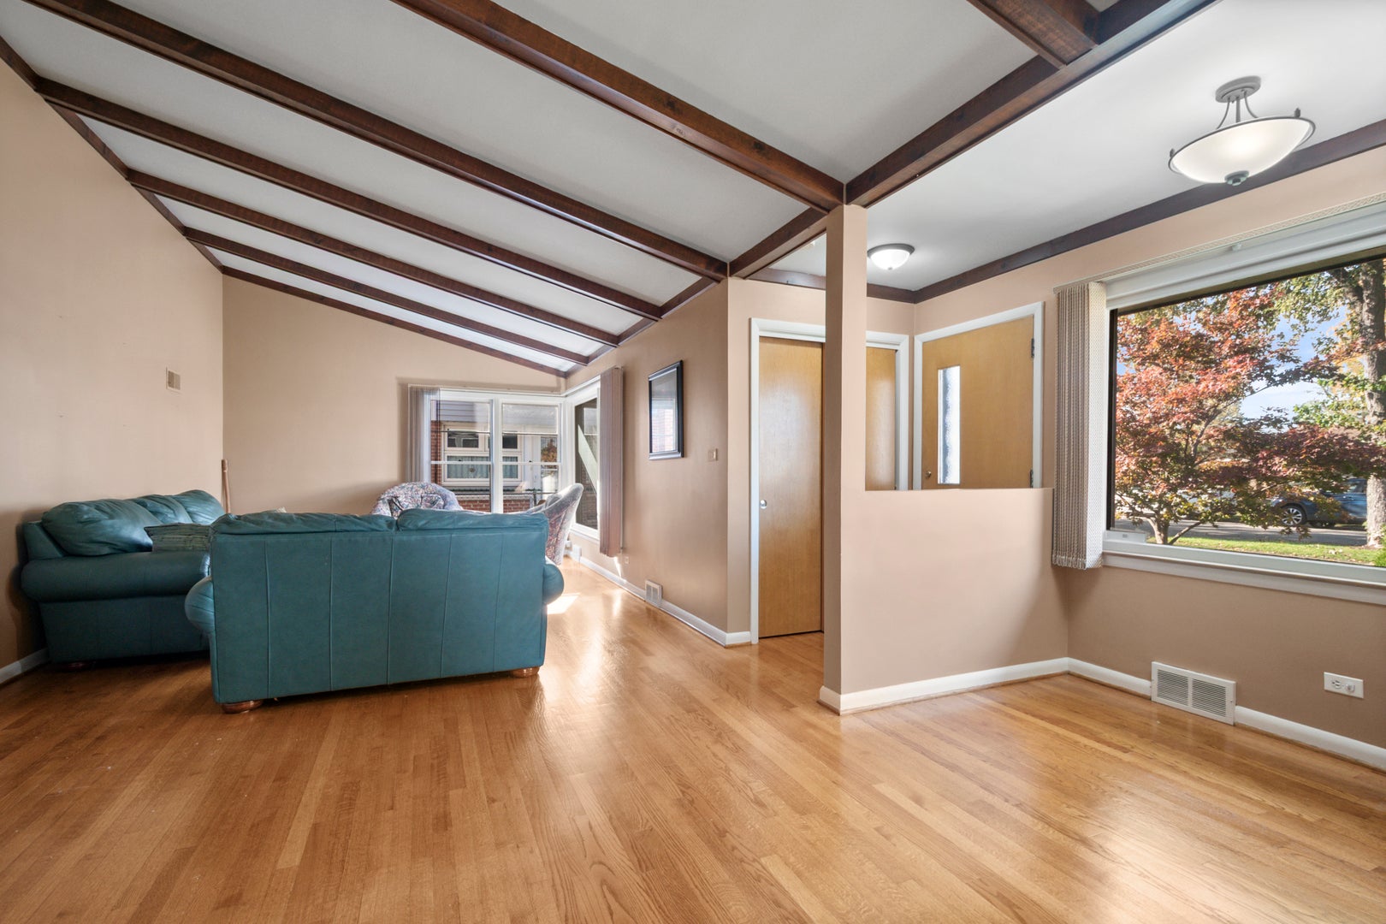
WELCOME HOME TO THIS MOVE-IN READY, MID-CENTURY-INSPIRED BI-LEVEL FEATURING DRAMATIC VAULTED BEAM CEILINGS, RICH HARDWOOD FLOORS, AND AN EXPANSIVE LIVING AND DINING SPACE THAT FLOODS WITH CHARACTER. THE GENEROUS KITCHEN COMES FULLY EQUIPPED WITH STAINLESS STEEL APPLIANCES (NEWER DISHWASHER 2025, STOVE/MICROWAVE 2023, REFRIGERATOR 2022), WHILE THE UPPER LEVEL HOSTS THREE COMFORTABLE BEDROOMS AND A FULL BATH. HEAD DOWN TO THE SUN-FILLED LOWER-LEVEL FAMILY ROOM, COMPLETE WITH A SECOND FULL BATH WITH WALK-IN SHOWER, MUDROOM, DRY CRAWL SPACE, AND A DIRECT WALK-OUT TO A GREAT BACKYARD - ALL BACKED BY MAJOR UPDATES INCLUDING NEW HVAC, NEW HOT WATER TANK, WASHER/DRYER (2023), AND A ROOF FROM 2018. SITUATED IN AN EXCEPTIONALLY CONVENIENT LOCATION CLOSE TO METRA, MAINE PARK, THE PARK DISTRICT, PRE-SCHOOL, AND AWARD-WINNING SCHOOLS, THIS OUTSTANDING PROPERTY IS READY FOR ITS NEXT CHAPTER!

Save
Ask
Tour
Hide
Share
Listing Snapshot
Price 
$549,900
Days On Site 
0 Days
Bedrooms 
3
Inside Area (SqFt) 
1,281 sqft
Total Baths 
2
Full Baths 
2
Partial Baths 
N/A
Lot Size 
N/A
Year Built 
1958
MLS Number 
12805437
Status 
Active
Property Tax 
$8,263.42
HOA/Condo/Coop Fees 
N/A
Sq Ft Source 
Assessor
Friends & Family
Recent Activity
3 hours agoListing updated with changes from the MLS
3 hours agoListing first seen on site
General Features
Direction Faces 
East
Foundation 
Concrete Perimeter
Garage 
Yes
Garage Spaces 
2
Parking 
AsphaltGarage Door OpenerDetachedGarage
Parking Spaces 
2
Property Sub Type 
Single Family Residence
Sewer 
Public Sewer
SqFt Total 
2366
Style 
Bi-Level
Interior Features
Appliances 
Double OvenMicrowaveDishwasherRefrigeratorWasherDryerStainless Steel Appliance(s)OvenGas Cooktop
Basement 
FinishedCrawl SpacePartial
Cooling 
Central Air
Electric 
Circuit Breakers
Flooring 
Hardwood
Heating 
Forced Air
Interior 
Entrance FoyerCathedral Ceiling(s)Beamed CeilingsOpen Floorplan
Laundry Features 
Gas Dryer Hookup
Bedroom 2 
Dimensions - 12X11Level - Second
Bedroom 3 
Dimensions - 13X12Level - Second
Bedroom 4 
Dining Room 
Dimensions - 16X8Level - Main
Family Room 
Dimensions - 23X13Level - Lower
Foyer 
Dimensions - 5X4Level - Main
Kitchen 
Dimensions - 14X10Level - MainDescription - Eating Area-Table Space
Laundry 
Dimensions - 6X5Level - Lower
Living Room 
Dimensions - 19X12Level - Main
Master Bedroom 
Dimensions - 14X11Level - Second
Save
Ask
Tour
Hide
Share
Exterior Features
Construction Details 
Brick
Patio And Porch 
Patio
Roof 
Asphalt
Community Features
Community Features 
ParkLakeGated
MLS Area 
Park Ridge
School District 
Maine South High School
Township 
Maine
Schools
School District
Maine South High School
Elementary School
George B Carpenter Elementary Sc
Middle School
Emerson Middle School
High School
Maine South High School
Listing Courtesy of MRED as distributed by MLS Grid of RE/MAX Properties Northwest


Based on information submitted to the MLS GRID as of 2026-11-11 06:40 PM UTC. All data is obtained from various sources and may not have been verified by broker or MLS GRID. Supplied Open House Information is subject to change without notice. All information should be independently reviewed and verified for accuracy. Properties may or may not be listed by the office/agent presenting the information.
Last checked: 2026-11-11 06:40 PM UTC
MRED DMCA Copyright Information Copyright © 2026 Midwest Real Estate Data LLC. All rights reserved.

Neighborhood & Commute
Source: Walkscore
Save
Ask
Tour
Hide
Share