Save
Ask
Tour
Hide
Share
$224,900
New Listing

1310 W Marion Street
Joliet, IL60436

For Sale|Single Family Residence|Active
3
Beds
1
Total Bath
1
Full Bath
900
SqFt
$250
/SqFt
1952
Built
County:
Will
Listing Courtesy of MRED as distributed by MLS Grid of Real Broker LLC

Due to the health concerns created by Coronavirus we are offering personal 1-1 online video walkthough tours where possible.
Call Now: 708-308-1938
Is this the listing for you? We can help make it yours.
708-308-1938
1310 W Marion Street1310 W Marion Street1310 W Marion Street1310 W Marion Street
Save
Ask
Tour
Hide
Share

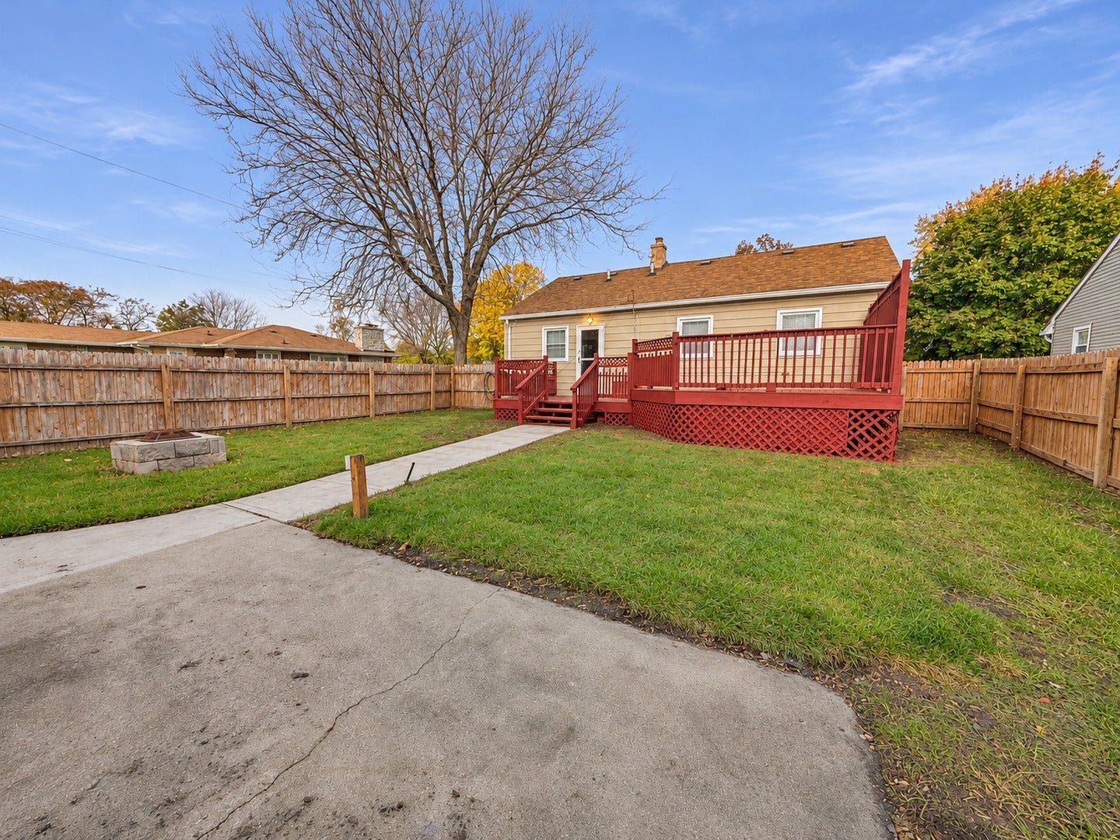
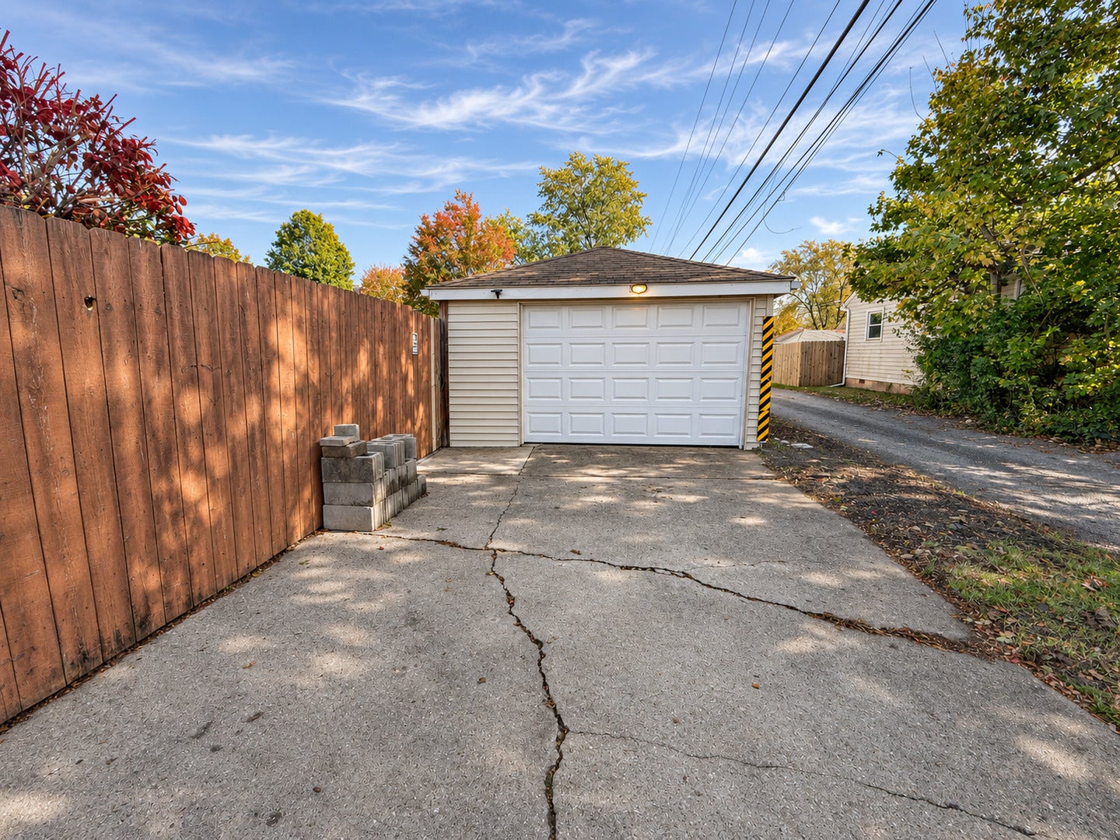
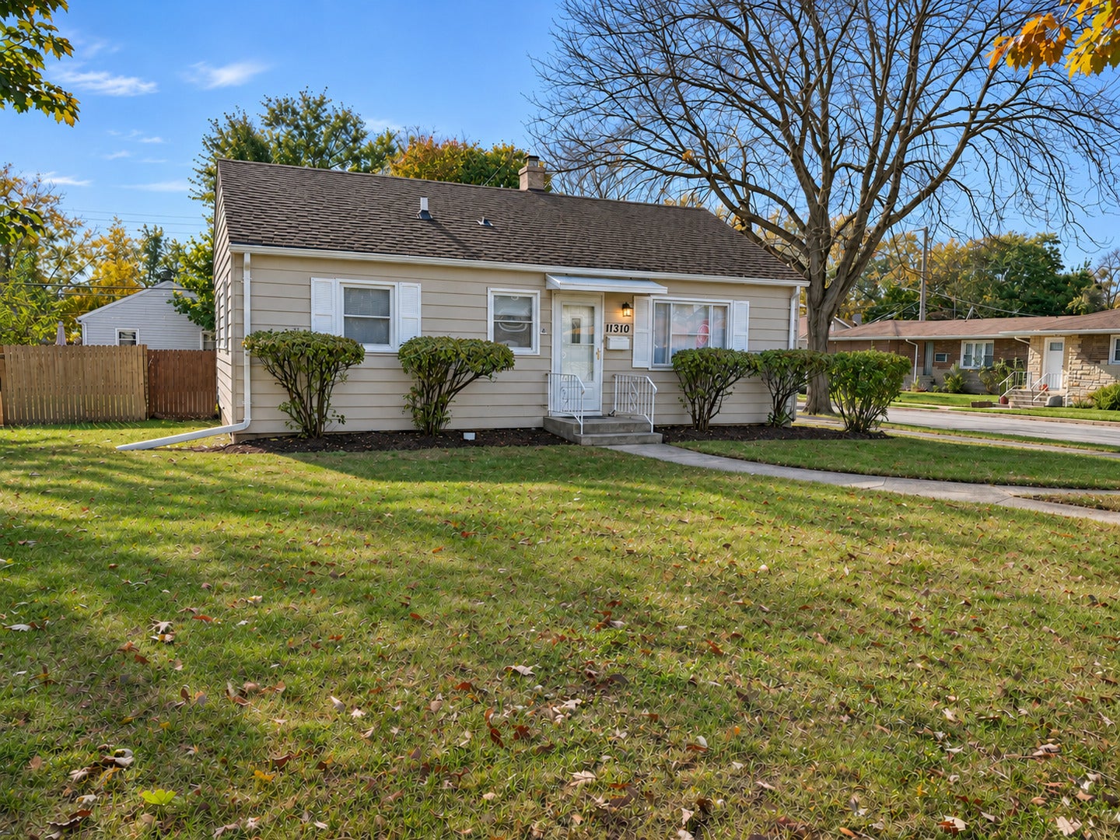
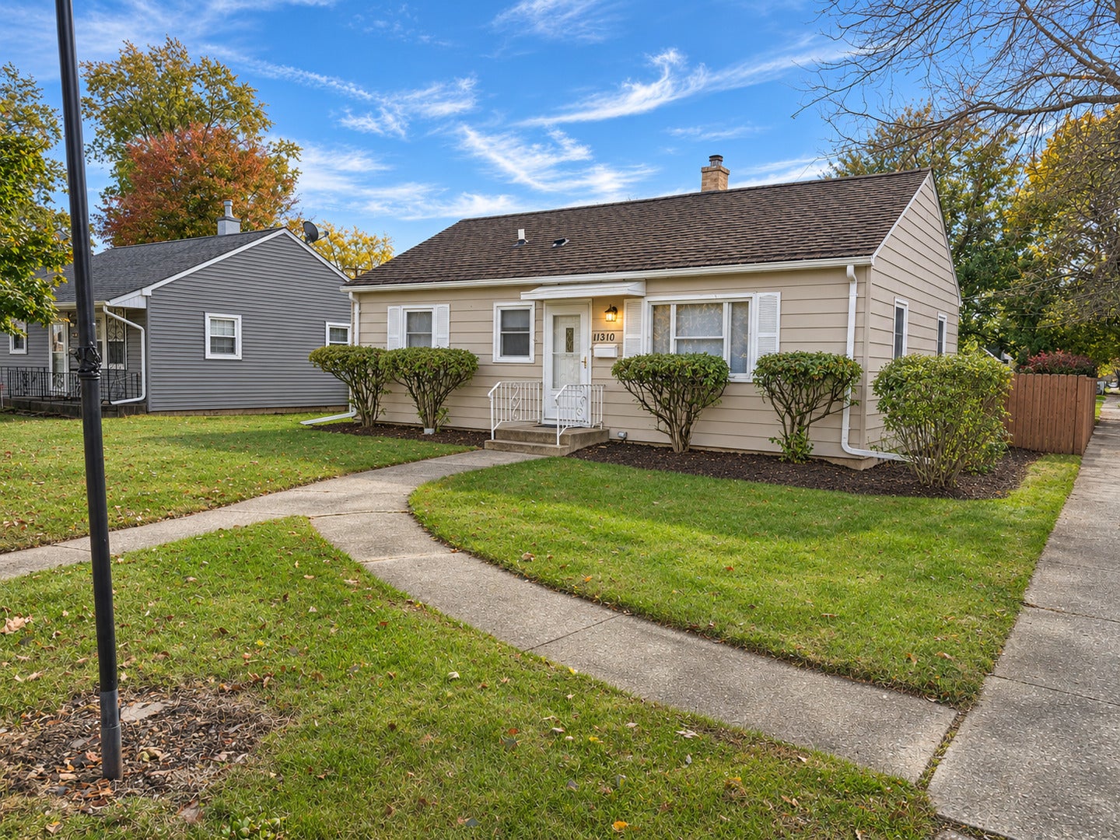
Welcome to easy, single-level living in Joliet's Reedswood neighborhood! This inviting three-bedroom ranch offers a spacious living room, an updated full bath, and an expanded eat-in kitchen with generous cabinet and counter space. Main-level laundry adds everyday convenience, with all three bedrooms and the full bath on the same floor. Outside, enjoy a fully privacy-fenced backyard and a generous deck with built-in bench seating, an inviting setting for outdoor dining, entertaining, or relaxing. A detached garage provides parking and additional storage. With its comfortable layout and welcoming outdoor spaces, this home has plenty to enjoy inside and out. Schedule your showing today!

Save
Ask
Tour
Hide
Share
Listing Snapshot
Price 
$224,900
Days On Site 
0 Days
Bedrooms 
3
Inside Area (SqFt) 
900 sqft
Total Baths 
1
Full Baths 
1
Partial Baths 
N/A
Lot Size 
0.13 Acres
Year Built 
1952
MLS Number 
12805513
Status 
Active
Property Tax 
$5,101.42
HOA/Condo/Coop Fees 
N/A
Sq Ft Source 
Estimated
Friends & Family
Recent Activity
2 hours agoListing updated with changes from the MLS
3 hours agoListing first seen on site
General Features
Acres 
0.13
Garage 
Yes
Garage Spaces 
1
Parking 
ConcreteGarage Door OpenerDetachedGarage
Parking Spaces 
1
Property Sub Type 
Single Family Residence
Sewer 
Public Sewer
Style 
Ranch
Water Source 
Public
Interior Features
Appliances 
RangeMicrowaveDishwasherRefrigeratorWasherDryer
Basement 
Crawl Space
Cooling 
Ceiling Fan(s)Central Air
Flooring 
Laminate
Heating 
Forced Air
Laundry Features 
Main Level
Window Features 
Screens
Bedroom 2 
Dimensions - 12X9Level - Main
Bedroom 3 
Dimensions - 8X10Level - Main
Bedroom 4 
Dining Room 
Family Room 
Kitchen 
Dimensions - 12X12Level - MainDescription - Eating Area-Table Space
Laundry 
Dimensions - 5X2Level - Main
Living Room 
Dimensions - 12X18Level - Main
Master Bedroom 
Dimensions - 12X12Level - Main
Save
Ask
Tour
Hide
Share
Exterior Features
Construction Details 
Vinyl Siding
Fencing 
FencedWood
Lot Features 
Corner Lot
Patio And Porch 
Deck
Windows/Doors 
Screens
Community Features
MLS Area 
Joliet
School District 
Joliet Central High School
Township 
Joliet
Schools
School District
Joliet Central High School
Elementary School
Lynne Thigpen School
Middle School
Dirksen Junior High School
High School
Joliet Central High School
Listing Courtesy of MRED as distributed by MLS Grid of Real Broker LLC


Based on information submitted to the MLS GRID as of 2026-11-11 06:40 PM UTC. All data is obtained from various sources and may not have been verified by broker or MLS GRID. Supplied Open House Information is subject to change without notice. All information should be independently reviewed and verified for accuracy. Properties may or may not be listed by the office/agent presenting the information.
Last checked: 2026-11-11 06:40 PM UTC
MRED DMCA Copyright Information Copyright © 2026 Midwest Real Estate Data LLC. All rights reserved.

Neighborhood & Commute
Source: Walkscore
Save
Ask
Tour
Hide
Share