Save
Ask
Tour
Hide
Share
$264,900
New Listing

1101 S HUNT CLUB Drive 201
Mount Prospect, IL60056

For Sale|Condominium|Active
2
Beds
2
Total Baths
2
Full Baths
1978
Built
Subdivision:
Hunt Club on the Lake
County:
Cook
Listing Courtesy of MRED as distributed by MLS Grid of RE/MAX Top Performers

Due to the health concerns created by Coronavirus we are offering personal 1-1 online video walkthough tours where possible.
Call Now: 708-308-1938
Is this the listing for you? We can help make it yours.
708-308-1938
Upcoming Open Houses
Due to COVID-19, we recommend you verify Open Houses before attending.
Sat, Nov 14, 11:00 AM - 1:00 PM
1101 S HUNT CLUB Drive 2011101 S HUNT CLUB Drive 2011101 S HUNT CLUB Drive 2011101 S HUNT CLUB Drive 201
Save
Ask
Tour
Hide
Share

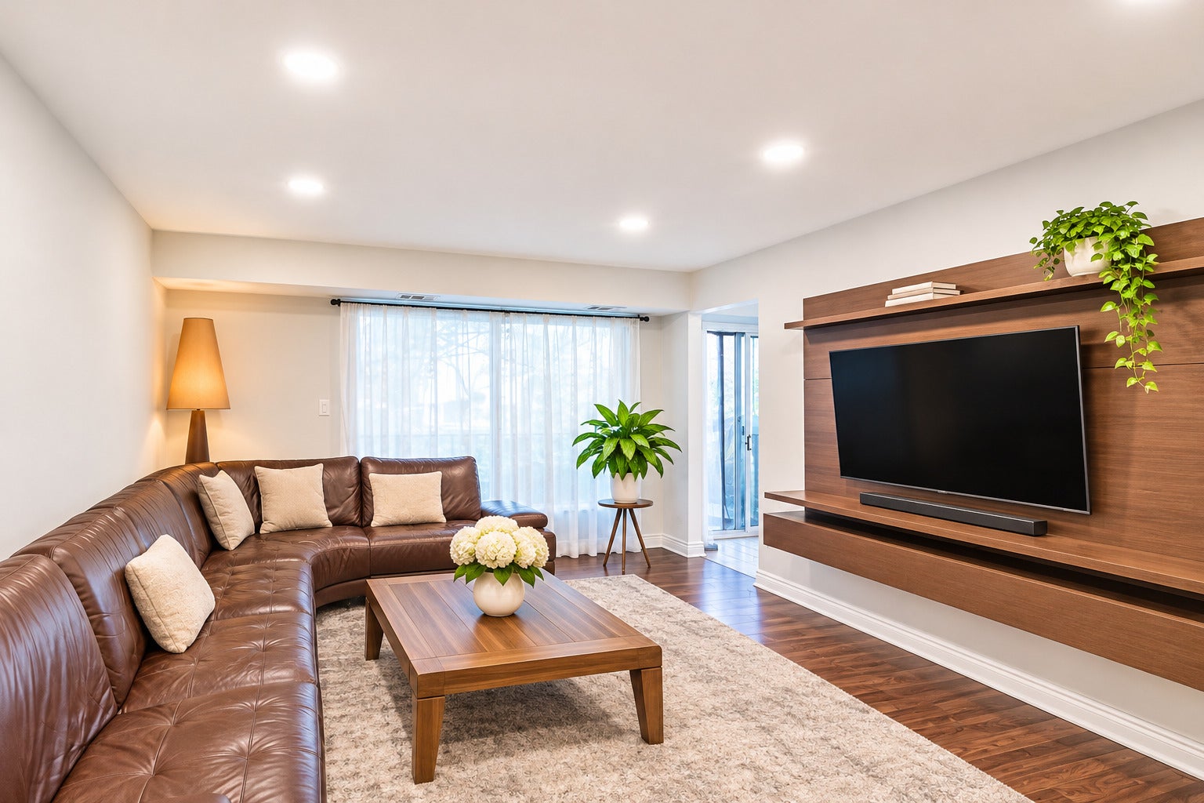
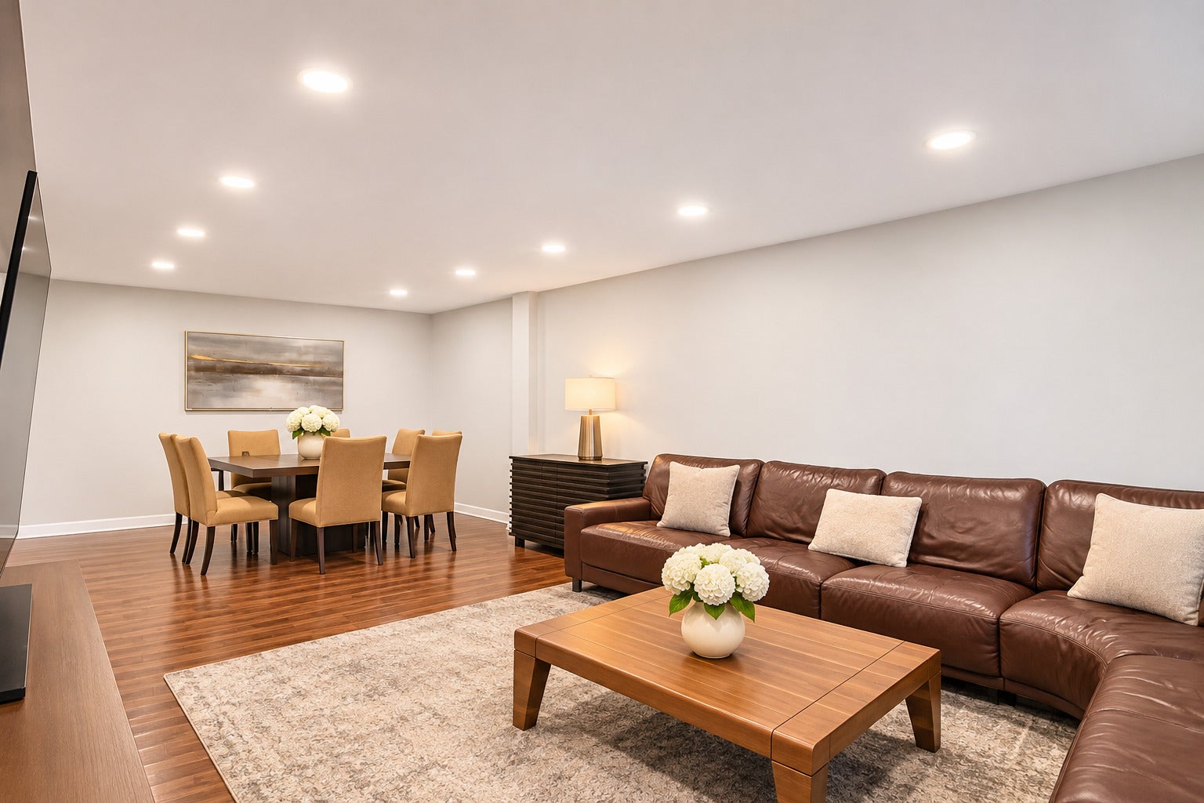
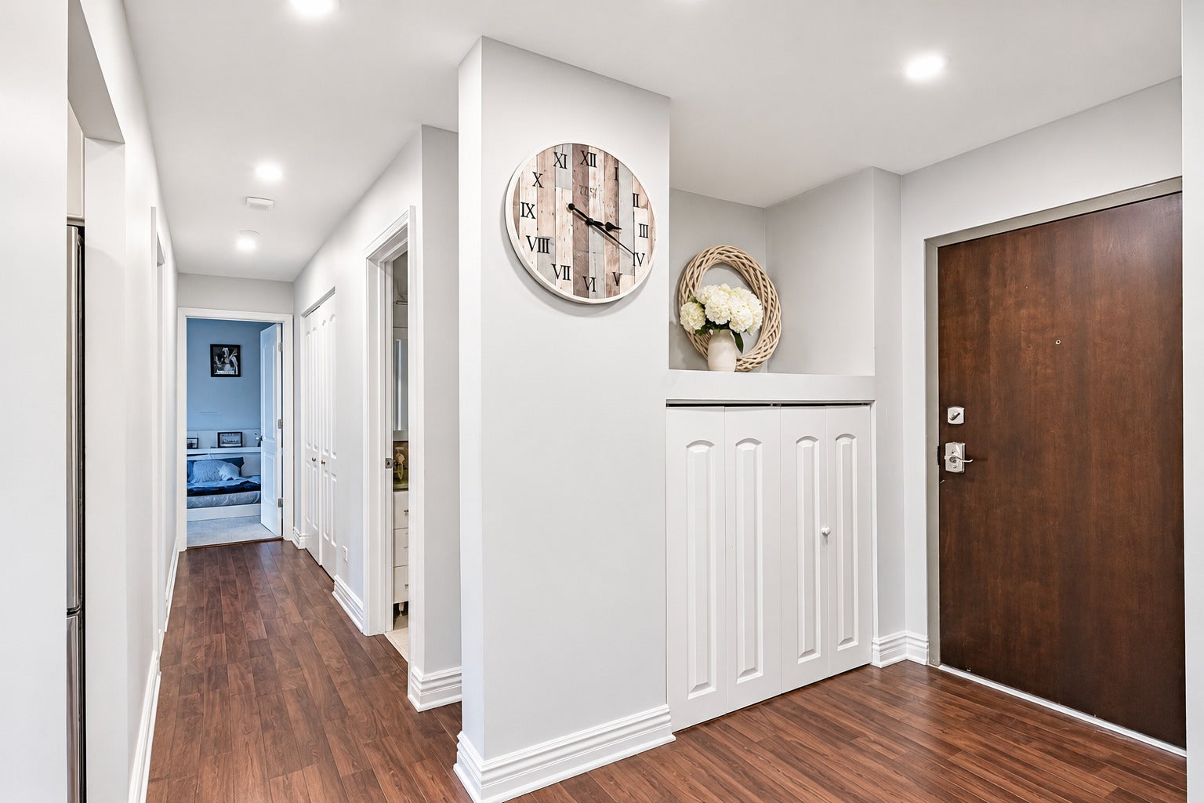
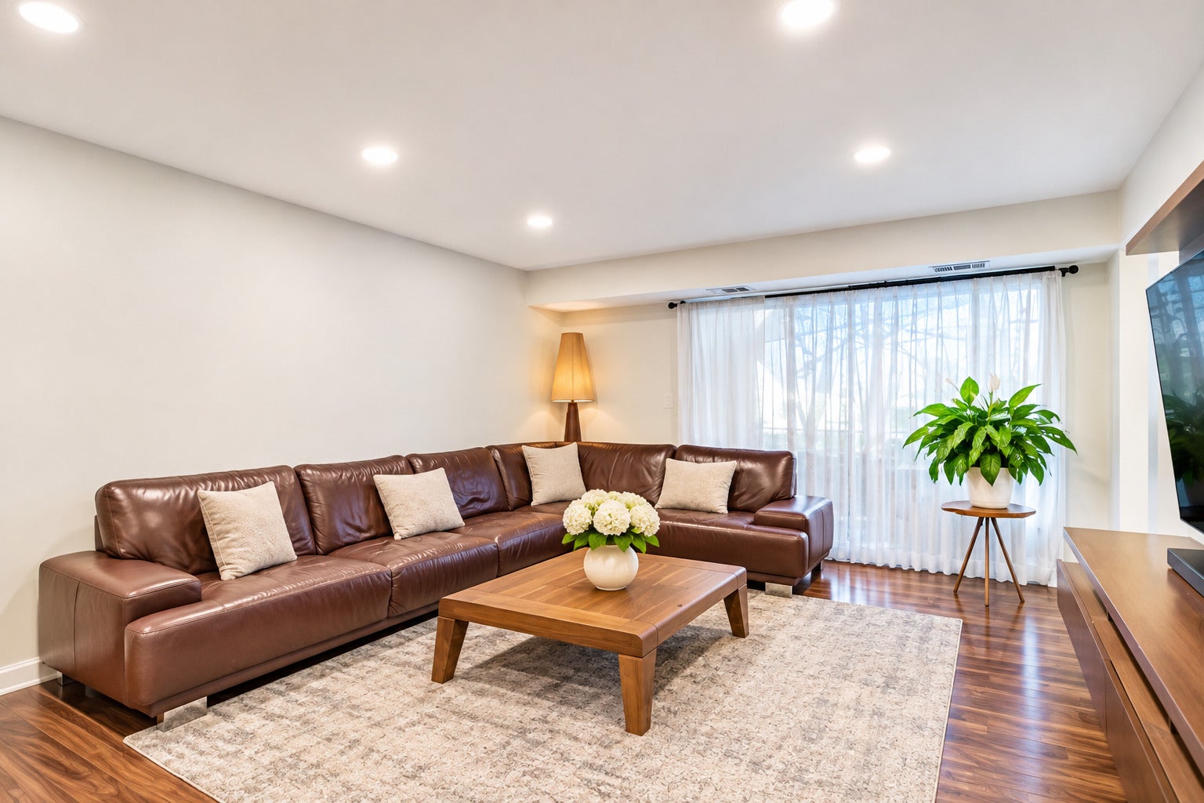
Welcome to this two-bedroom, two-bath condo in the Hunt Club on the Lake community. The open, inviting floor plan features a large, spacious living and dining room, perfect for everyday living and entertaining. The kitchen offers stainless steel appliances and granite countertops, with access to the balcony. The large primary suite includes a big walk-in closet and a private ensuite with a double sink vanity and standup shower. A second bedroom and full bath complete the unit. Laundry machines are located on each level of the building for added convenience. Residents of Hunt Club on the Lake enjoy community amenities including an outdoor pool, tennis court, Hunt Club Lake, walking trails, and more! Ideally located in Mount Prospect, this condo is close to shopping, groceries, restaurants, and more.

Save
Ask
Tour
Hide
Share
Listing Snapshot
Price 
$264,900
Days On Site 
0 Days
Bedrooms 
2
Inside Area (SqFt) 
N/A
Total Baths 
2
Full Baths 
2
Partial Baths 
N/A
Lot Size 
N/A
Year Built 
1978
MLS Number 
12805729
Status 
Active
Property Tax 
$4,161.31
HOA/Condo/Coop Fees 
$484 monthly
Sq Ft Source 
N/A
Friends & Family
Recent Activity
10 minutes agoListing updated with changes from the MLS
3 hours agoListing first seen on site
General Features
Attached Garage 
Yes
Garage 
Yes
Garage Spaces 
1
Number Of Stories 
5
Parking 
Heated GarageAttachedGarage
Parking Spaces 
1
Property Sub Type 
Condominium
Sewer 
Public Sewer
Interior Features
Appliances 
MicrowaveDishwasherRefrigeratorStainless Steel Appliance(s)CooktopOvenRange Hood
Basement 
None
Cooling 
Central Air
Heating 
ElectricForced Air
Interior 
Entrance FoyerWalk-In Closet(s)
Laundry Features 
Common AreaSink
Window Features 
Screens
Bedroom 2 
Dimensions - 14X12Level - Main
Bedroom 3 
Bedroom 4 
Dining Room 
Dimensions - 10X10Level - Main
Family Room 
Foyer 
Dimensions - 6X6Level - Main
Kitchen 
Dimensions - 15X8Level - MainDescription - Eating Area-Table Space,Galley,Granite Counters
Laundry 
Living Room 
Dimensions - 20X13Level - Main
Master Bedroom 
Dimensions - 24X14Level - Main
Save
Ask
Tour
Hide
Share
Exterior Features
Construction Details 
Brick
Exterior 
Balcony
Lot Features 
Landscaped
Windows/Doors 
Screens
Community Features
Association Amenities 
LaundryCoin LaundryStorageParkParty RoomPoolTennis Court(s)
Association Fee 
$484.0
Association Fee Frequency 
Monthly
MLS Area 
Mount Prospect
School District 
Prospect High School
Township 
Elk Grove
Schools
School District
Prospect High School
Elementary School
Robert Frost Elementary School
Middle School
Friendship Junior High School
High School
Prospect High School
Listing Courtesy of MRED as distributed by MLS Grid of RE/MAX Top Performers


Based on information submitted to the MLS GRID as of 2026-11-11 06:40 PM UTC. All data is obtained from various sources and may not have been verified by broker or MLS GRID. Supplied Open House Information is subject to change without notice. All information should be independently reviewed and verified for accuracy. Properties may or may not be listed by the office/agent presenting the information.
Last checked: 2026-11-11 06:40 PM UTC
MRED DMCA Copyright Information Copyright © 2026 Midwest Real Estate Data LLC. All rights reserved.

Neighborhood & Commute
Source: Walkscore
Save
Ask
Tour
Hide
Share