
21 Jasmine CourtSchaumburg, IL60194
Due to the health concerns created by Coronavirus we are offering personal 1-1 online video walkthough tours where possible.
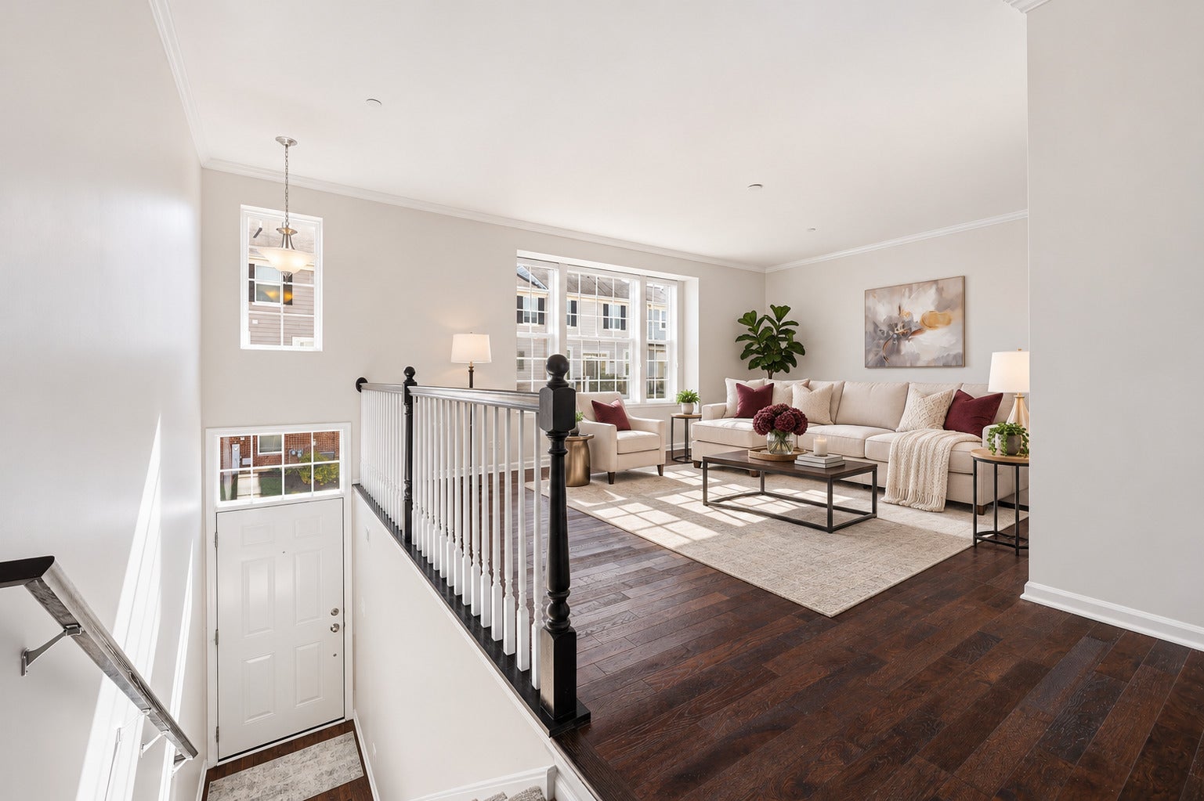
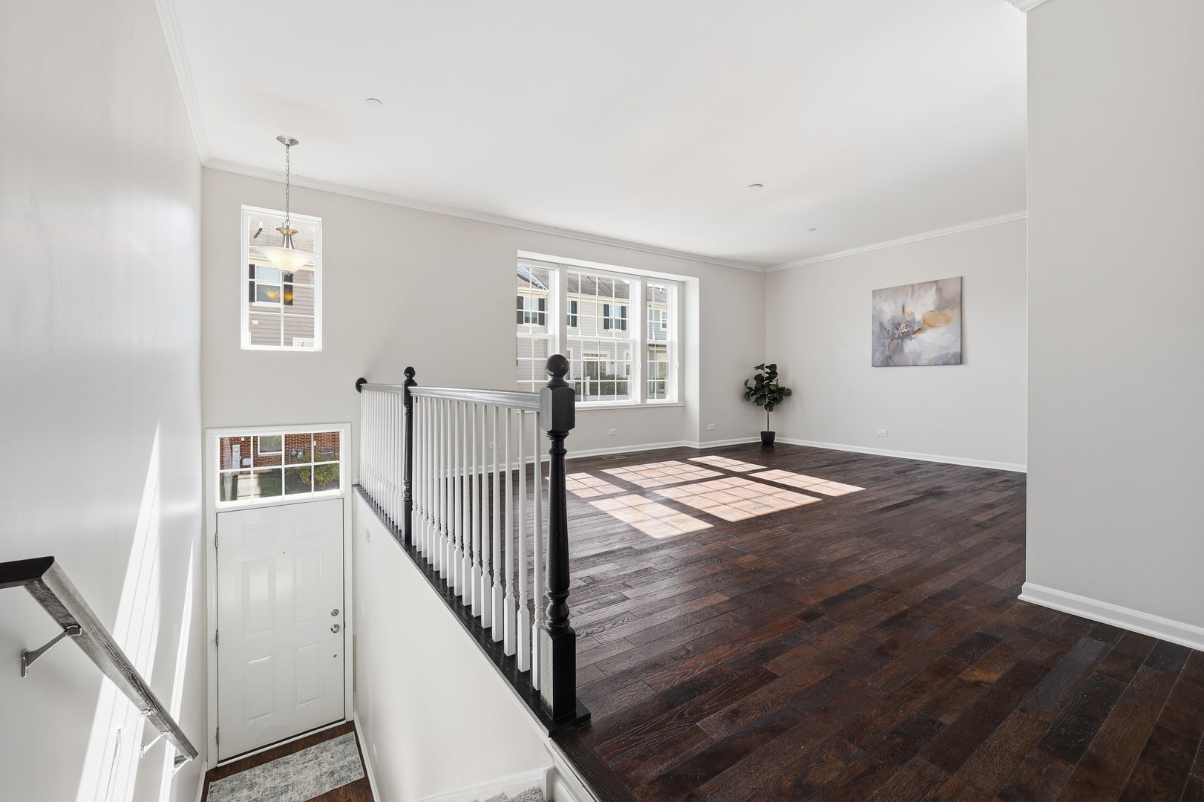
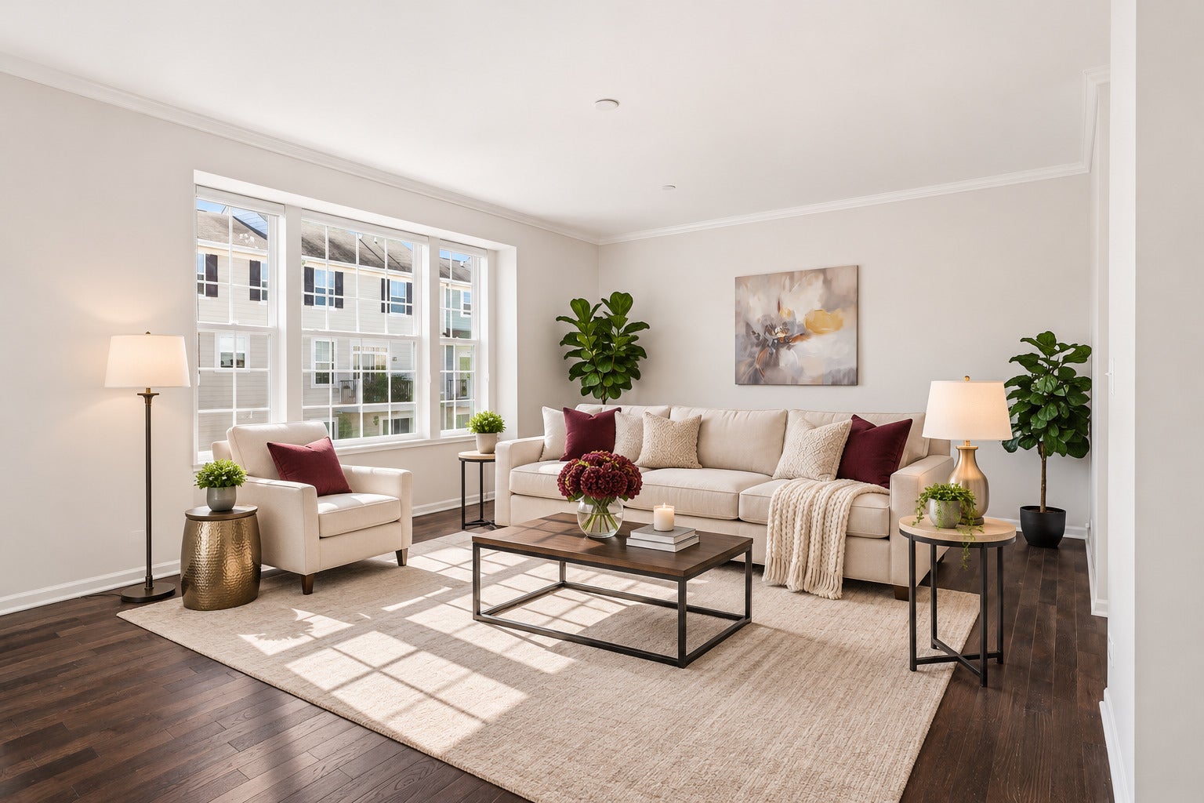
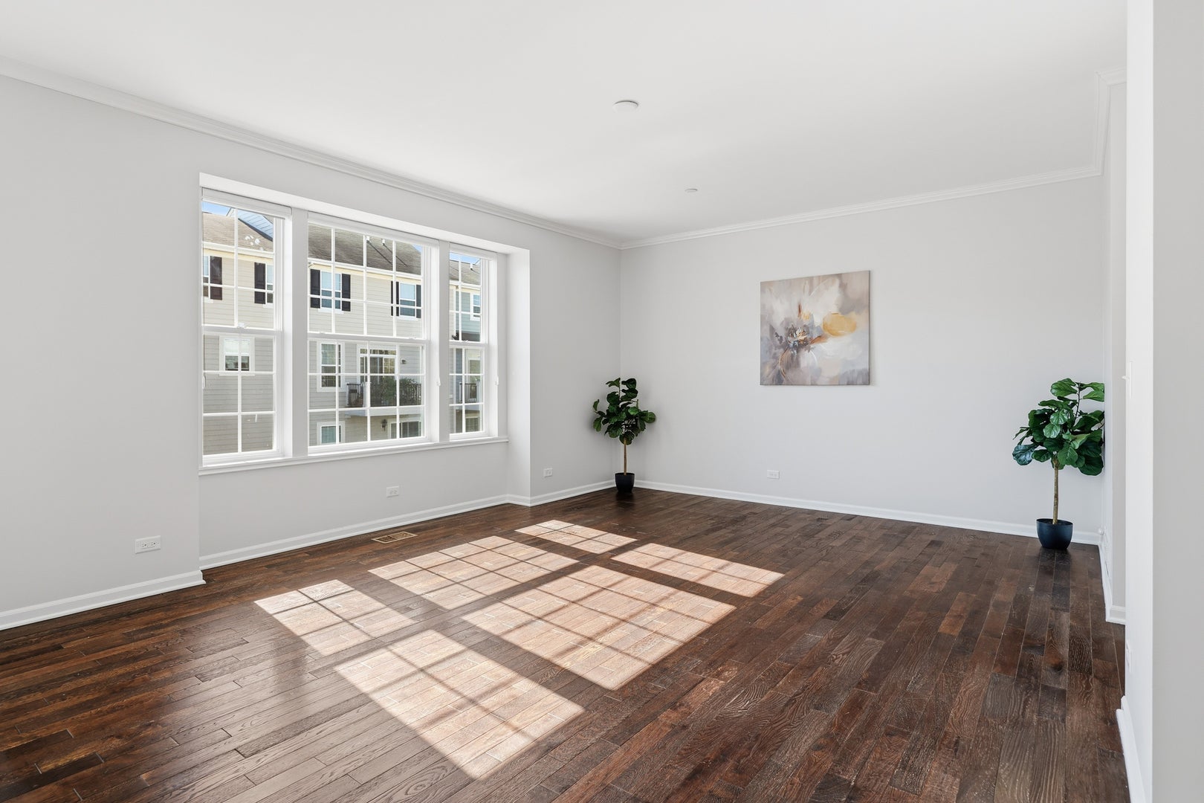
HAVE YOU CONSIDERED ASSUMING A MORTGAGE? Here's an opportunity worth exploring! 21 Jasmine Court has an existing FHA ASSUMABLE mortgage with a FIXED INTEREST RATE OF 3.125! Welcome to desirable Pleasant Square, where this beautifully refreshed three-story townhome offers large bedrooms, a primary suite with a massive walk-in closet including a custom closet organizer, a versatile ground-level den, and a floor plan designed for comfortable everyday living. Freshly painted throughout with brand-new carpeting, updated lighting, and thoughtful improvements, this home is move-in ready! The second level features 9-foot ceilings, beautiful dark flooring, and a spacious living room with crown molding. The updated kitchen is a standout, offering white cabinetry, NEW quartz countertops, stainless steel appliances, a center island, updated lighting, and a walk-in pantry. The generous dining area provides plenty of room for gathering, while a convenient powder room completes the second level. Upstairs, you'll find spacious bedrooms, two full bathrooms, and the added convenience of third-floor laundry! The primary suite features a tray ceiling, an impressive walk-in closet with built-in cabinetry and its own window, and updated private bath with double sinks, a walk-in shower with seating, and a large linen closet. The second bedroom offers new carpeting, ceiling fan, and generous closet space, while the hall bath features a soaking tub. The ground-level den provides flexible space for a home office, hobby room, workout area, or additional living space. With a window, built-in cabinetry, fresh paint, and new carpeting, it's ready to suit your needs. And don't overlook the OUTDOOR SPACE! In addition to the composite deck off the kitchen, this home offers a rear concrete patio and adjoining yard space-a combination rarely found in Pleasant Square! Separate front and rear entrances, generous storage, and a new garage door opener add even more convenience. Beautifully updated, thoughtfully designed, and offering a potentially valuable financing opportunity, 21 Jasmine Court is definitely worth a closer look! Schedule your showing today!
| 16 hours ago | Listing updated with changes from the MLS | |
| 16 hours ago | Listing first seen on site |

Based on information submitted to the MLS GRID as of 2026-11-11 06:40 PM UTC. All data is obtained from various sources and may not have been verified by broker or MLS GRID. Supplied Open House Information is subject to change without notice. All information should be independently reviewed and verified for accuracy. Properties may or may not be listed by the office/agent presenting the information.
Last checked: 2026-11-11 06:40 PM UTC
MRED DMCA Copyright Information Copyright © 2026 Midwest Real Estate Data LLC. All rights reserved.
Did you know? You can invite friends and family to your search. They can join your search, rate and discuss listings with you.