
911 Bruce AvenueFlossmoor, IL60422
Due to the health concerns created by Coronavirus we are offering personal 1-1 online video walkthough tours where possible.
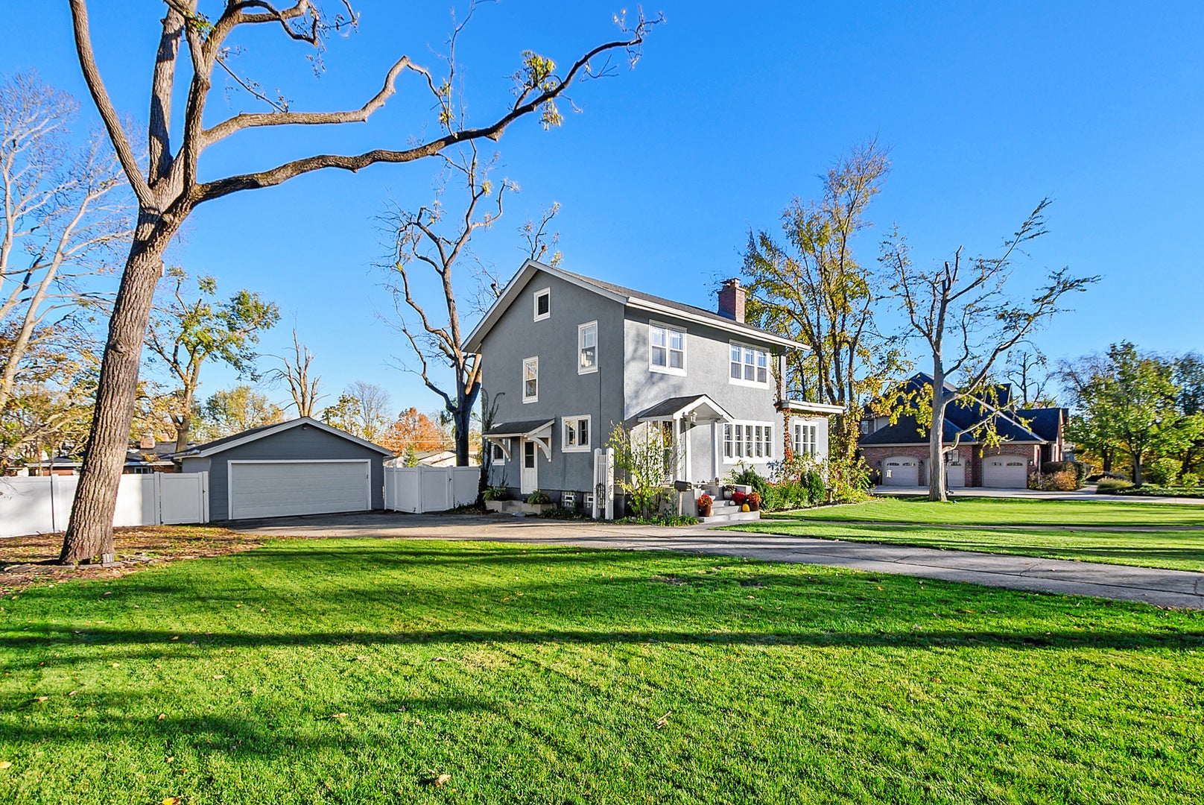
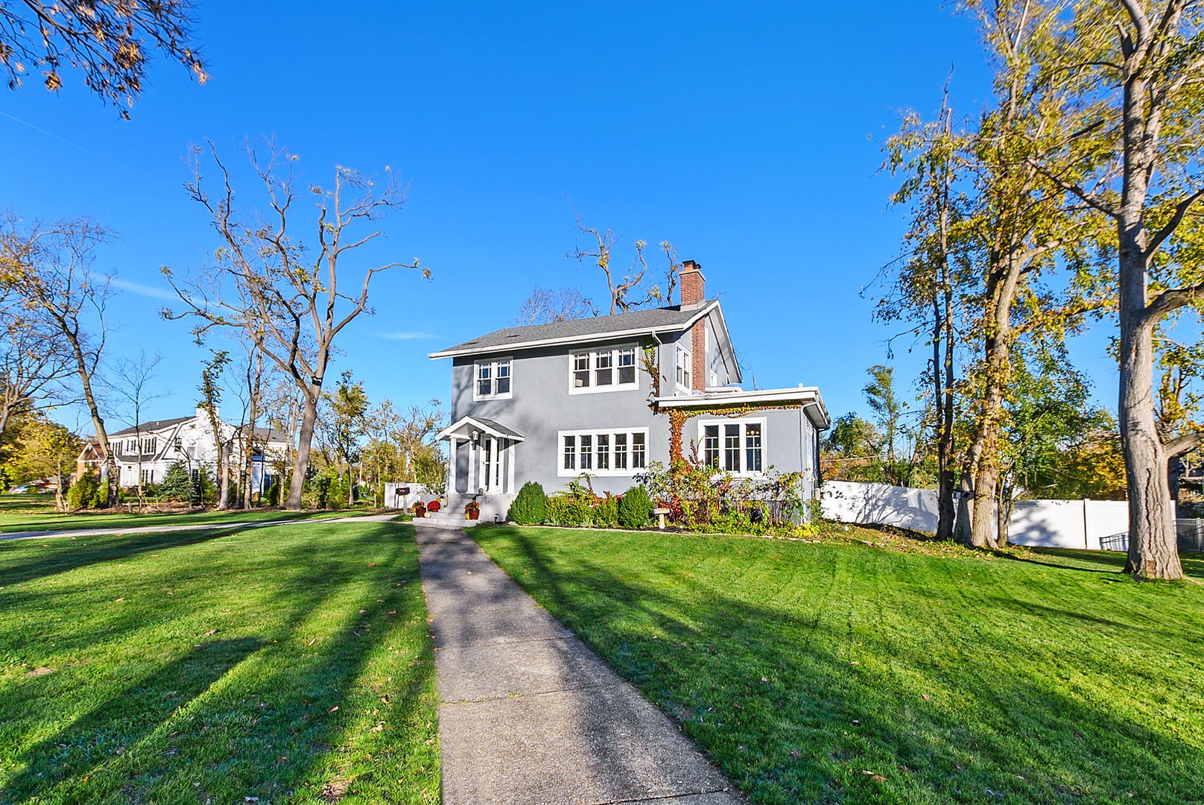
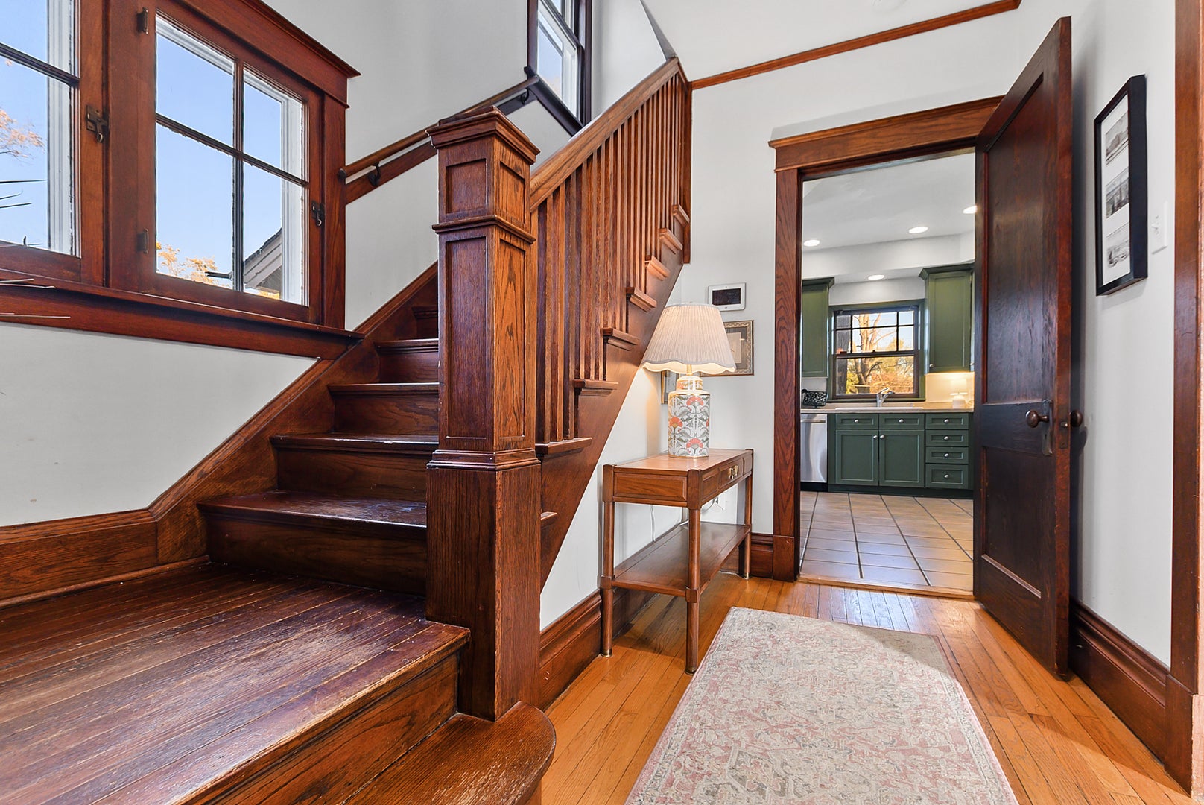
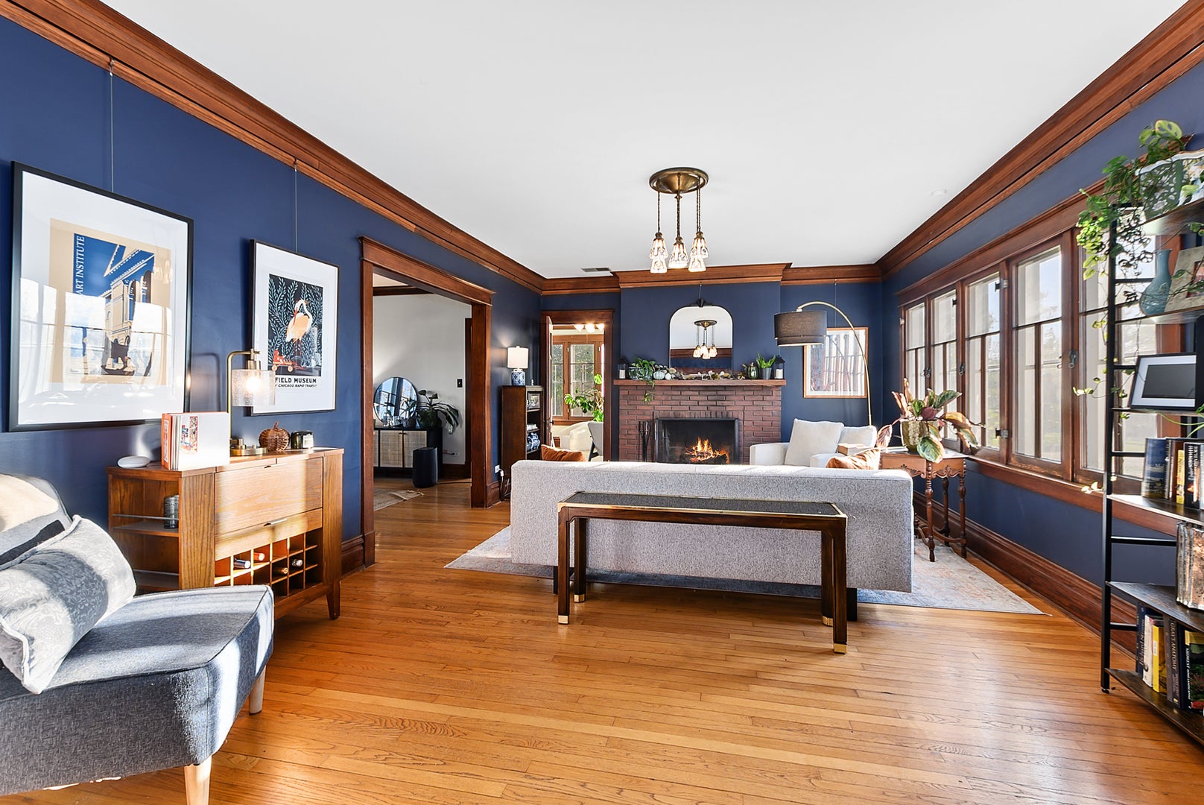
Welcome to this remarkably stunning historic home in Old Flossmoor. This home is filled with charm and character throughout. This maintained and tastefully updated two-story home situated on an oversized double lot in a fantastic location, just a 5 minute walk to the train station with express service! Offering a spacious and functional layout, this charming home features a freshly painted interior, solid wood doors and trim, impressive 9-inch baseboards, crown molding, and beautiful hardwood flooring. The inviting living room showcases stained-glass lighting and a wood-burning fireplace, creating a warm and comfortable gathering space. The adjoining formal dining room flows into the eat-in kitchen, which features can lighting and newer stainless steel appliances, including a stove and microwave (2026), refrigerator (2025), and dishwasher (2024). A bright and airy family room provides additional living space with an abundance of natural light. Completing the main level is a full bathroom with a shower, glass block window, and convenient laundry area with washer and dryer. Upstairs, the generously sized primary bedroom features carpeting with hardwood flooring underneath, two ceiling fans, built-in cabinetry, and a walk-in closet. This expansive room can easily be converted back to create a fourth bedroom, offering flexibility for growing families or those needing additional space. Two additional nicely sized bedrooms and a full hallway bathroom with a bathtub complete the second level. Pull-down attic access and a full unfinished basement provide ample storage and additional possibilities. Outside, the expansive, fully fenced backyard offers plenty of room for entertaining, recreation, or gardening, complemented by newly planted trees, updated landscaping, and an added gravel fire pit area. A detached two-car garage provides convenient parking and extra storage. Notable improvements include a new A/C system (2026), stucco repairs (2026), plaster walls re-touched, a new smart thermostat, and a water heater (2019). Additional exterior improvements scheduled to be complete include a new garage roof, flat roof, and gutters on both the house and garage. Ideally located near parks, restaurants, shopping, and dining, this wonderful property offers the perfect combination of class, modern improvements, generous outdoor space, and exceptional commuter convenience!
| 10 hours ago | Listing updated with changes from the MLS | |
| yesterday | Listing first seen on site |

Based on information submitted to the MLS GRID as of 2026-11-12 07:04 PM UTC. All data is obtained from various sources and may not have been verified by broker or MLS GRID. Supplied Open House Information is subject to change without notice. All information should be independently reviewed and verified for accuracy. Properties may or may not be listed by the office/agent presenting the information.
Last checked: 2026-11-12 07:04 PM UTC
MRED DMCA Copyright Information Copyright © 2026 Midwest Real Estate Data LLC. All rights reserved.