
Save
Ask
Tour
Hide
$369,900
New Listing
9041 S Albany AvenueEvergreen Park, IL60805
For Sale|Single Family Residence|Active
4
Beds
3
Total Baths
2
Full Baths
1
Partial Bath
1,900
SqFt
$195
/SqFt
1960
Built
County:
Cook
Listing Courtesy of MRED as distributed by MLS Grid of Kalel Realty
Due to the health concerns created by Coronavirus we are offering personal 1-1 online video walkthough tours where possible.
Call Now: 708-308-1938
Is this the listing for you? We can help make it yours.
708-308-1938Upcoming Open Houses
Due to COVID-19, we recommend you verify Open Houses before attending.
Sat, Nov 14, 12:30 AM - 3:00 PM
Save
Ask
Tour
Hide
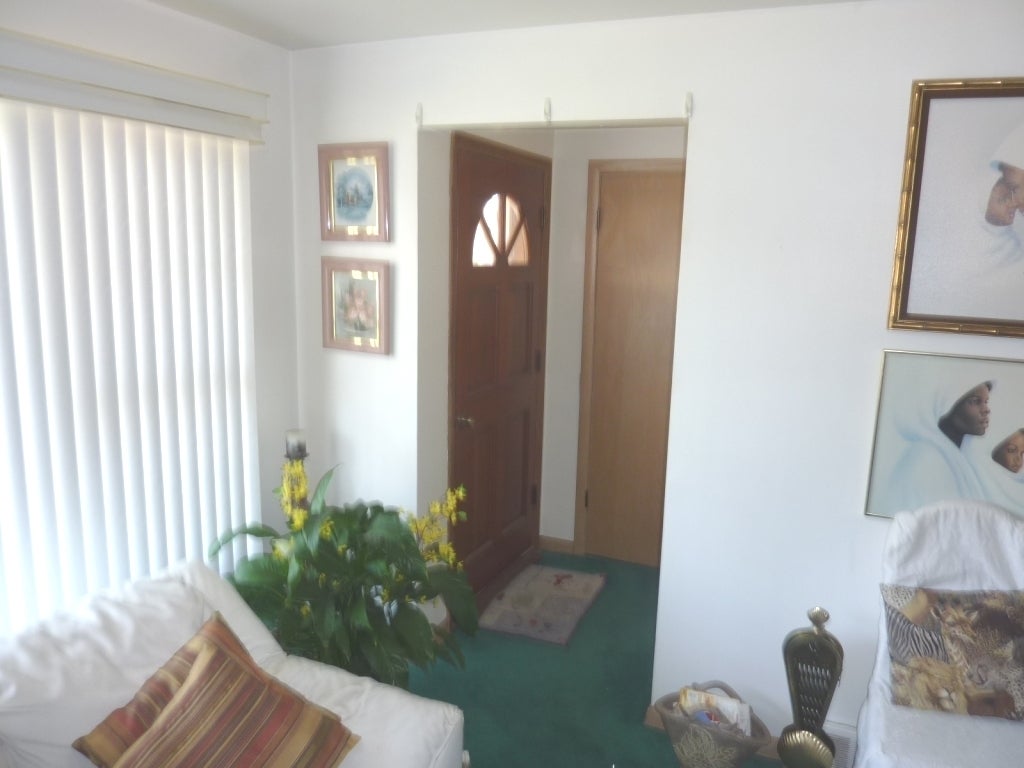
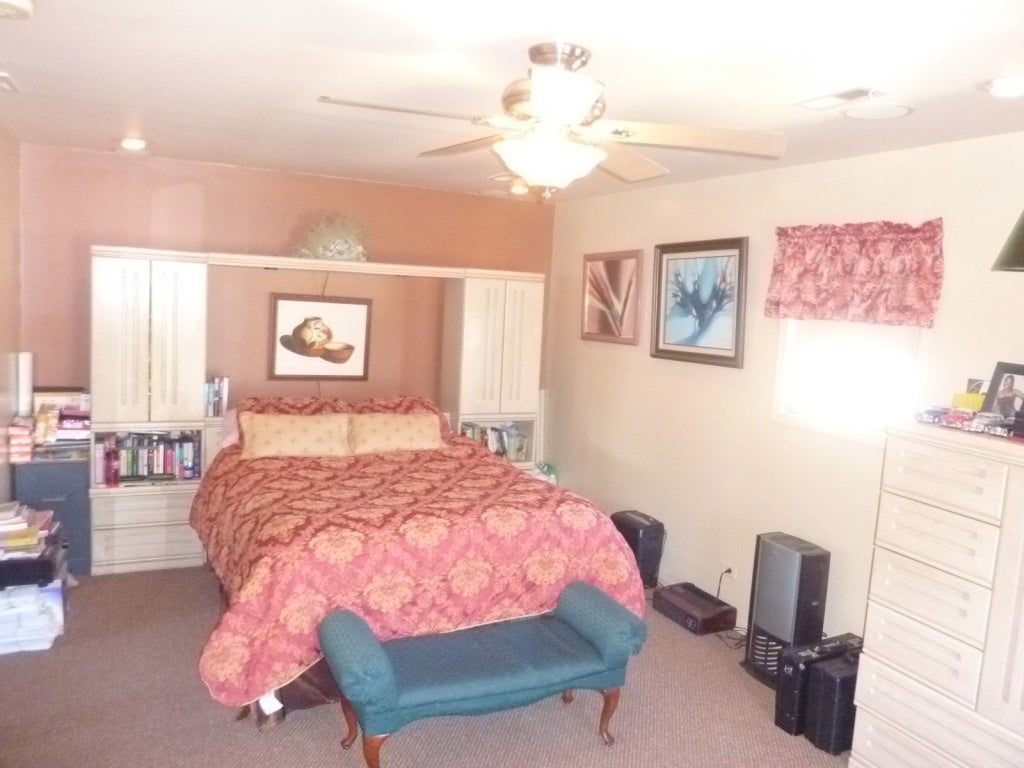
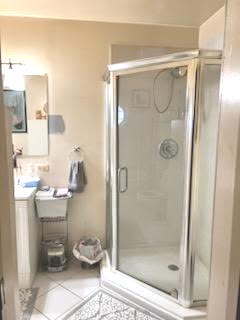
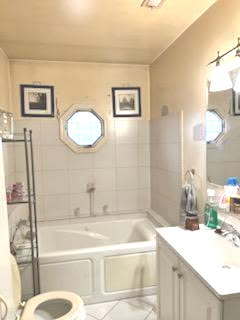
Spacious expanded Ranch Home, 2nd floor Master bdrm. suite with private bath, walk-in closet, integrated 7 Speaker entertainment center, 2nd level Deck off the Master bedroom, separate sitting area. 3 main level bdrms. Full finished basement w/bar. Large country Kitchen, Hardwood Floors under main level carpet, Appliances remaining. 2 furnaces, 2 AC Units. 1 new furnace & AC unit, June 2026, Side drive to 2 Car Garage. Property is in good condition being SOLD AS-Is. Owner willing to comply with Village Inspection requirements. Don't miss this opportunity.
Save
Ask
Tour
Hide
Listing Snapshot
Price
$369,900
Days On Site
0 Days
Bedrooms
4
Inside Area (SqFt)
1,900 sqft
Total Baths
3
Full Baths
2
Partial Baths
1
Lot Size
0.1175 Acres
Year Built
1960
MLS Number
12806063
Status
Active
Property Tax
$9,107
HOA/Condo/Coop Fees
N/A
Sq Ft Source
Estimated
Friends & Family
Recent Activity
| 3 hours ago | Listing updated with changes from the MLS | |
| 16 hours ago | Listing first seen on site |
General Features
Acres
0.1175
Direction Faces
West
Garage
Yes
Garage Spaces
2
Parking
ConcreteGarage Door OpenerDetachedGarageDriveway
Parking Spaces
2
Property Sub Type
Single Family Residence
Sewer
Public Sewer
Style
Ranch
Interior Features
Appliances
RangeRefrigeratorWasherDryer
Basement
FinishedFull
Cooling
Central Air
Interior
Wet Bar
Bedroom 2
Dimensions - 13X11Level - Main
Bedroom 3
Dimensions - 12X11Level - Main
Bedroom 4
Dimensions - 11X10Level - Main
Dining Room
Dimensions - 13X10Level - Main
Family Room
Kitchen
Dimensions - 16X13Level - MainDescription - Eating Area-Table Space
Laundry
Living Room
Dimensions - 18X13Level - Main
Master Bedroom
Dimensions - 21X12Level - Second
Sitting Room
Dimensions - 9X7Level - Second
Save
Ask
Tour
Hide
Exterior Features
Construction Details
Vinyl SidingBrick
Community Features
Community Features
ParkPoolCurbsSidewalksStreet Lights
MLS Area
Evergreen Park
School District
231
Township
Worth
Schools
School District
231
Elementary School
Evergreen Park High School
Middle School
Evergreen Park High School
High School
Unknown
Listing Courtesy of MRED as distributed by MLS Grid of Kalel Realty

Based on information submitted to the MLS GRID as of 2026-11-11 06:40 PM UTC. All data is obtained from various sources and may not have been verified by broker or MLS GRID. Supplied Open House Information is subject to change without notice. All information should be independently reviewed and verified for accuracy. Properties may or may not be listed by the office/agent presenting the information.
Last checked: 2026-11-11 06:40 PM UTC
MRED DMCA Copyright Information Copyright © 2026 Midwest Real Estate Data LLC. All rights reserved.
Based on information submitted to the MLS GRID as of 2026-11-11 06:40 PM UTC. All data is obtained from various sources and may not have been verified by broker or MLS GRID. Supplied Open House Information is subject to change without notice. All information should be independently reviewed and verified for accuracy. Properties may or may not be listed by the office/agent presenting the information.
Last checked: 2026-11-11 06:40 PM UTC
MRED DMCA Copyright Information Copyright © 2026 Midwest Real Estate Data LLC. All rights reserved.
Neighborhood & Commute
Source: Walkscore
Save
Ask
Tour
Hide
Did you know? You can invite friends and family to your search. They can join your search, rate and discuss listings with you.