
4238 Gunderson AvenueStickney, IL60402
Due to the health concerns created by Coronavirus we are offering personal 1-1 online video walkthough tours where possible.
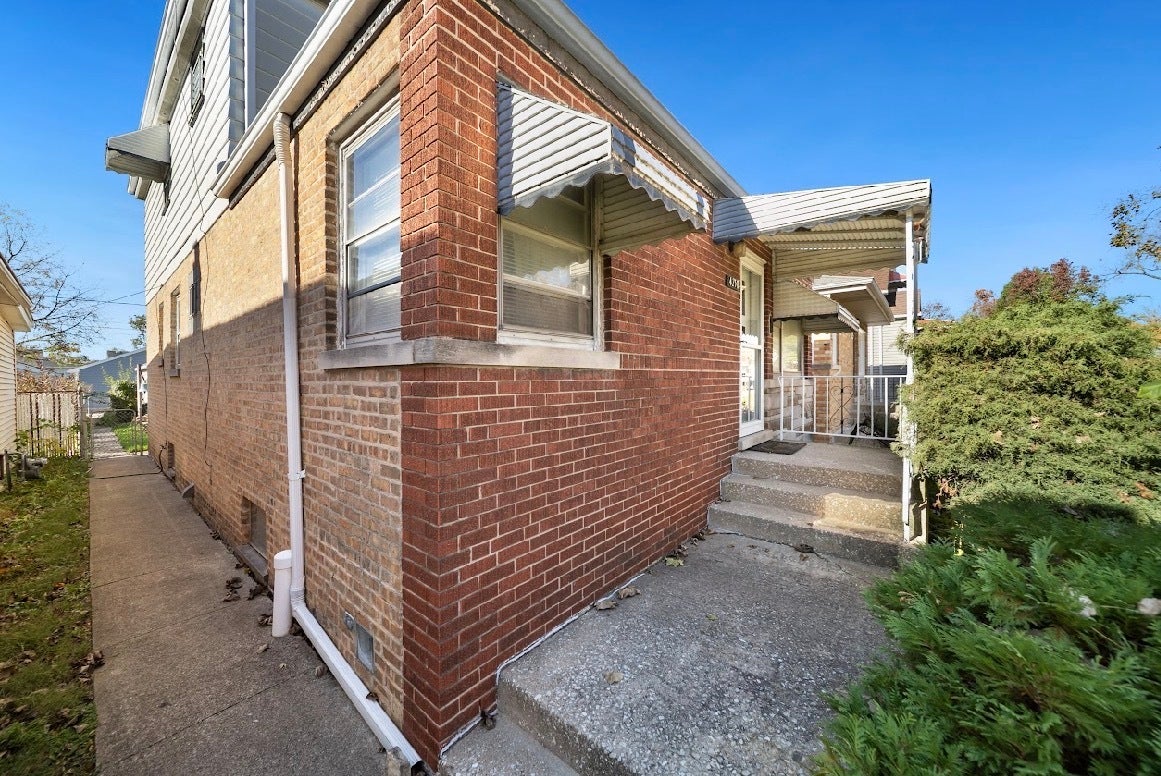
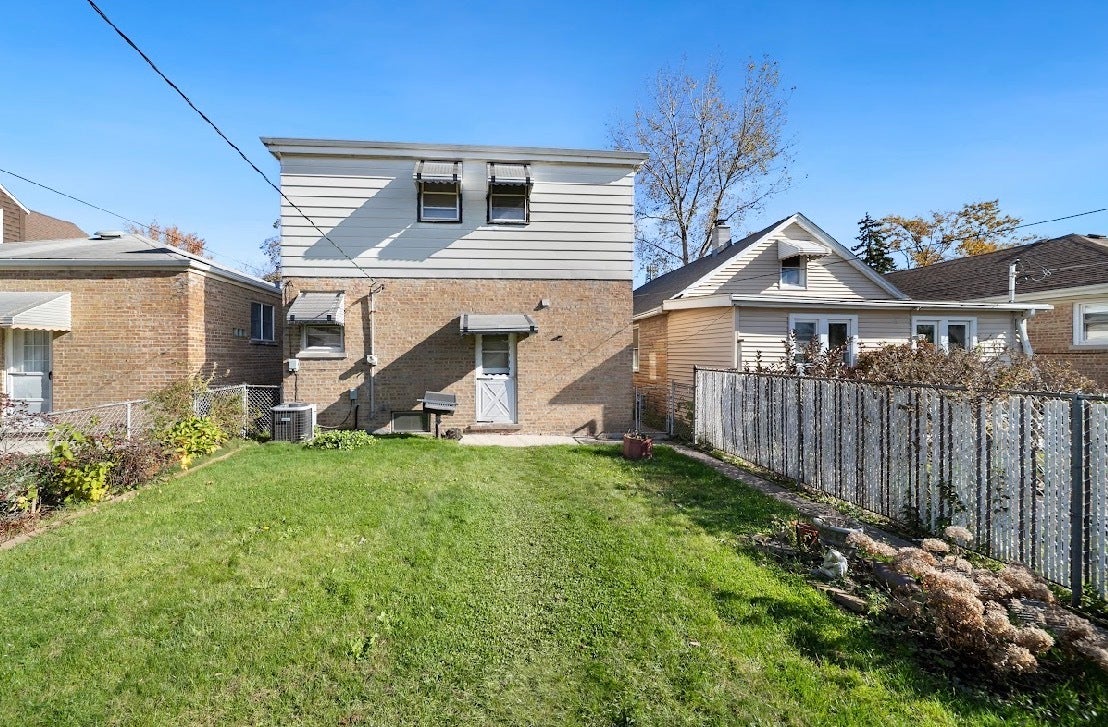
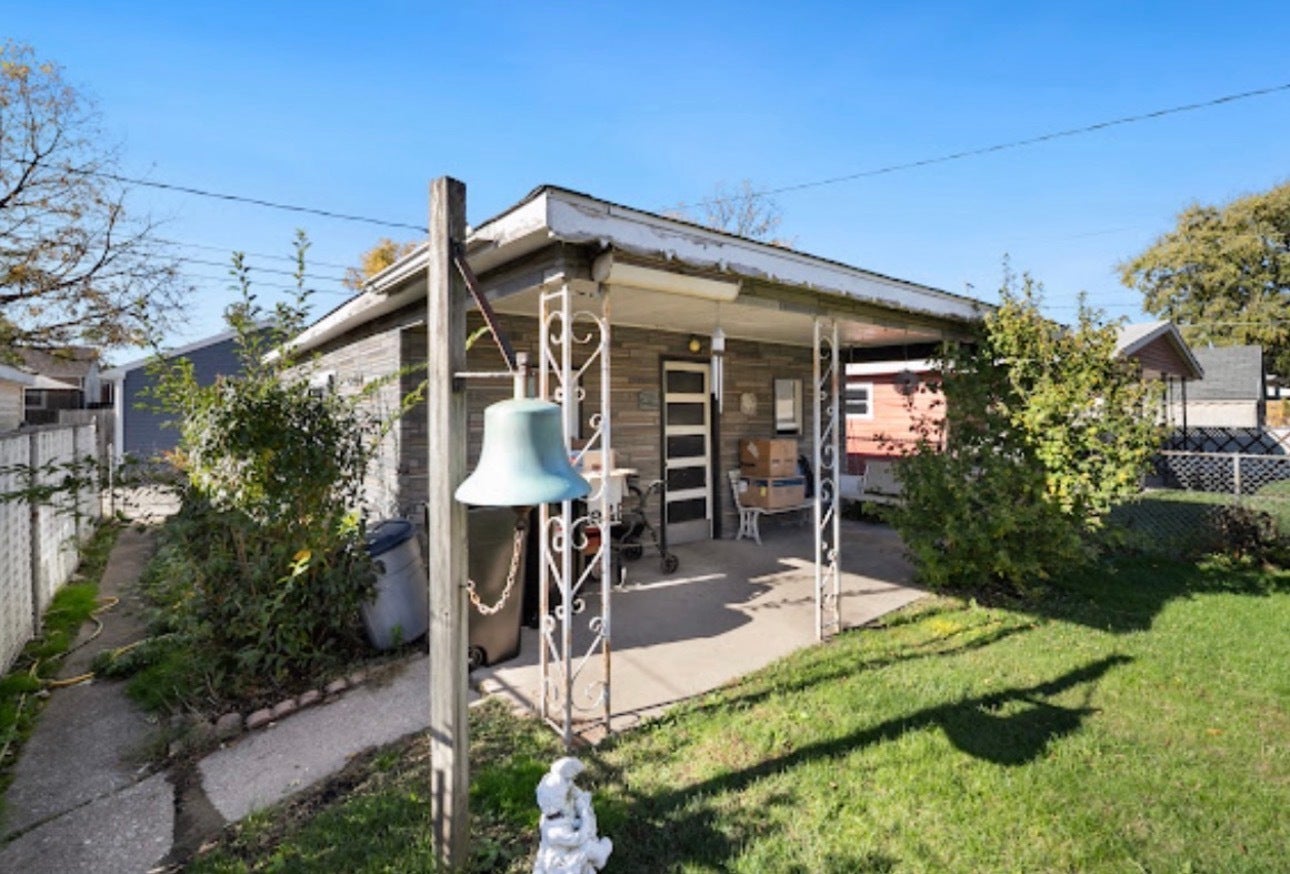
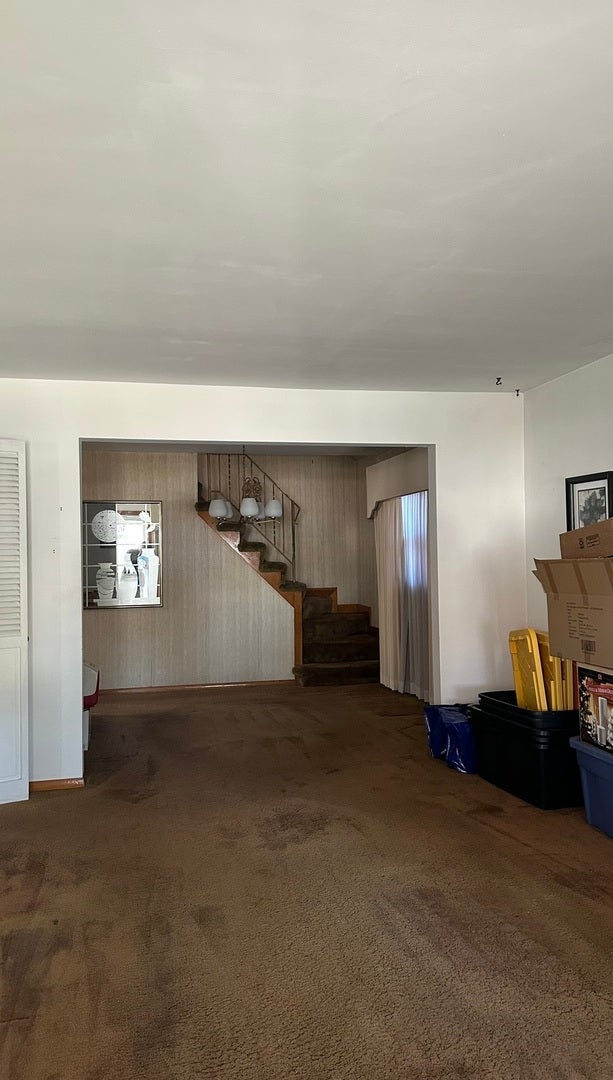
Most spacious Stickney step ranch with full second floor addition and full basement offers more space and more potential than you can imagine ! Main floor features large living room , formal dining room , two bedrooms , eat-in kitchen , and full bath ! Second floor addition was beautifully designed with three big bedrooms , lots of closet space , oversized full bathroom with linen closet ! Whole house fan ! Separate Furnace and Air for the second floor addition ! Full , open basement has game room area with full-size pool table ( available ) , laundry area , workshop area , utility area , and separate storage room . This well - loved home has room to roam but still feels so cozy inside ! Cute , fenced back yard and two + car garage with covered patio ! This home is ideal for multi- generational living with bedrooms and bathrooms on main and second floor ! Room for everybody and room for everything ! Perfect Village of Stickney location ! Close to elementary school playgrounds , dog park , SFV Library , North Township Clinic , shops , restaurants and I-55 is close by, too. This super solid home was well-built , thoughtfully expanded and has been well - loved , bring your decorating and DIY ideas whether you're an investor or an owner-occupant this is a great opportunity to own an extra large home in an amazing location . Property is sold as-is with Buyer to Assume some of the Village Compliance requirements.
| 5 hours ago | Listing updated with changes from the MLS | |
| 6 hours ago | Listing first seen on site |

Based on information submitted to the MLS GRID as of 2026-11-11 06:40 PM UTC. All data is obtained from various sources and may not have been verified by broker or MLS GRID. Supplied Open House Information is subject to change without notice. All information should be independently reviewed and verified for accuracy. Properties may or may not be listed by the office/agent presenting the information.
Last checked: 2026-11-11 06:40 PM UTC
MRED DMCA Copyright Information Copyright © 2026 Midwest Real Estate Data LLC. All rights reserved.
Did you know? You can invite friends and family to your search. They can join your search, rate and discuss listings with you.