
14216 S Michigan AvenueRiverdale, IL60827
Due to the health concerns created by Coronavirus we are offering personal 1-1 online video walkthough tours where possible.
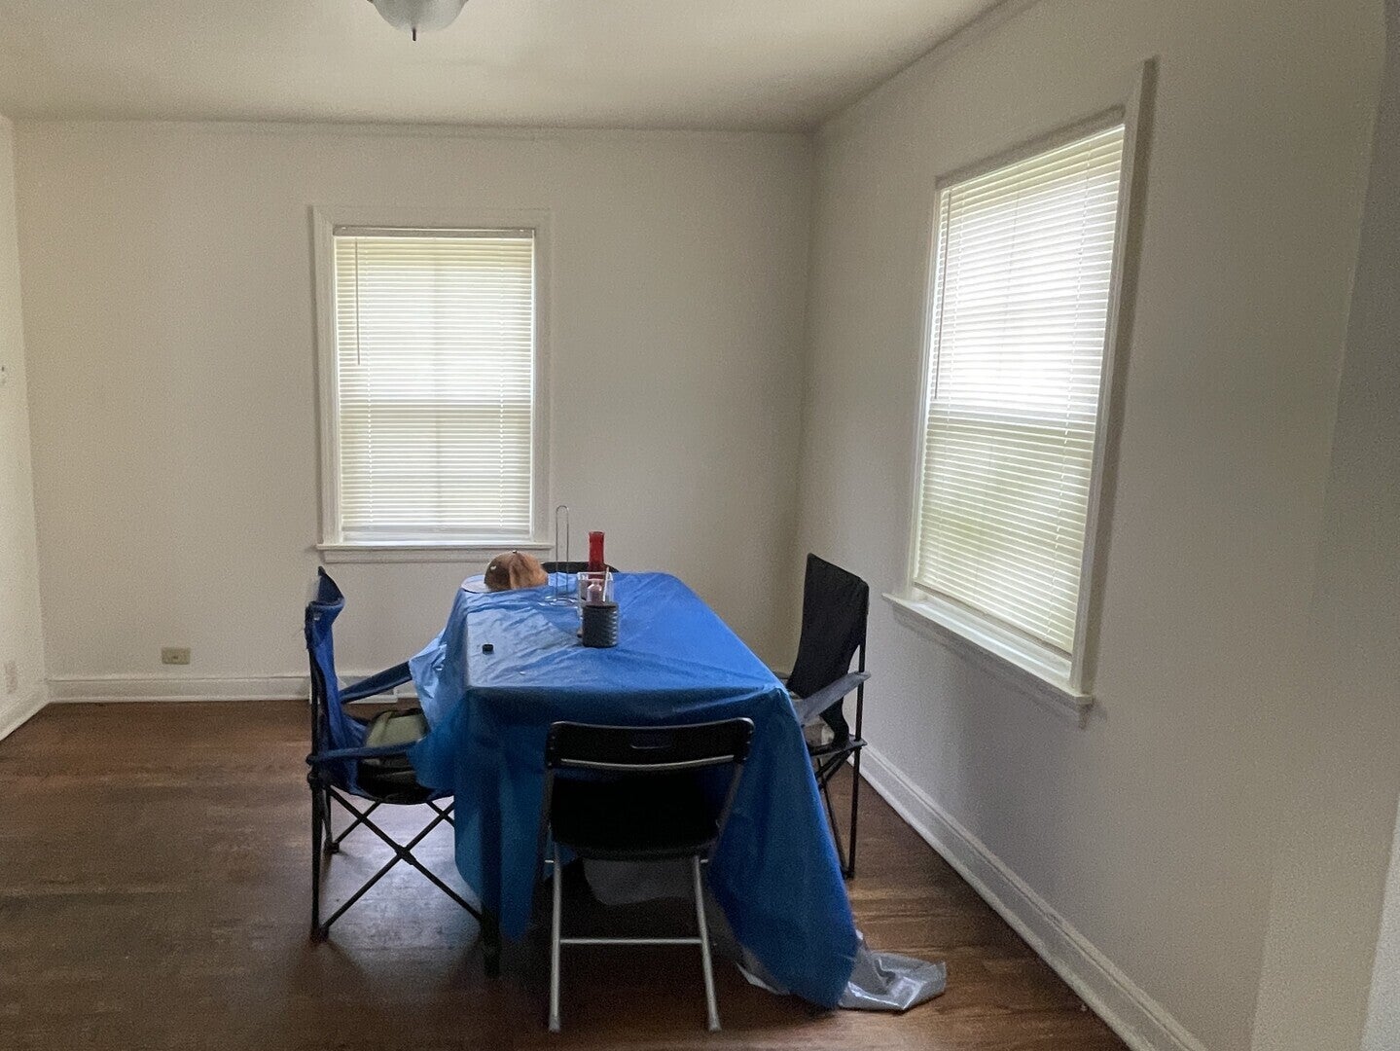
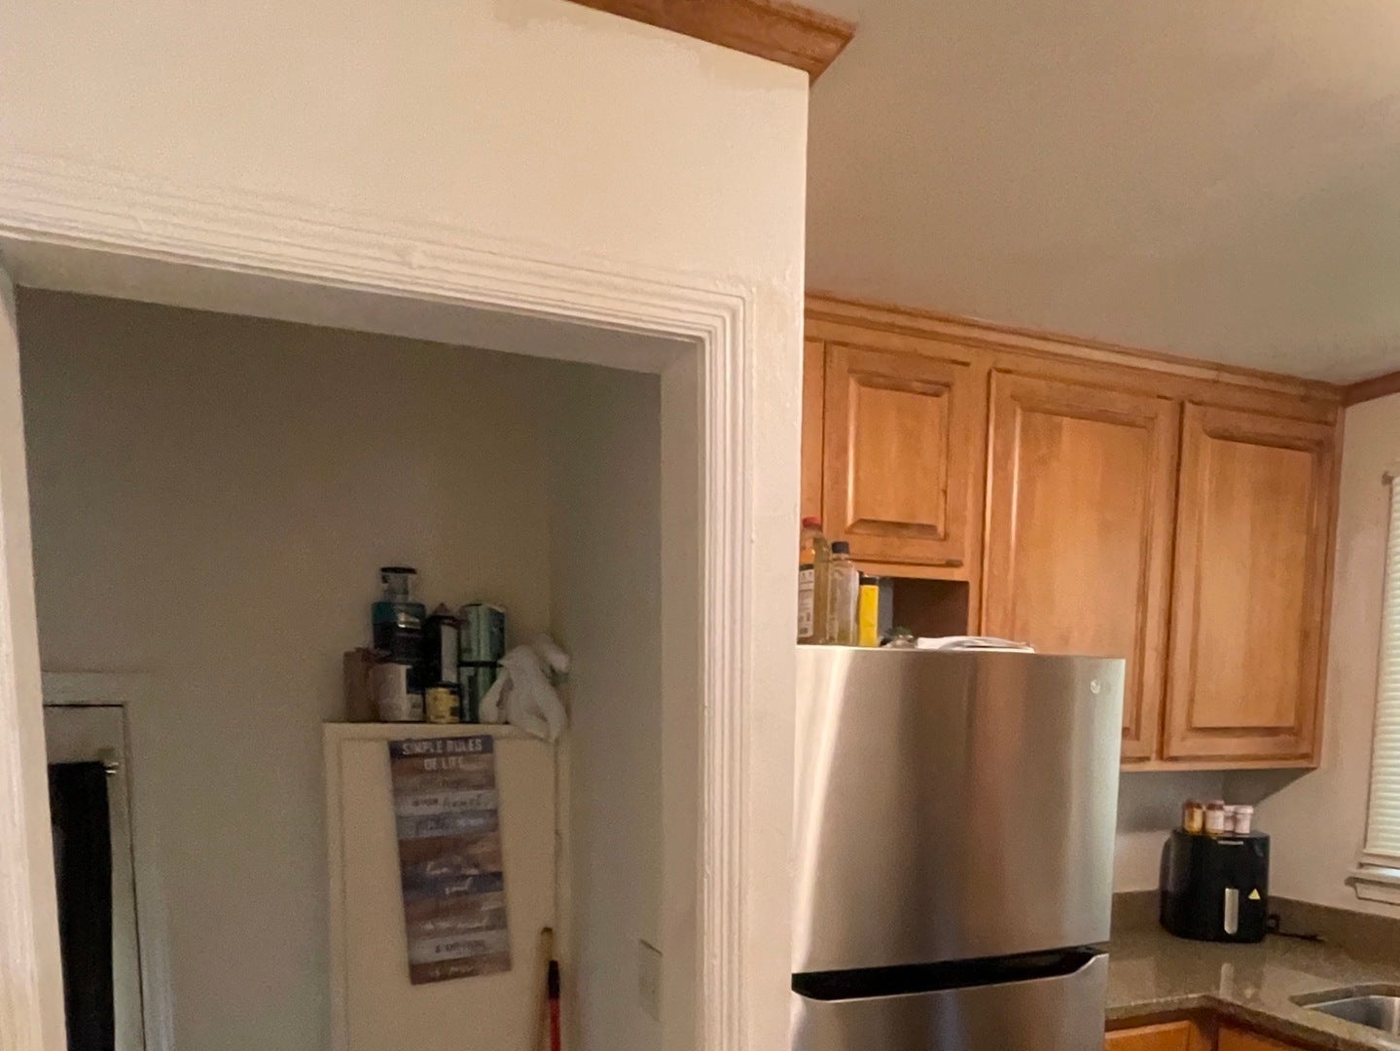
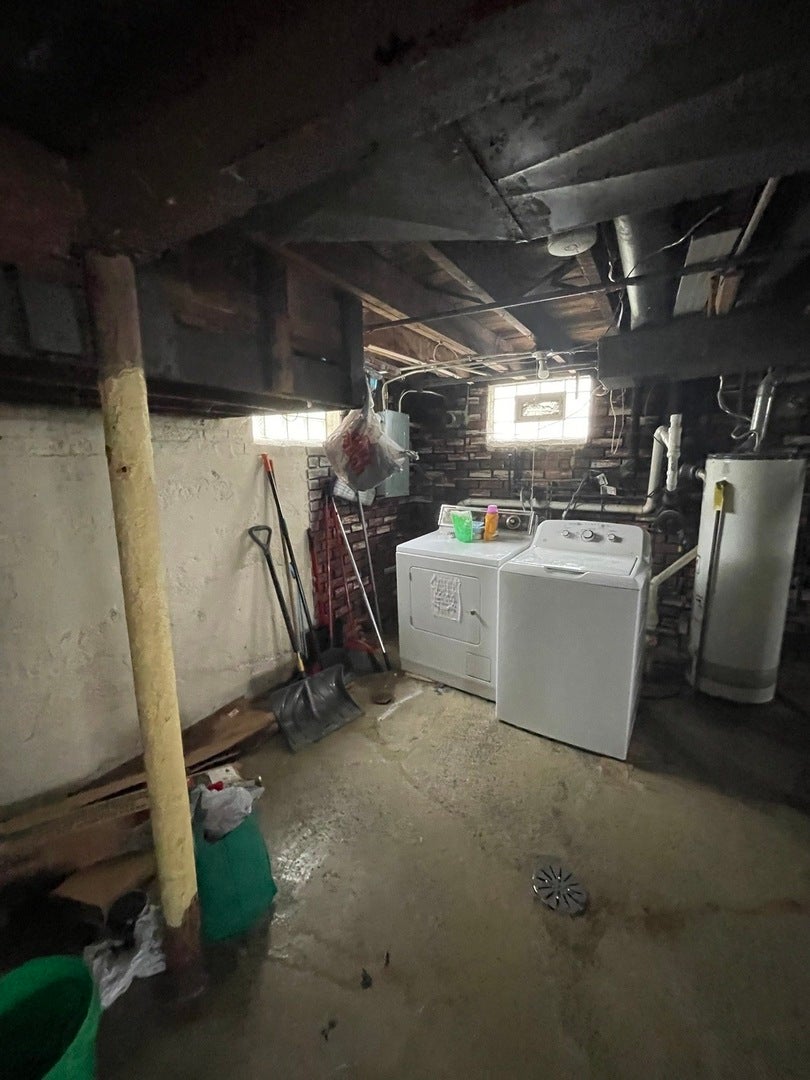
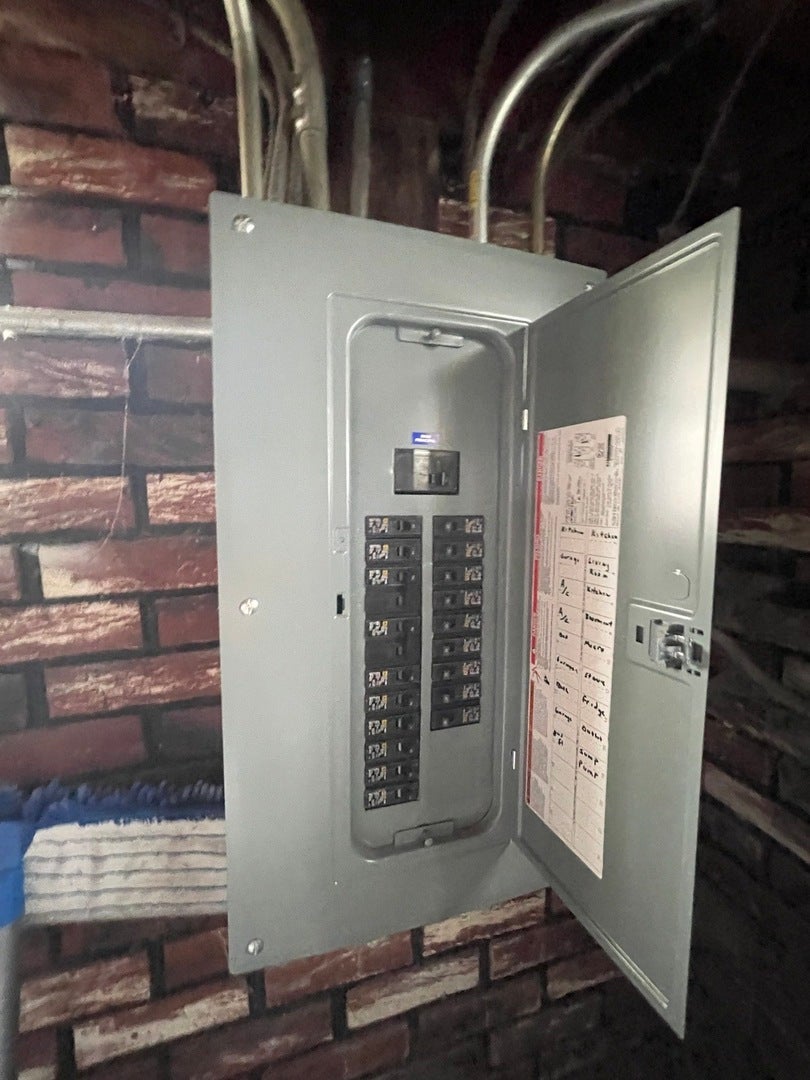
SHORT SALE APPROVED - QUICK CLOSING POSSIBLE! Don't miss this fantastic opportunity to own a charming 2-story brick home in Riverdale! This inviting 3-bedroom, 1-bath residence offers the perfect combination of classic character and modern updates. Step inside to discover beautiful hardwood floors throughout, a spacious living room featuring a stunning bay window that fills the space with natural light, and a functional layout ideal for everyday living and entertaining. MAJOR UPDATES INCLUDE ALL NEW ELECTRICAL AND PLUMBING, along with beautifully updated bathroom tile! The home also features a full basement with updated plumbing, offering plenty of additional storage space and possibilities. Outside, enjoy a private fenced-in backyard and patio, perfect for summer gatherings, outdoor dining, or simply relaxing. A detached garage provides added convenience and extra storage. THE SHORT SALE IS ALREADY APPROVED, ALLOWING FOR A POTENTIALLY QUICK AND SMOOTH CLOSING! Whether you're a first-time buyer or looking for a great investment opportunity, this home offers exceptional potential. Schedule your private showing today and take advantage of this opportunity before it's gone!
| 3 hours ago | Listing updated with changes from the MLS | |
| 3 hours ago | Listing first seen on site |

Based on information submitted to the MLS GRID as of 2026-11-11 06:40 PM UTC. All data is obtained from various sources and may not have been verified by broker or MLS GRID. Supplied Open House Information is subject to change without notice. All information should be independently reviewed and verified for accuracy. Properties may or may not be listed by the office/agent presenting the information.
Last checked: 2026-11-11 06:40 PM UTC
MRED DMCA Copyright Information Copyright © 2026 Midwest Real Estate Data LLC. All rights reserved.
Did you know? You can invite friends and family to your search. They can join your search, rate and discuss listings with you.