
500 Audubon StreetHoffman Estates, IL60169
Due to the health concerns created by Coronavirus we are offering personal 1-1 online video walkthough tours where possible.


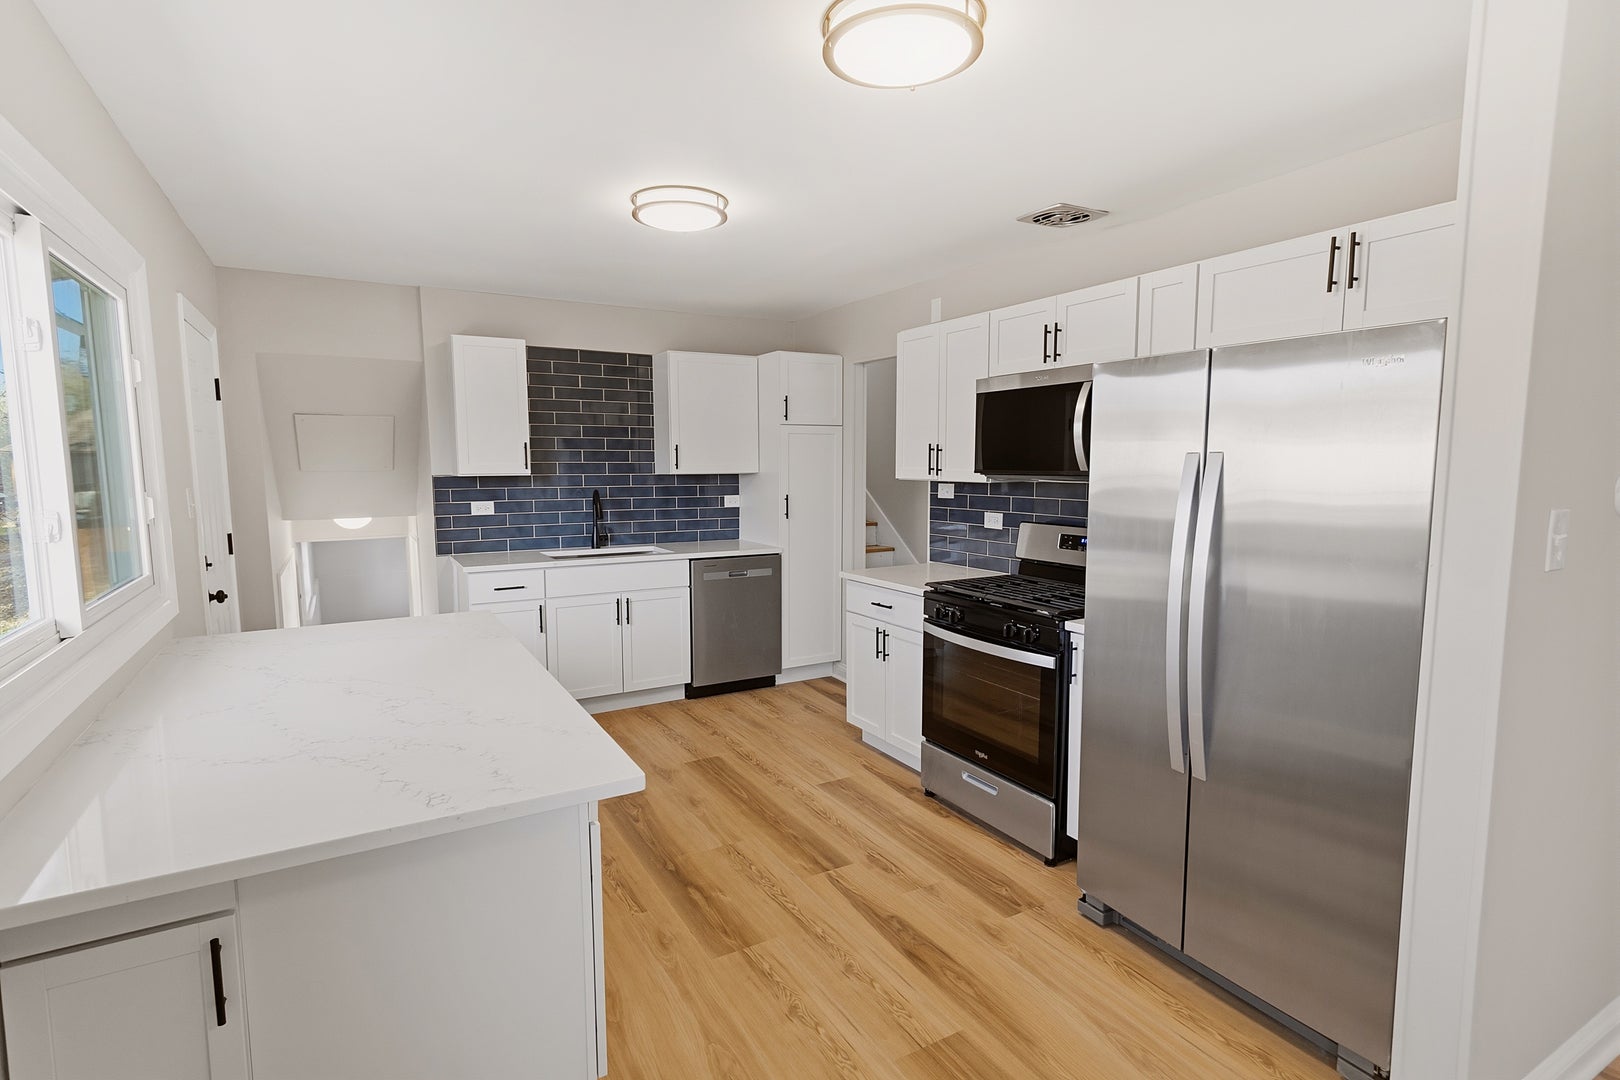

Beautifully updated and ready for its next owners, 500 Audubon Street in Hoffman Estates is a move-in-ready 3-bedroom, 2-full-bath home that has been extensively renovated from top to bottom, featuring a massive 2.5-car garage with room for a great workshop, a gorgeous new kitchen with quartz countertops, white shaker-style cabinets, and all stainless-steel appliances, brand-new luxury vinyl plank flooring throughout the main-level living room, dining room, and kitchen, a lovely fireplace in the living room perfect for cozying up on chilly winter nights, refinished hardwood floors in the upstairs bedrooms and hallway, new carpet in the basement family room, all-new interior paint, fixtures, and lighting, a fully painted exterior and refinished rear deck, new windows, and completely refreshed bathrooms including new tile flooring and shower/tub surrounds, vanities, toilets, and fixtures in both the main-level and upstairs baths, plus an updated electrical panel in the basement and a convenient mini bar in the dining room, making this well-maintained Hoffman Estates home an exceptional opportunity - please view the 3-D tour with floor plan and schedule your private showing today!
| 2 hours ago | Listing updated with changes from the MLS | |
| 2 hours ago | Listing first seen on site |

Based on information submitted to the MLS GRID as of 2026-11-20 09:57 PM UTC. All data is obtained from various sources and may not have been verified by broker or MLS GRID. Supplied Open House Information is subject to change without notice. All information should be independently reviewed and verified for accuracy. Properties may or may not be listed by the office/agent presenting the information.
Last checked: 2026-11-20 09:57 PM UTC
MRED DMCA Copyright Information Copyright © 2026 Midwest Real Estate Data LLC. All rights reserved.
Did you know? You can invite friends and family to your search. They can join your search, rate and discuss listings with you.