
16604 Finch AvenueHarvey, IL60426
Due to the health concerns created by Coronavirus we are offering personal 1-1 online video walkthough tours where possible.
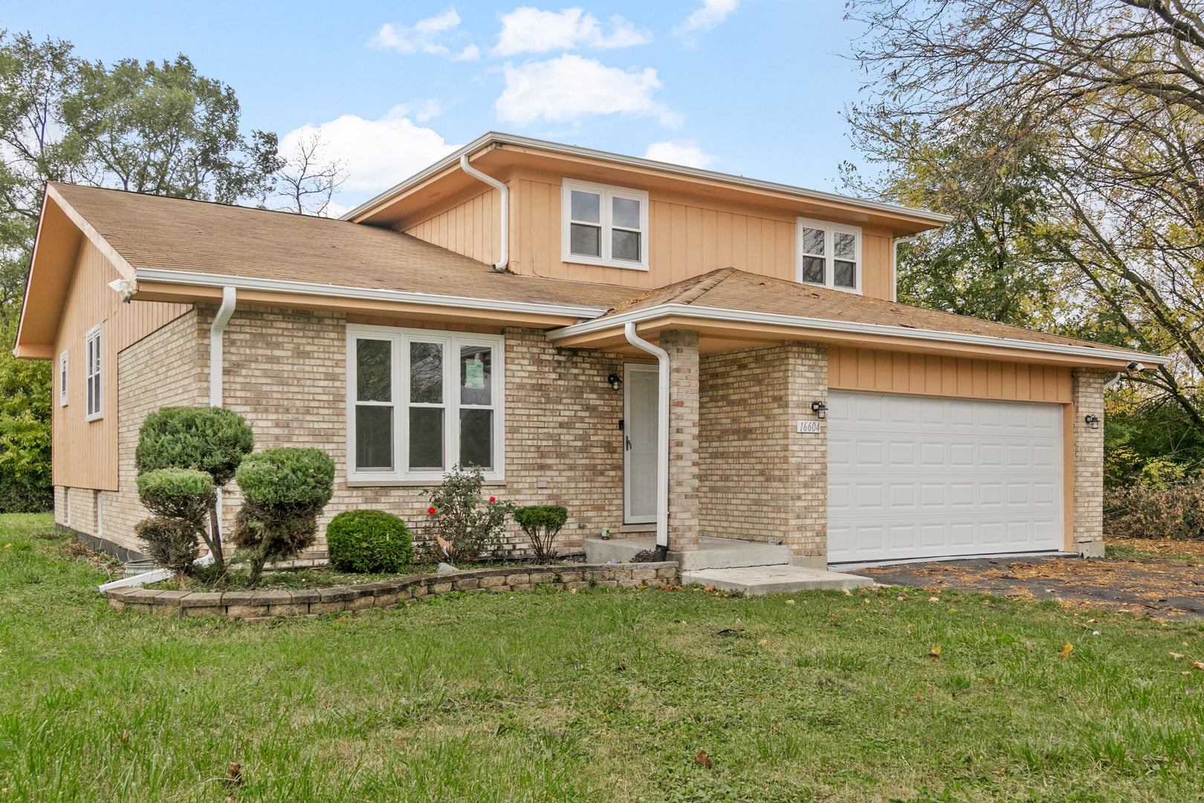
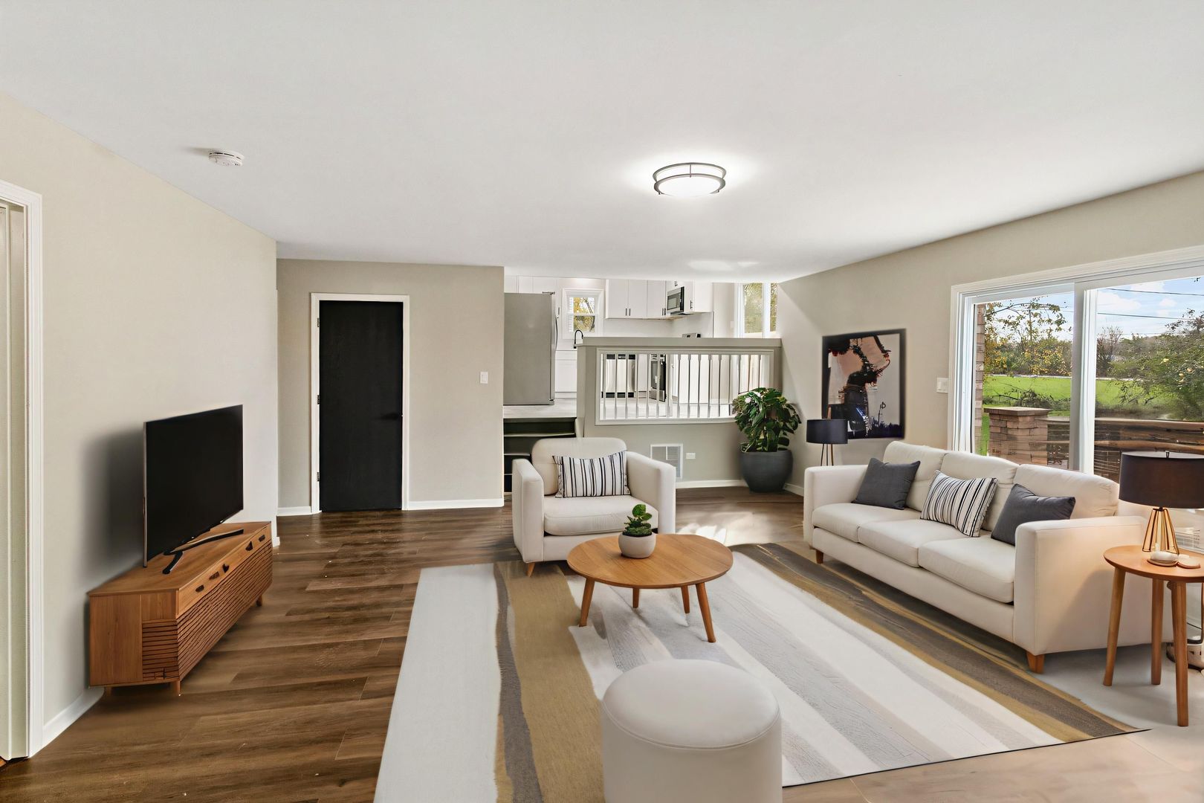
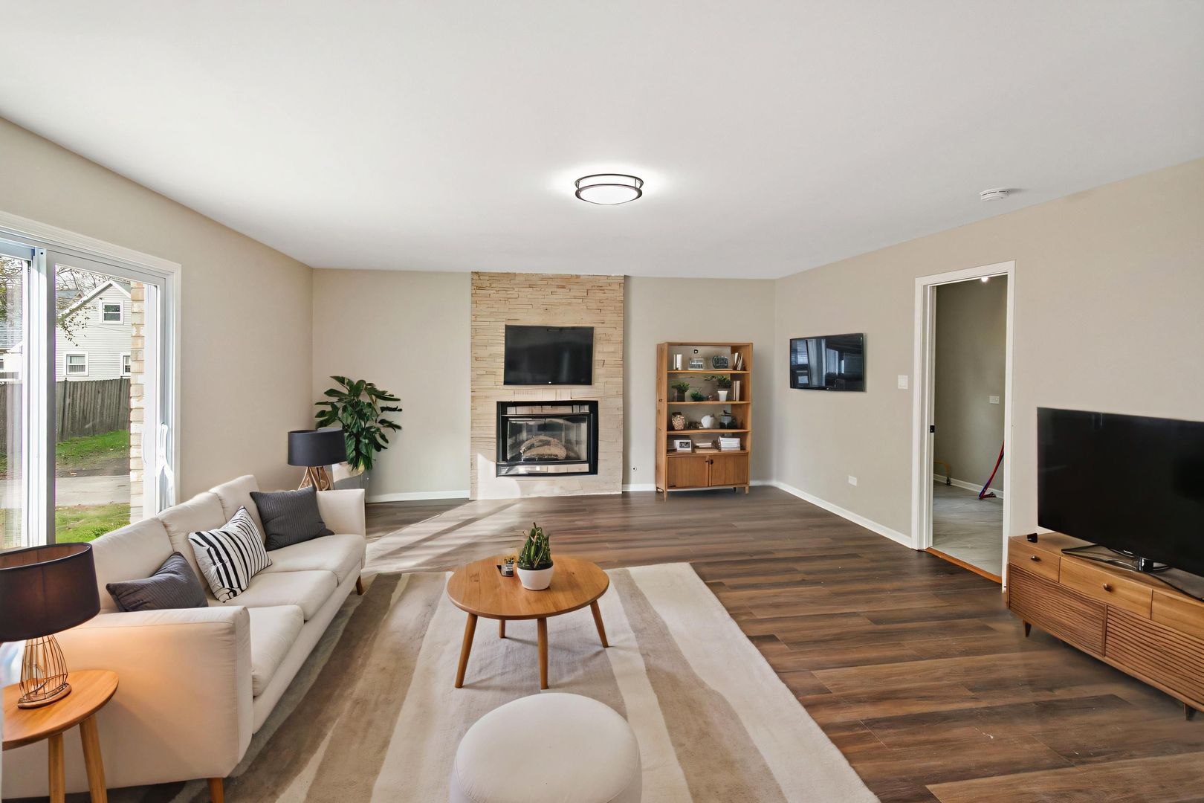
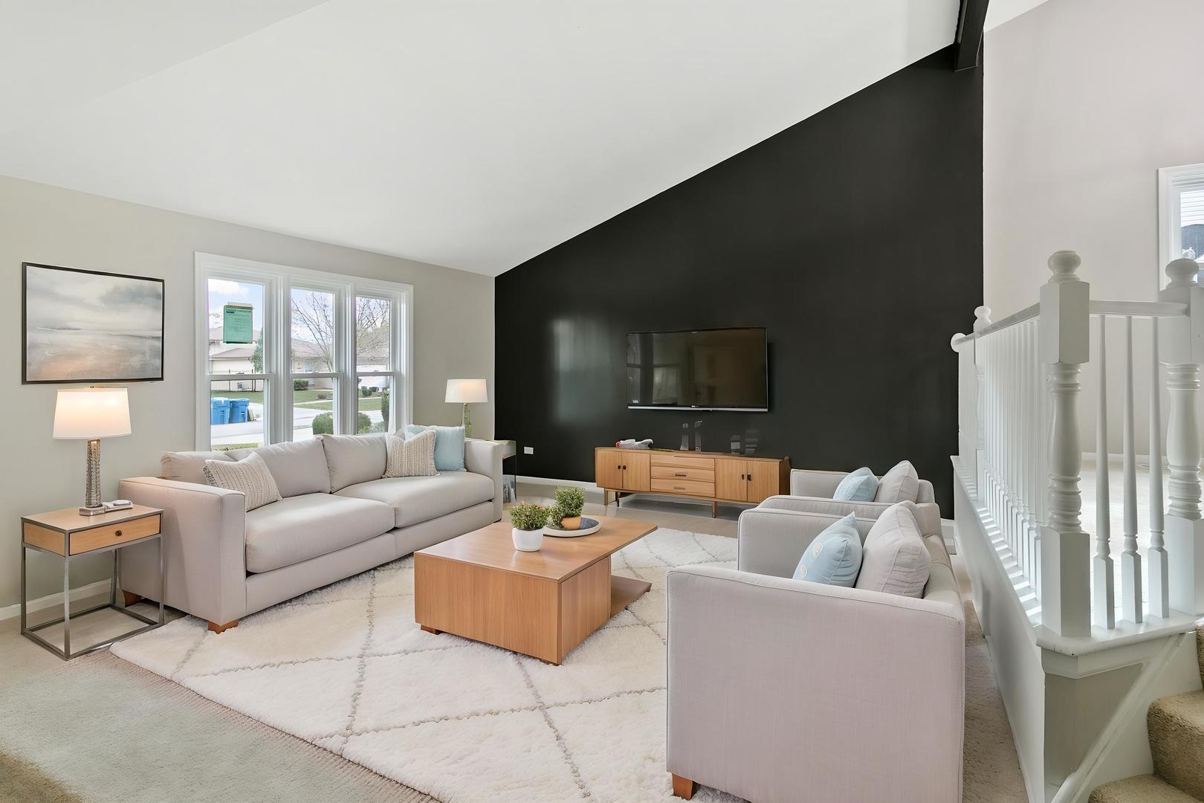
Beautifully updated and fully move-in ready 3 bedroom, 2 bathroom home with full finished basement in Harvey, IL.This turnkey property delivers a stunning new kitchen featuring quartz countertops, crisp white shaker-style cabinets, and a full suite of stainless steel appliances-perfect for modern everyday living and entertaining. Fresh luxury vinyl plank flooring and all-new carpeting run throughout, complemented by brand-new interior paint, updated fixtures, and modern lighting for a bright, polished feel from the moment you walk in. First Floor laundry! Major recent upgrades include all new windows, all new doors, a new garage door, new HVAC system, and a new water heater, giving this 1998-built single-family home exceptional energy efficiency, comfort, and low-maintenance appeal. The full finished basement expands your living space with versatile options for a family room, home office, play area, or additional recreation.Step outside to your own private patio-a peaceful outdoor sanctuary that seamlessly extends your living space. Picture leisurely mornings with coffee, family barbecues, or quiet evenings under the open sky in your large backyard.This updated 3-bed, 2-bath Harvey IL home combines contemporary finishes, practical new systems, and generous square footage (approx. 2,006 sq ft) with the convenience of an attached 2-car garage. Ideal for buyers seeking a move-in ready home in the south suburbs.View the 3-D tour with floor plan and schedule your private showing today!
| yesterday | Listing updated with changes from the MLS | |
| yesterday | Listing first seen on site |

Based on information submitted to the MLS GRID as of 2026-11-15 08:03 PM UTC. All data is obtained from various sources and may not have been verified by broker or MLS GRID. Supplied Open House Information is subject to change without notice. All information should be independently reviewed and verified for accuracy. Properties may or may not be listed by the office/agent presenting the information.
Last checked: 2026-11-15 08:03 PM UTC
MRED DMCA Copyright Information Copyright © 2026 Midwest Real Estate Data LLC. All rights reserved.
Did you know? You can invite friends and family to your search. They can join your search, rate and discuss listings with you.