
7722 Greenway Boulevard 4SWTinley Park, IL60487
Due to the health concerns created by Coronavirus we are offering personal 1-1 online video walkthough tours where possible.
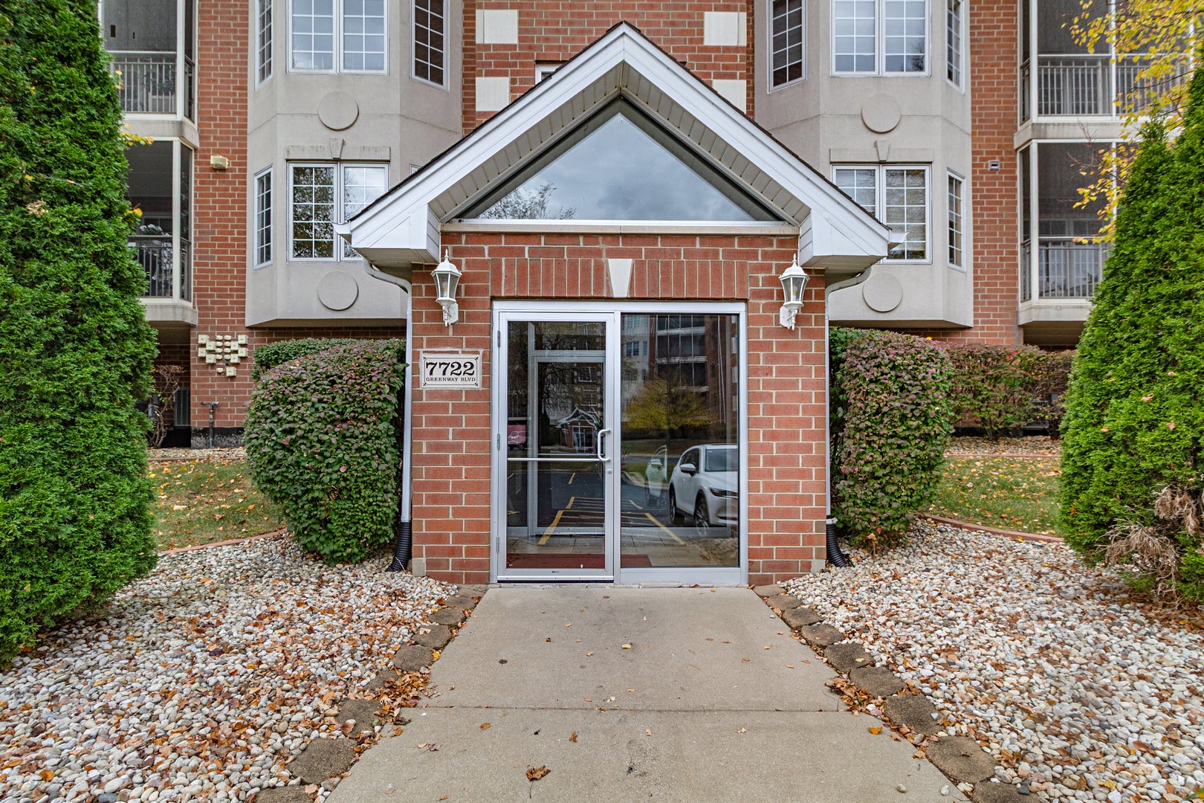
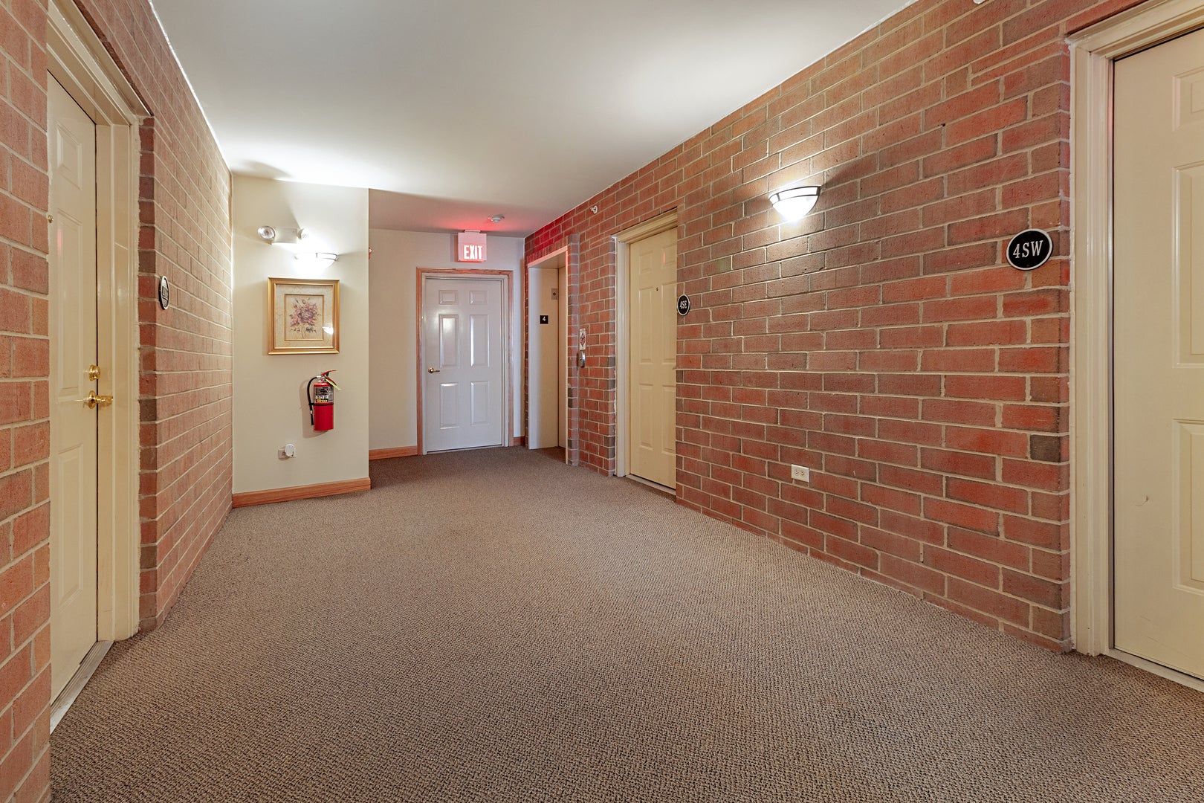
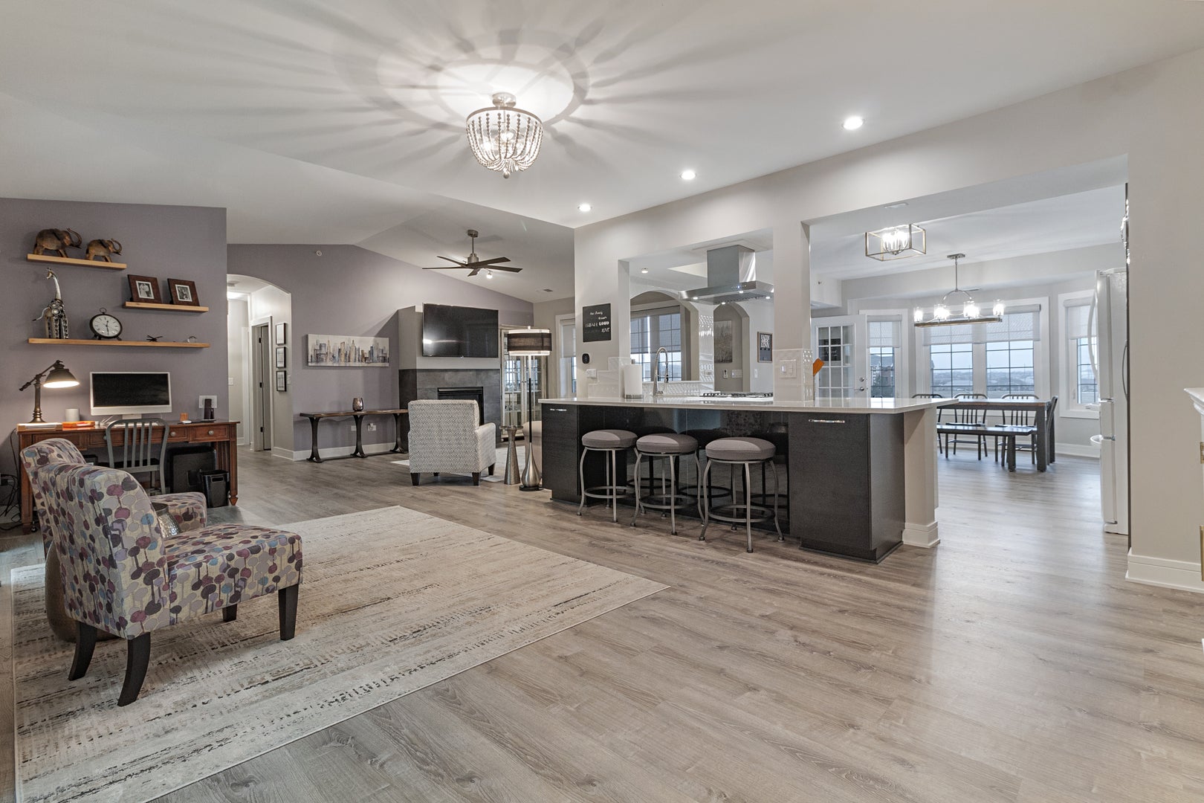
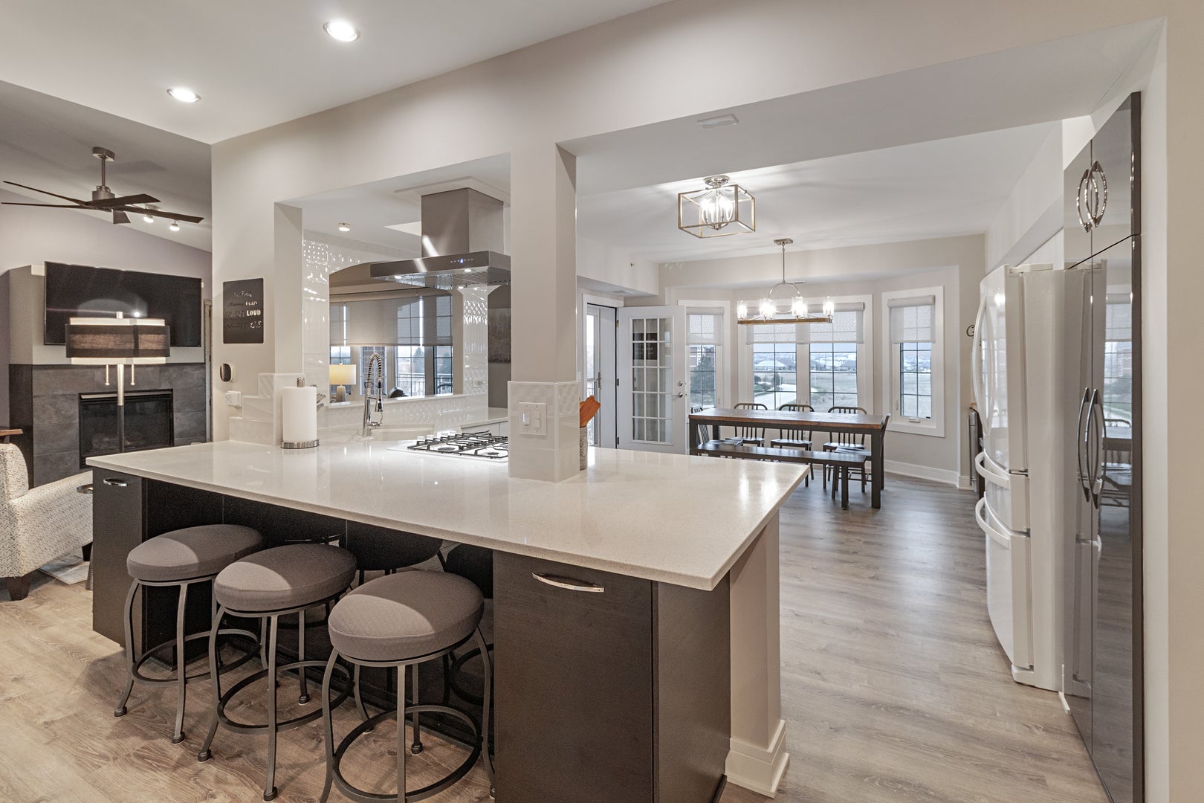
Welcome to this exceptional fourth-floor condo offering an elevated living experience with an impressive blend of privacy, security, comfort, and upscale style. From the moment you step inside, you'll appreciate the spacious, open-concept design, highlighted by soaring cathedral ceilings and thoughtfully selected updates throughout. The inviting living room features a cozy gas fireplace with tiled surround and new logs installed in 2021, creating the perfect space to unwind. The living area flows effortlessly into a versatile sitting or dining area, accented by a beautiful wood feature wall, additional lower storage with sliding cabinetry, and convenient bar seating. The expansive eat-in kitchen is designed for both everyday living and entertaining, featuring abundant contemporary cabinetry, convenient pull-out lower cabinets, quartz countertops throughout, a gas cooktop, electric oven, dishwasher, microwave, beverage cooler, and a dedicated coffee station. Both generously sized bedrooms offer impressive walk-in closets with built-in shelving. The spacious primary suite serves as a private retreat, complete with a beautifully renovated, fully tiled ensuite bathroom featuring a soaking tub, standalone glass-door shower, new toilet, and electric towel warmer. The renovated hall bathroom also features a standalone glass-door shower and new toilet. Additional highlights include luxury vinyl plank flooring installed in 2021 throughout the bedrooms, hallways, kitchen, and sitting area, along with contemporary white wood trim and doors throughout the unit. Enjoy breathtaking sunset views from your private screened-in balcony, complete with a convenient pull-down shade for added comfort on sunny days. The welcoming entryway also offers a spacious walk-in closet with built-in storage for coats, shoes, and everyday essentials. This meticulously maintained home offers exceptional peace of mind with replacement windows installed in 2023, as well as a new furnace, air conditioning unit, and hot water tank, all installed in 2023. Additional improvements include top-down/bottom-up window blinds throughout and new sliding glass doors on the laundry and entry closets installed in 2025. Even better, all appliances stay! This includes the in-unit washer and dryer (2021), upright freezer (2021), beverage cooler (2021), and refrigerator (2024). One of the most desirable features is the highly coveted underground garage parking, allowing you to leave the winter elements behind. Enjoy direct elevator access to the fourth floor, along with your own private storage unit conveniently located immediately adjacent to your designated parking space. A rare opportunity to enjoy spacious, low-maintenance living with the privacy, convenience, and elevated feel of penthouse-style living!
| 20 hours ago | Listing updated with changes from the MLS | |
| 21 hours ago | Listing first seen on site |

Based on information submitted to the MLS GRID as of 2026-11-14 07:39 PM UTC. All data is obtained from various sources and may not have been verified by broker or MLS GRID. Supplied Open House Information is subject to change without notice. All information should be independently reviewed and verified for accuracy. Properties may or may not be listed by the office/agent presenting the information.
Last checked: 2026-11-14 07:39 PM UTC
MRED DMCA Copyright Information Copyright © 2026 Midwest Real Estate Data LLC. All rights reserved.