
Save
Ask
Tour
Hide
Share
$425,000
New Listing

19513 Sequoia Avenue
Lynwood, IL60411

For Sale|Single Family Residence|Active
4
Beds
2
Total Baths
2
Full Baths
1,800
SqFt
$236
/SqFt
1992
Built
County:
Cook
Listing Courtesy of MRED as distributed by MLS Grid of Realmart Realty Inc

Due to the health concerns created by Coronavirus we are offering personal 1-1 online video walkthough tours where possible.
Call Now: 708-308-1938
Is this the listing for you? We can help make it yours.
708-308-1938
19513 Sequoia Avenue
Save
Ask
Tour
Hide
Share

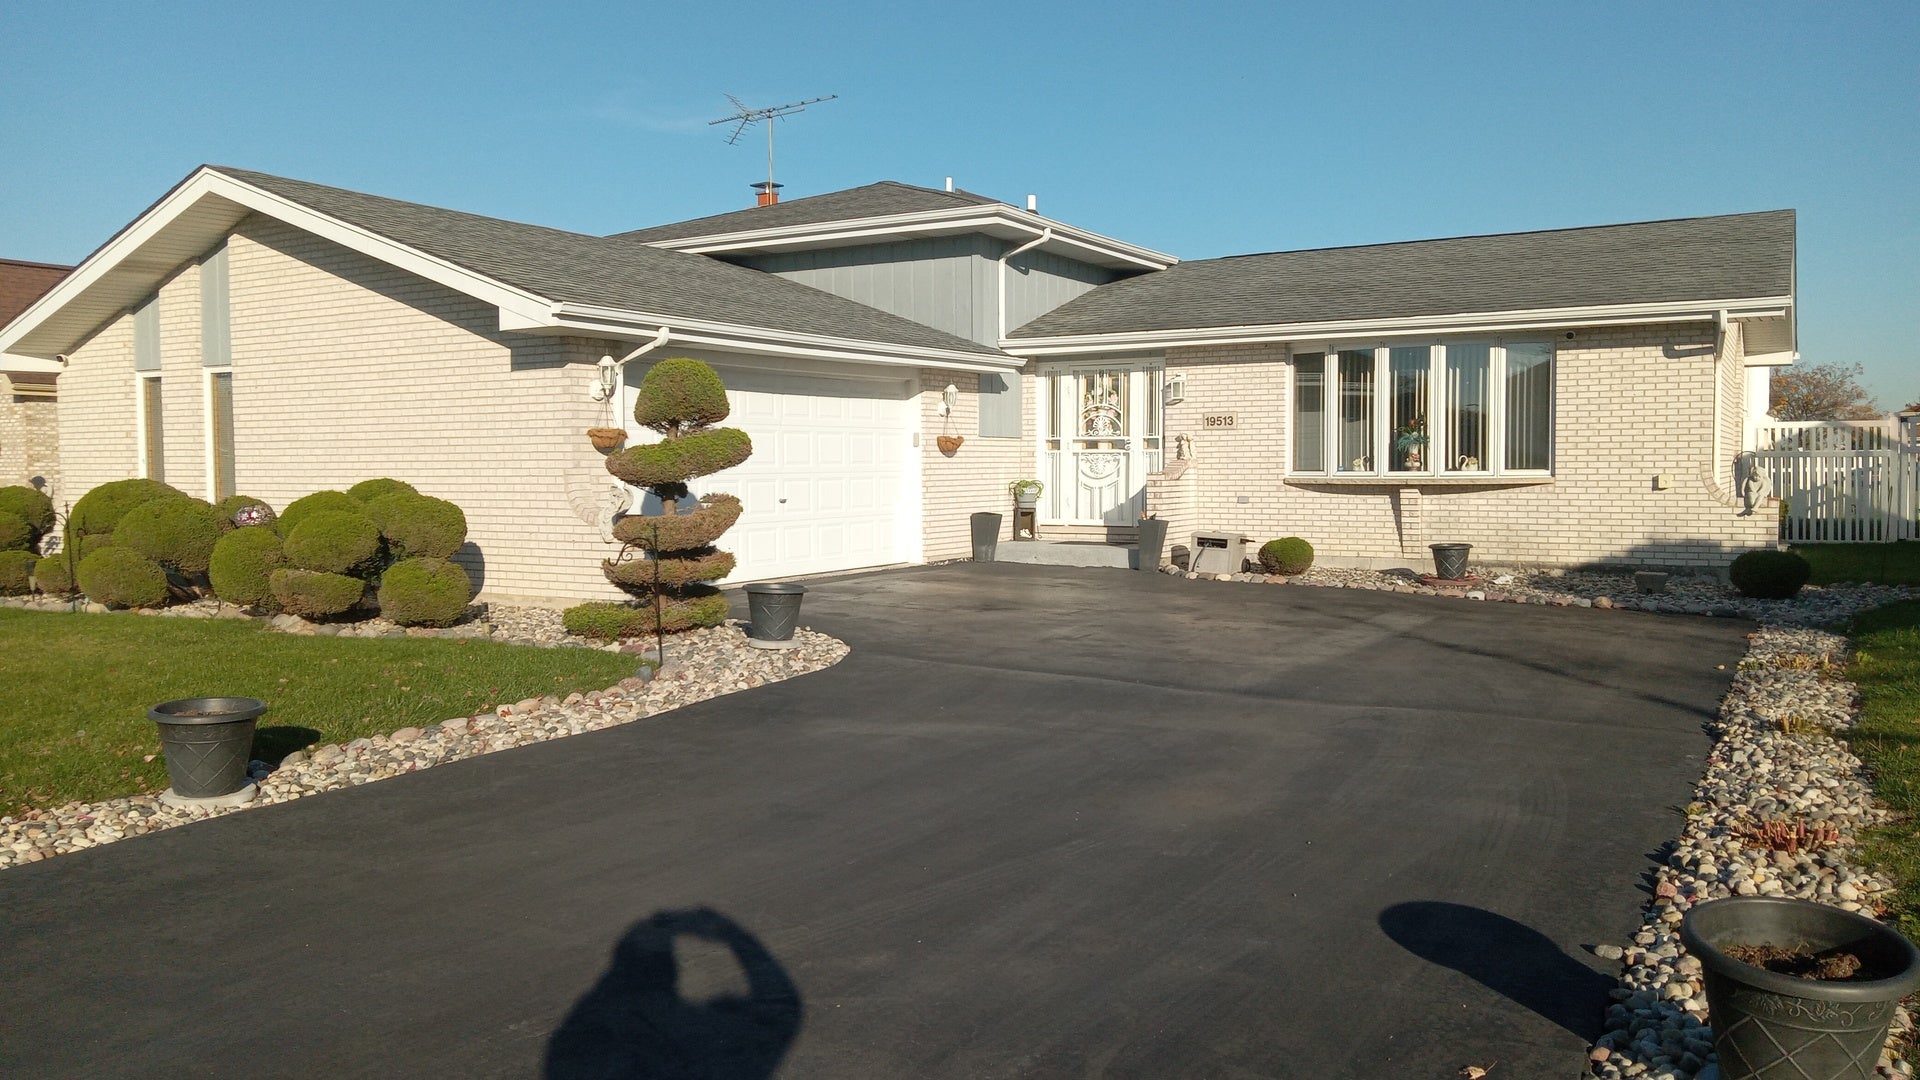
Impressive white brick 4 bedroom split level with finished basement on a 73' x 136' lot. New brick mail box at driveway. Attached deluxe 2 car garage with new genie. Fully enclosed rear yard offers new vinyl fencing with a newer heated pool. Newly updated spacious master bedroom bath with sky light, granite finishings on counters and at jacuzzi style tub and a separate stand up shower. 15' x 16' master bedroom. Recently updated full second bathroom with granite counter tops. Kitchen has new granite back splash walls and counter tops with newer appliances and see through mini cooler refrigerator. Newer water proof wood laminated plank style flooring in most rooms. Large 13' x 24' lower Level family room with wood burning fireplace. All bedrooms offer overhead ceiling fans and custom vertical blinds. Basement finished for entertaining with wet bar and offers pantry/storage room, large utility room and new sum pump with back up pump.

Save
Ask
Tour
Hide
Share
Listing Snapshot
Price 
$425,000
Days On Site 
0 Days
Bedrooms 
4
Inside Area (SqFt) 
1,800 sqft
Total Baths 
2
Full Baths 
2
Partial Baths 
N/A
Lot Size 
N/A
Year Built 
1992
MLS Number 
12807867
Status 
Active
Property Tax 
$8,431.8
HOA/Condo/Coop Fees 
N/A
Sq Ft Source 
Estimated
Friends & Family
Recent Activity
12 hours agoListing updated with changes from the MLS
20 hours agoListing first seen on site
General Features
Attached Garage 
Yes
Garage 
Yes
Garage Spaces 
2
Parking 
AsphaltGarage Door OpenerAttachedGarage
Parking Spaces 
2
Property Sub Type 
Single Family Residence
Sewer 
Public Sewer
Water Source 
Public
Interior Features
Appliances 
RangeMicrowaveRefrigeratorWasherDryerStainless Steel Appliance(s)Wine Refrigerator
Basement 
FinishedWalk-Up AccessPartial
Cooling 
Central Air
Fireplace 
Yes
Fireplace Features 
Family RoomWood Burning
Fireplaces 
1
Flooring 
Laminate
Heating 
Forced Air
Interior 
Wet BarPantry
Laundry Features 
Gas Dryer Hookup
Window Features 
Skylight(s)
Bedroom 2 
Dimensions - 13X12Level - Lower
Bedroom 3 
Dimensions - 12X12Level - Second
Bedroom 4 
Dimensions - 11X11Level - Second
Dining Room 
Dimensions - 10X12Level - Main
Family Room 
Dimensions - 13X24Level - Lower
Kitchen 
Dimensions - 15X11Level - MainDescription - Eating Area-Table Space,Granite Counters,Updated Kitchen
Laundry 
Dimensions - 7X18Level - Basement
Living Room 
Dimensions - 17X12Level - Main
Master Bedroom 
Dimensions - 15X16Level - Second
Recreation Room 
Dimensions - 15X22Level - Basement
Storage 
Dimensions - 9X11Level - Basement
Save
Ask
Tour
Hide
Share
Exterior Features
Construction Details 
BrickFrame
Fencing 
Fenced
Patio And Porch 
Patio
Windows/Doors 
Skylight(s)
Community Features
MLS Area 
Lynwood
School District 
215
Township 
Bloom
Schools
School District
215
Elementary School
Unknown
Middle School
Unknown
High School
Unknown
Listing Courtesy of MRED as distributed by MLS Grid of Realmart Realty Inc


Based on information submitted to the MLS GRID as of 2026-11-14 07:44 PM UTC. All data is obtained from various sources and may not have been verified by broker or MLS GRID. Supplied Open House Information is subject to change without notice. All information should be independently reviewed and verified for accuracy. Properties may or may not be listed by the office/agent presenting the information.
Last checked: 2026-11-14 07:44 PM UTC
MRED DMCA Copyright Information Copyright © 2026 Midwest Real Estate Data LLC. All rights reserved.

Neighborhood & Commute
Source: Walkscore
Save
Ask
Tour
Hide
Share
