
6836 179th StreetTinley Park, IL60477
Due to the health concerns created by Coronavirus we are offering personal 1-1 online video walkthough tours where possible.
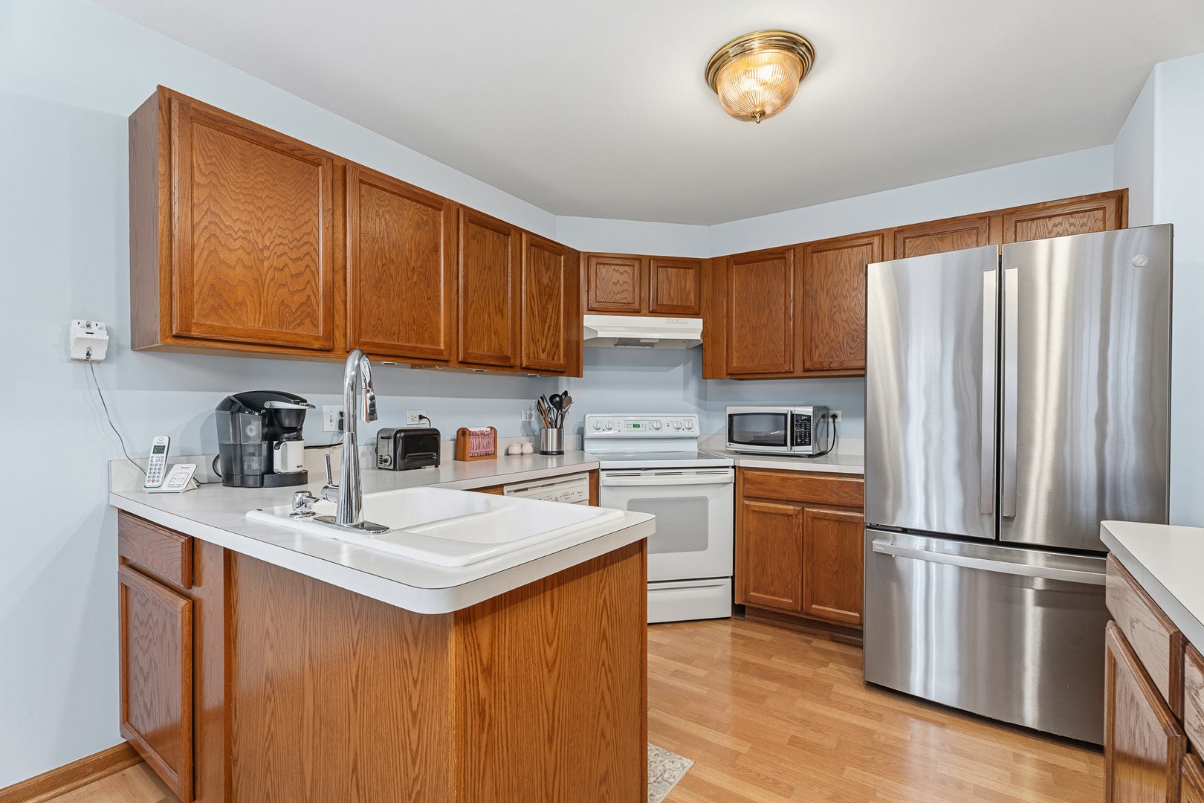
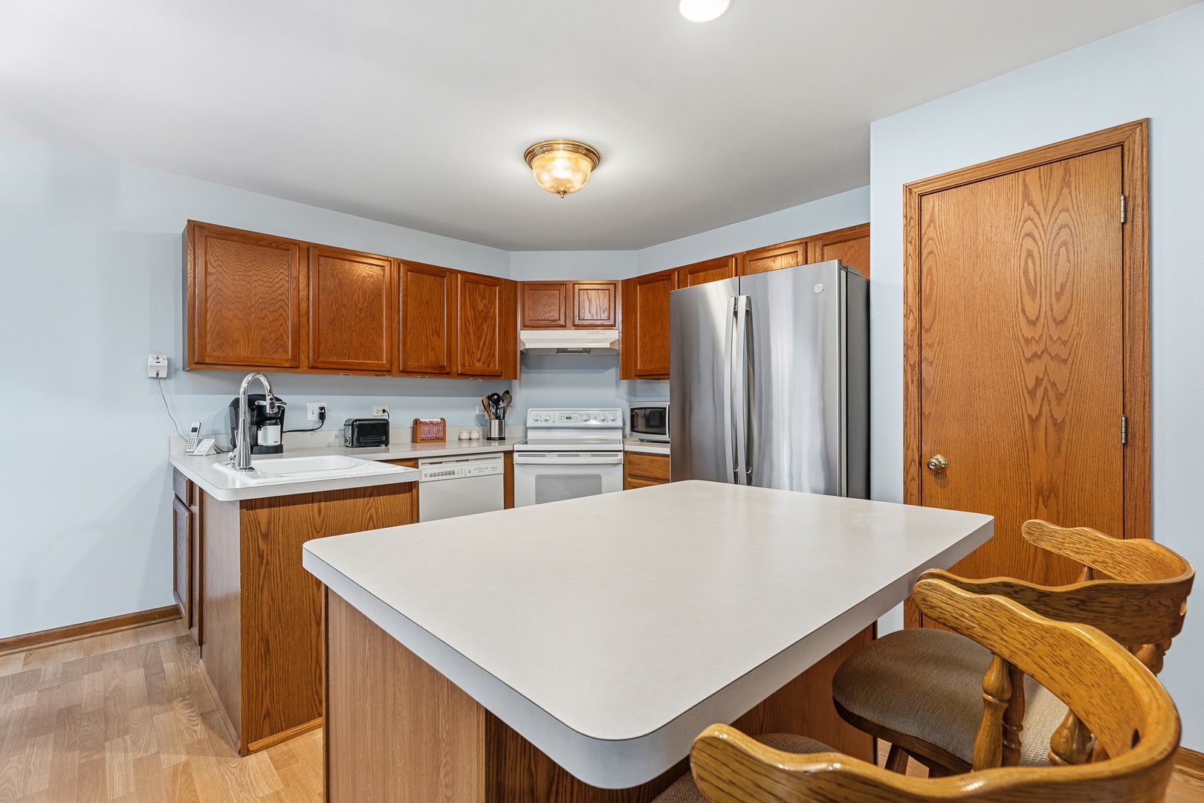
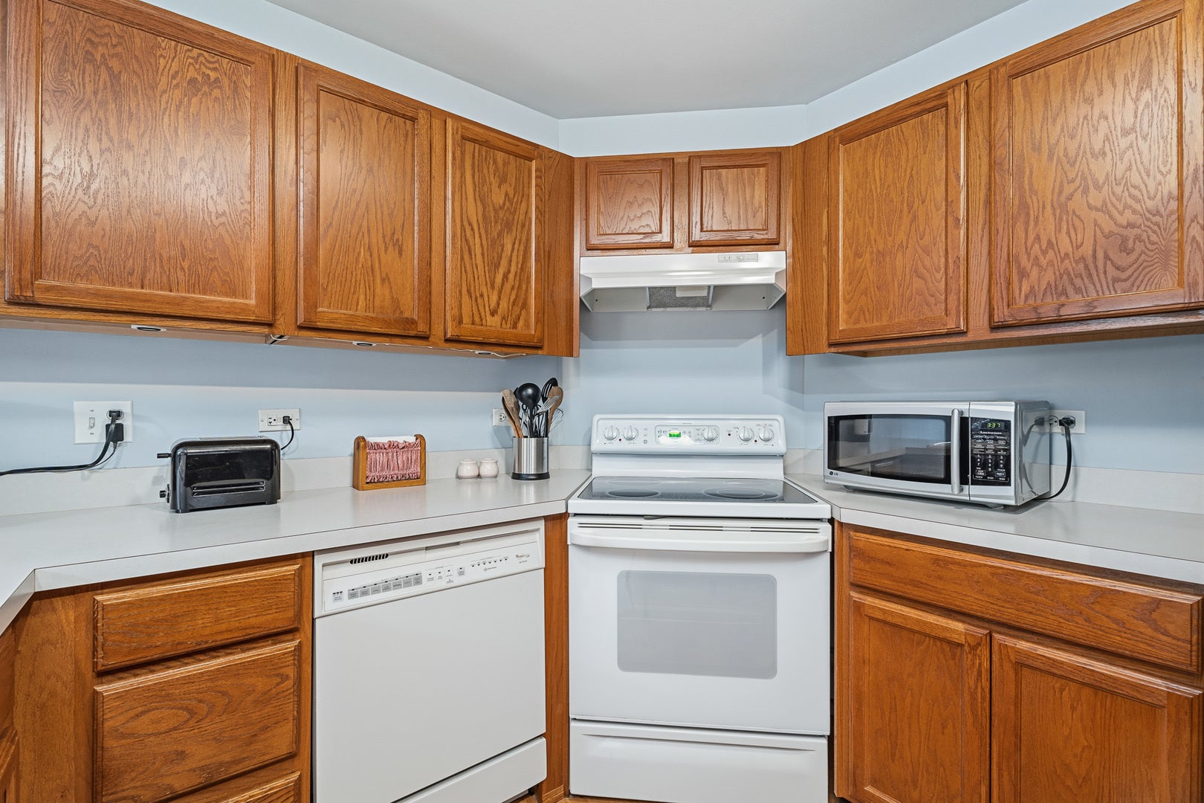
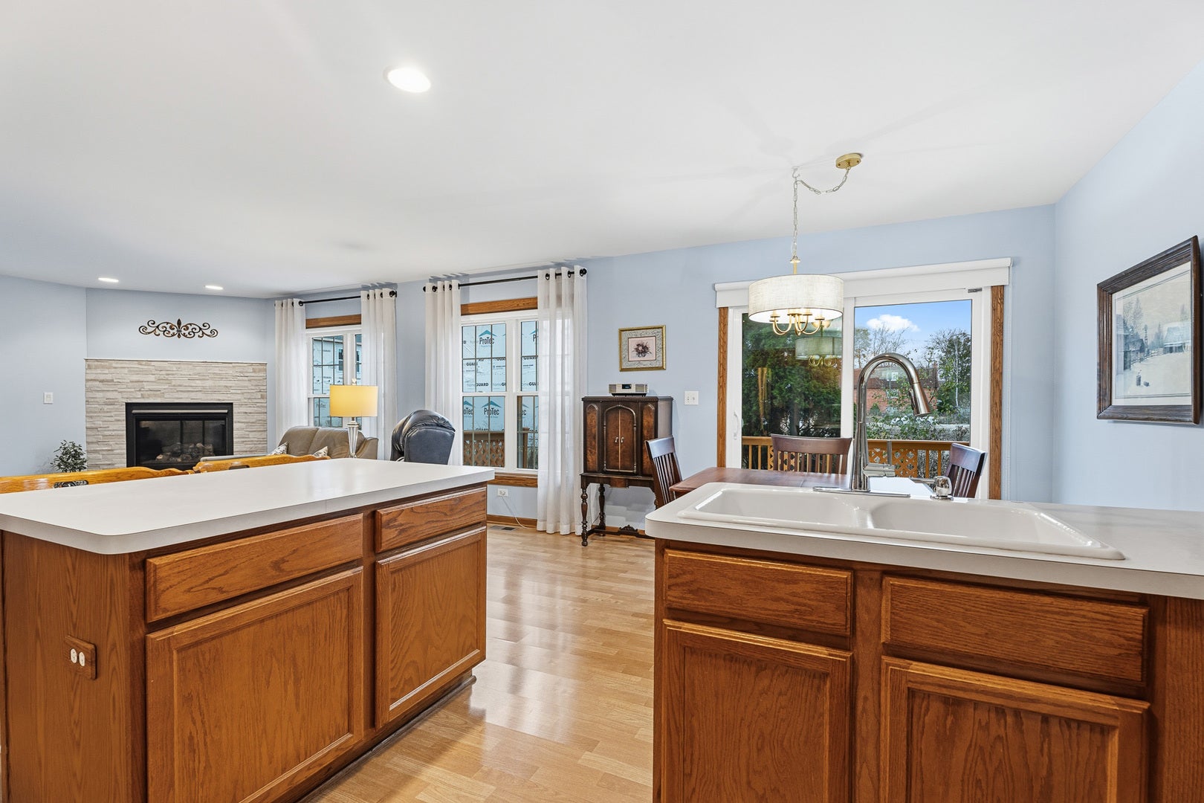
Absolutely stunning, beautifully updated end-unit townhome in a premier Tinley Park location! Perfectly situated within walking distance to vibrant downtown Tinley Park, where you'll enjoy an incredible selection of restaurants, shopping, parks, entertainment, and the Metra train station! With convenient access to major interstates, this exceptional residence offers the perfect combination of elegance, comfort, and convenience! Meticulously maintained and thoughtfully updated throughout, this lovely home boasts a spacious, sun-filled interior, beautiful finishes, and an impressive list of recent improvements! Step inside to discover a welcoming and expansive living room featuring gorgeous wood laminate flooring and a stunning fireplace with gas logs and a striking stacked stone surround, creating the perfect ambiance for relaxing or entertaining! The beautifully appointed kitchen offers an abundance of rich oak cabinetry, a center island with seating, pantry closet, and attractive wood laminate flooring. The adjoining dining room provides the perfect setting for gatherings and features sliding glass doors leading to a spectacular brand-new, oversized deck! Completed in 2026, this incredible outdoor retreat features quality pressure-treated decking, decorative latticework, and beautiful landscaping, all overlooking the lovely backyard! An updated powder room with a raised granite vanity completes the main level. Retreat upstairs to the luxurious vaulted primary suite, showcasing elegant double-door entry, a generous walk-in closet, additional linen closet, and private ensuite bath featuring a beautiful granite vanity and shower! The additional spacious bedroom suite also offers double-door entry, a walk-in closet, and its own private bath complete with a raised granite vanity and skylight, providing wonderful natural light! A fabulous second-floor loft offers incredible versatility and is ideal for a home office, sitting area, or additional living space! The unfinished basement provides abundant storage and endless possibilities for future living space! Additional highlights include a two-car garage with extensive built-in cabinetry and shelving, beautifully maintained interior finishes, and numerous costly updates already completed for the next fortunate owner! Outstanding recent improvements include a new furnace with humidifier (2025), new hot water heater (2026), gorgeous fireplace with stacked stone surround (2026), spectacular new deck (2026), updated kitchen faucet and plumbing (2026), new bathroom skylight (2025), garage door opener and springs (2022), newer windows, updated bathrooms with granite countertops, newer carpeting with upgraded padding, gutter protection system, refinished driveway (2026), and so much more! Central air replaced in 2016. A truly exceptional opportunity to own a beautifully appointed, move-in-ready end-unit townhome in one of Tinley Park's most desirable and convenient locations! Enjoy the charm of downtown living, the convenience of nearby transportation, and the comfort of a home that has been lovingly cared for and extensively improved. Welcome home!
| 19 hours ago | Listing updated with changes from the MLS | |
| 19 hours ago | Listing first seen on site |

Based on information submitted to the MLS GRID as of 2026-11-14 07:39 PM UTC. All data is obtained from various sources and may not have been verified by broker or MLS GRID. Supplied Open House Information is subject to change without notice. All information should be independently reviewed and verified for accuracy. Properties may or may not be listed by the office/agent presenting the information.
Last checked: 2026-11-14 07:39 PM UTC
MRED DMCA Copyright Information Copyright © 2026 Midwest Real Estate Data LLC. All rights reserved.
Did you know? You can invite friends and family to your search. They can join your search, rate and discuss listings with you.