
1702 N Washtenaw Avenue 3Chicago, IL60647
Due to the health concerns created by Coronavirus we are offering personal 1-1 online video walkthough tours where possible.
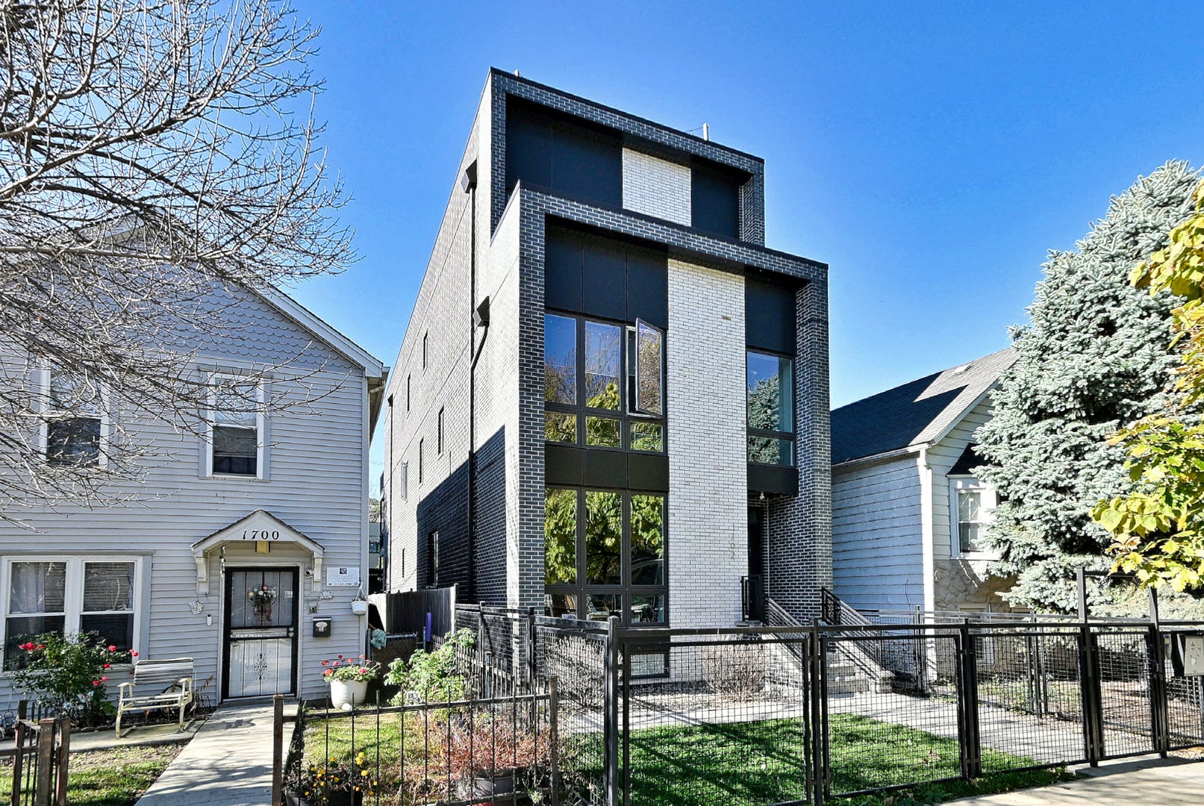
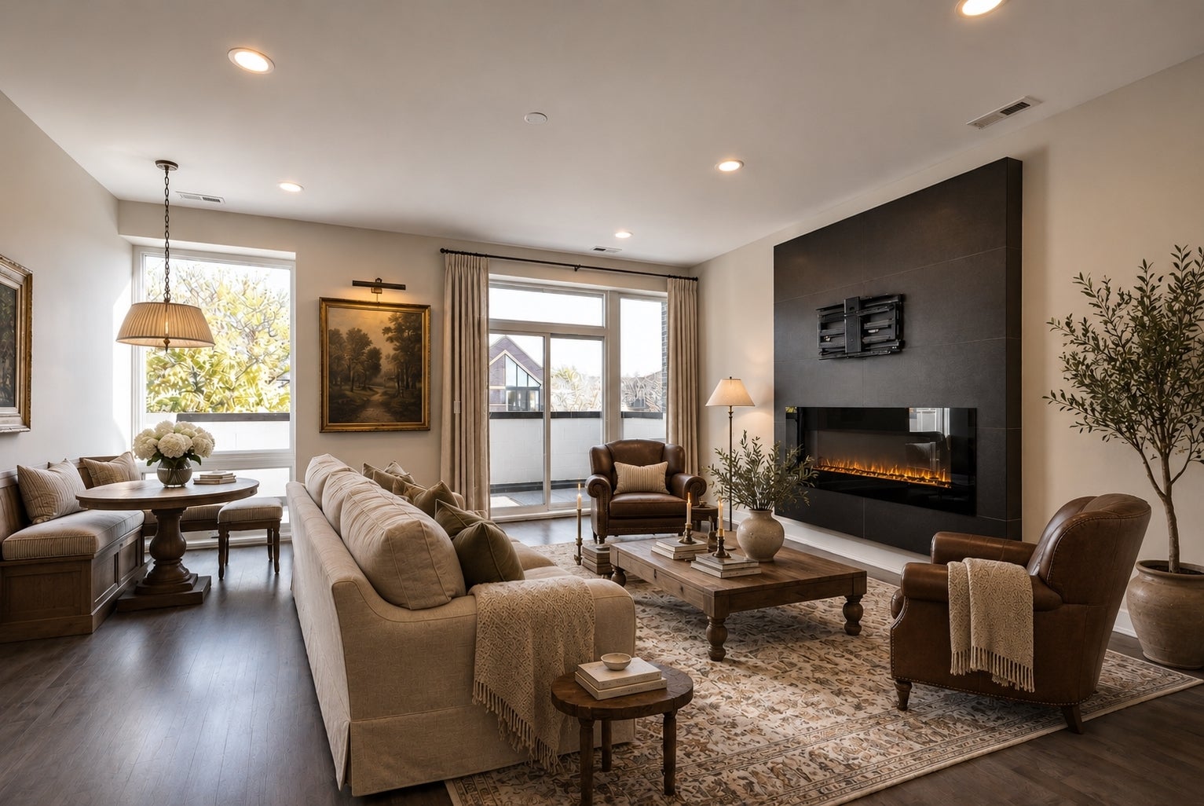
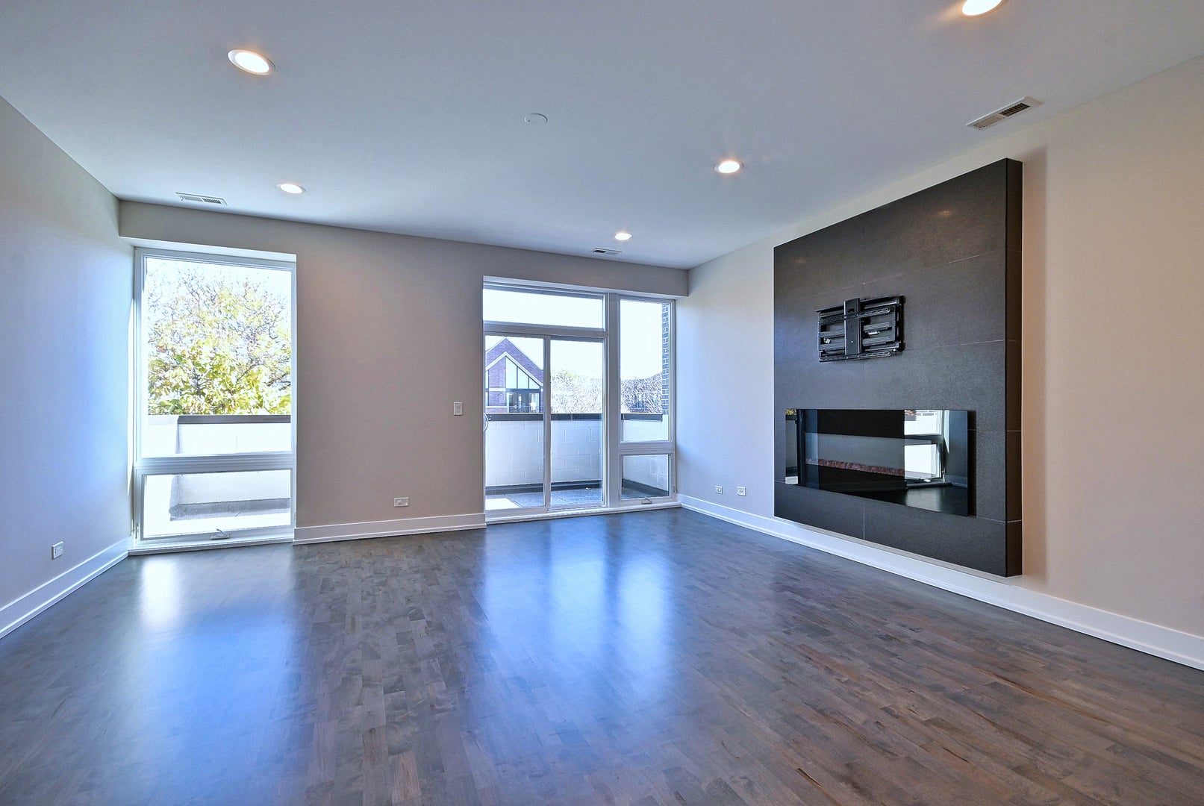
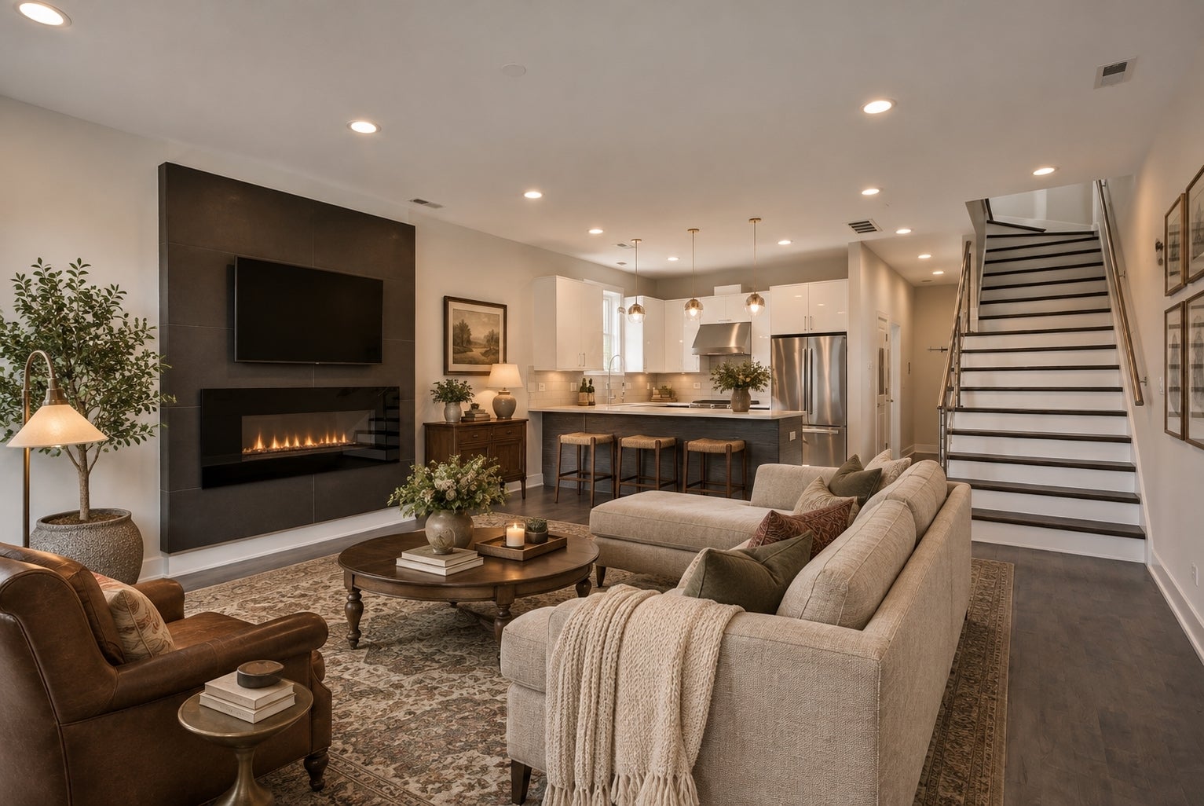
A distinctive expression of contemporary city living, this exceptional 2019-built penthouse offers an uncommon combination of modern architecture, sophisticated interiors, and extraordinary private outdoor space. Located in an intimate all-masonry building just steps from The 606, this impressive 2-bedroom, 2-bath residence delivers a lifestyle that is anything but ordinary. Inside, an expansive open-concept living and dining area is defined by rich hardwood flooring, generous natural light, and a striking modern fireplace set within a dramatic custom feature wall. The thoughtfully designed kitchen blends style and functionality with custom two-tone cabinetry, elegant quartz countertops, a coordinating backsplash, stainless steel appliances, and an oversized island ideal for everyday living and entertaining. The primary suite offers a comfortable private retreat, complete with a spacious walk-in closet and a beautifully appointed spa-inspired bathroom featuring dual vanities, radiant heated floors, and an oversized shower with body sprays. The second bedroom and full bathroom provide flexibility for guests, a home office, or additional living needs. What truly distinguishes this residence is its remarkable collection of private outdoor spaces. Multiple elevated decks lead to an expansive private rooftop terrace measuring approximately 20 x 66 feet, exclusively reserved for this residence. Offering an exceptional extension of the home's living and entertaining space, this impressive rooftop retreat provides room for outdoor dining, lounging, gardening, and gatherings under the open sky, complemented by beautiful views of the Chicago skyline.Additional highlights include a striking contemporary masonry exterior, high ceilings, in-unit laundry, and one covered, secured parking space. Ideally positioned just steps from The 606, with convenient access to Logan Square, Bucktown, neighborhood restaurants, cafes, boutique shopping, and public transportation, this is a rare opportunity to enjoy sophisticated urban living with an extraordinary amount of private outdoor space.
| 9 hours ago | Listing updated with changes from the MLS | |
| 14 hours ago | Listing first seen on site |

Based on information submitted to the MLS GRID as of 2026-11-14 07:39 PM UTC. All data is obtained from various sources and may not have been verified by broker or MLS GRID. Supplied Open House Information is subject to change without notice. All information should be independently reviewed and verified for accuracy. Properties may or may not be listed by the office/agent presenting the information.
Last checked: 2026-11-14 07:39 PM UTC
MRED DMCA Copyright Information Copyright © 2026 Midwest Real Estate Data LLC. All rights reserved.
Did you know? You can invite friends and family to your search. They can join your search, rate and discuss listings with you.