
3643 W 115th PlaceAlsip, IL60803
Due to the health concerns created by Coronavirus we are offering personal 1-1 online video walkthough tours where possible.
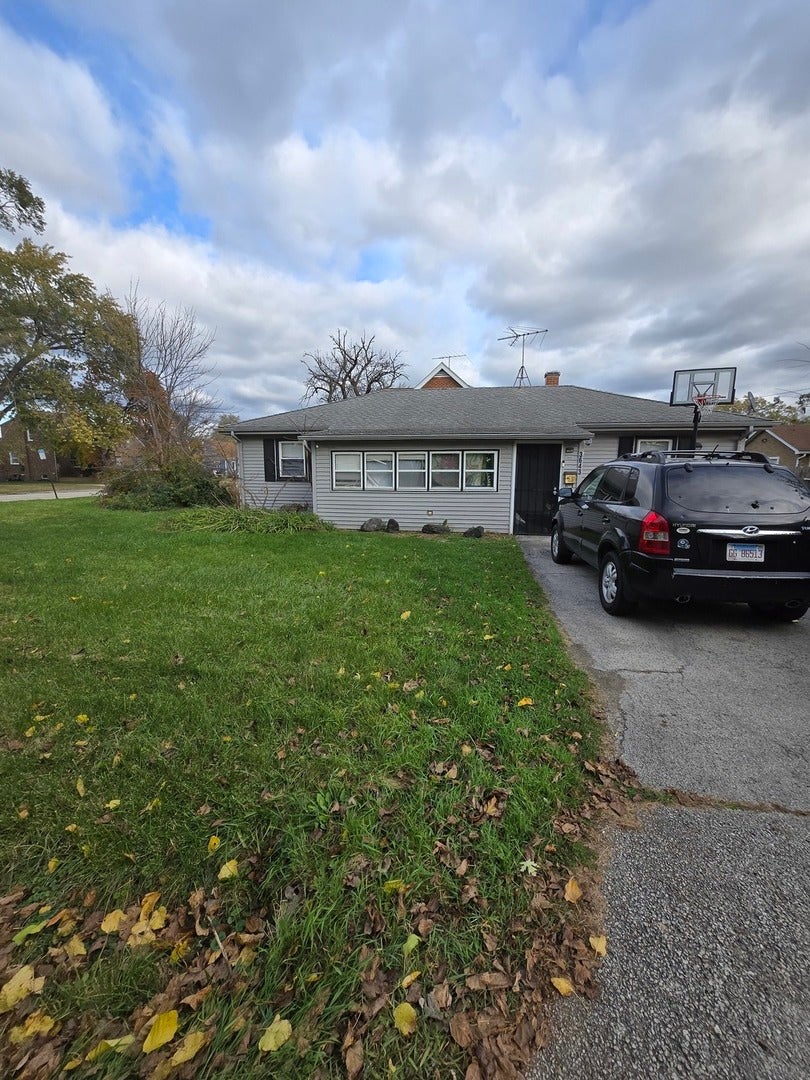
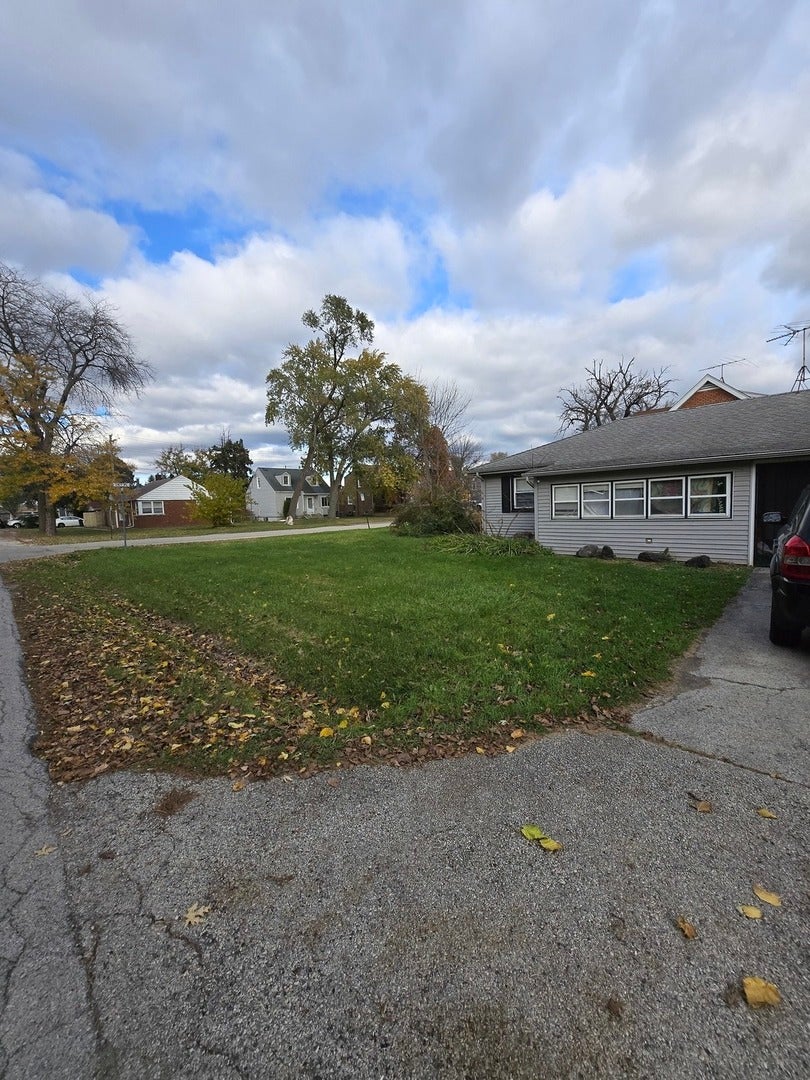
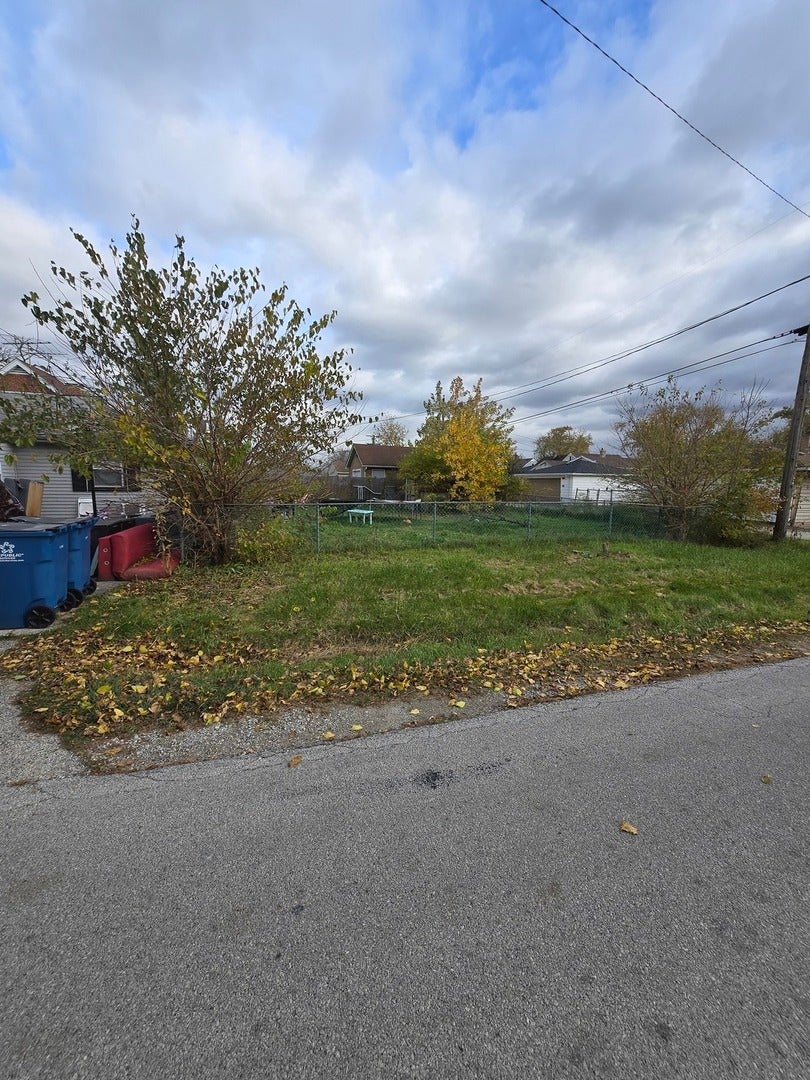
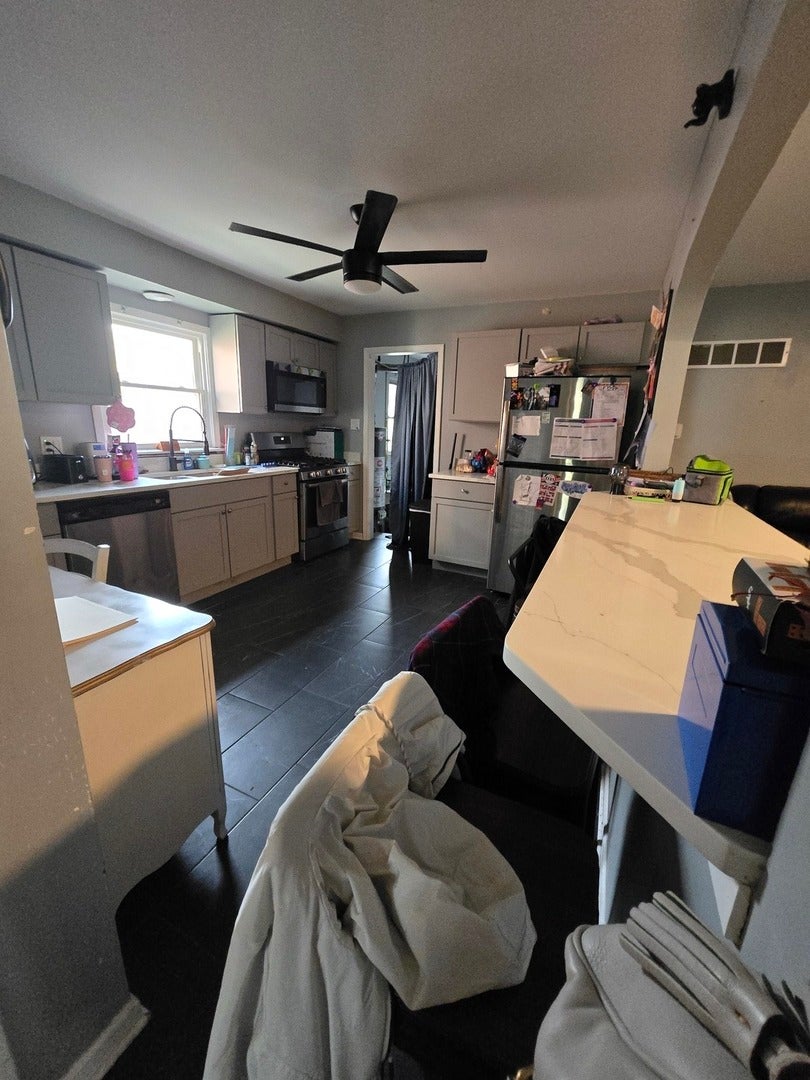
Charming and Affordable Vinyl-Sided Ranch! This well-maintained home offers comfortable living with a spacious primary bedroom converted from the original attached garage, featuring double closets. The generously sized living room opens to the kitchen, creating an inviting, open-concept feel. The kitchen features beautiful raised-panel oak cabinetry, wood laminate flooring, and appliances included. The bathroom offers a tub surround, while the enclosed front porch provides additional space for storage or other possibilities. Enjoy a fully fenced backyard complete with a concrete patio, perfect for outdoor entertaining, and an 8x10 storage shed for added convenience. Additional highlights include vinyl replacement windows throughout most of the home, updated electrical panel and exterior meter, and newer carpeting in the second and third bedrooms. Major improvements over the years include vinyl siding, roof, kitchen cabinetry, and furnace updates. A great opportunity for affordable, single-level living with plenty of potential. Schedule your showing today!
| 17 hours ago | Listing updated with changes from the MLS | |
| 17 hours ago | Listing first seen on site |

Based on information submitted to the MLS GRID as of 2026-11-14 07:34 PM UTC. All data is obtained from various sources and may not have been verified by broker or MLS GRID. Supplied Open House Information is subject to change without notice. All information should be independently reviewed and verified for accuracy. Properties may or may not be listed by the office/agent presenting the information.
Last checked: 2026-11-14 07:34 PM UTC
MRED DMCA Copyright Information Copyright © 2026 Midwest Real Estate Data LLC. All rights reserved.
Did you know? You can invite friends and family to your search. They can join your search, rate and discuss listings with you.