Save
Ask
Tour
Hide
Share
$349,900
New Listing

754 Farragut Avenue
Romeoville, IL60446

For Sale|Single Family Residence|Active
4
Beds
2
Total Baths
2
Full Baths
1,485
SqFt
$236
/SqFt
1963
Built
County:
Will
Listing Courtesy of MRED as distributed by MLS Grid of Infiniti Properties, Inc.

Due to the health concerns created by Coronavirus we are offering personal 1-1 online video walkthough tours where possible.
Call Now: 708-308-1938
Is this the listing for you? We can help make it yours.
708-308-1938
754 Farragut Avenue754 Farragut Avenue754 Farragut Avenue754 Farragut Avenue
Save
Ask
Tour
Hide
Share

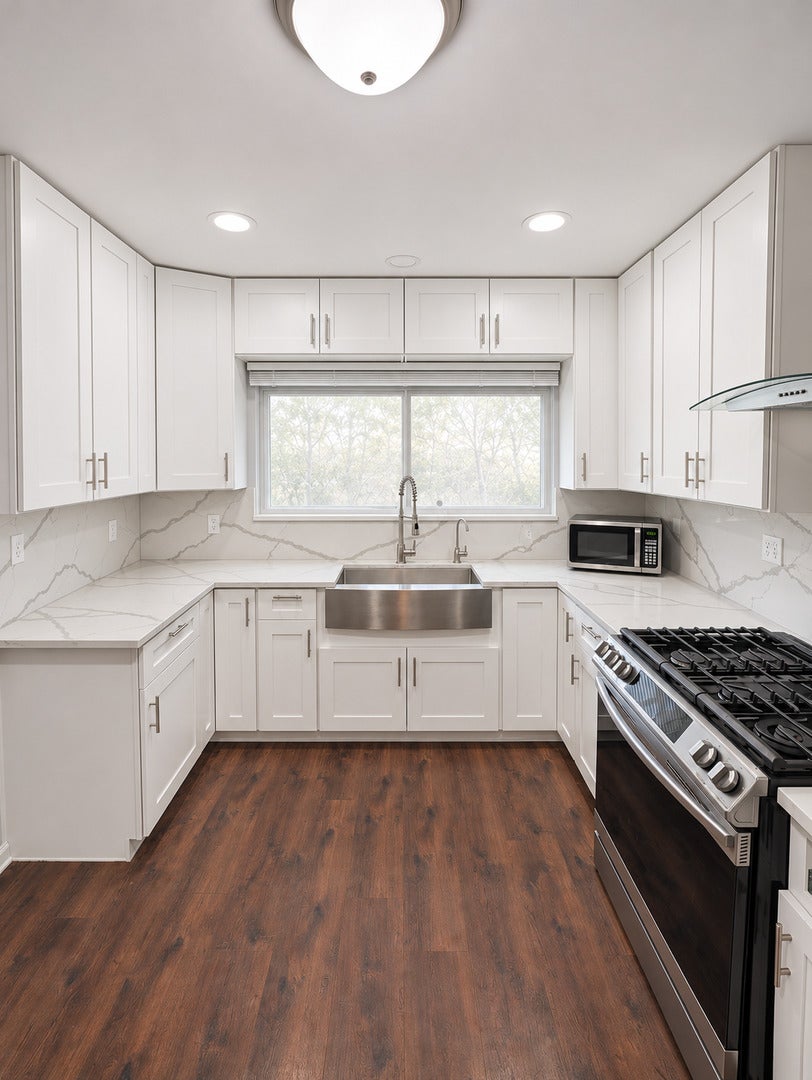
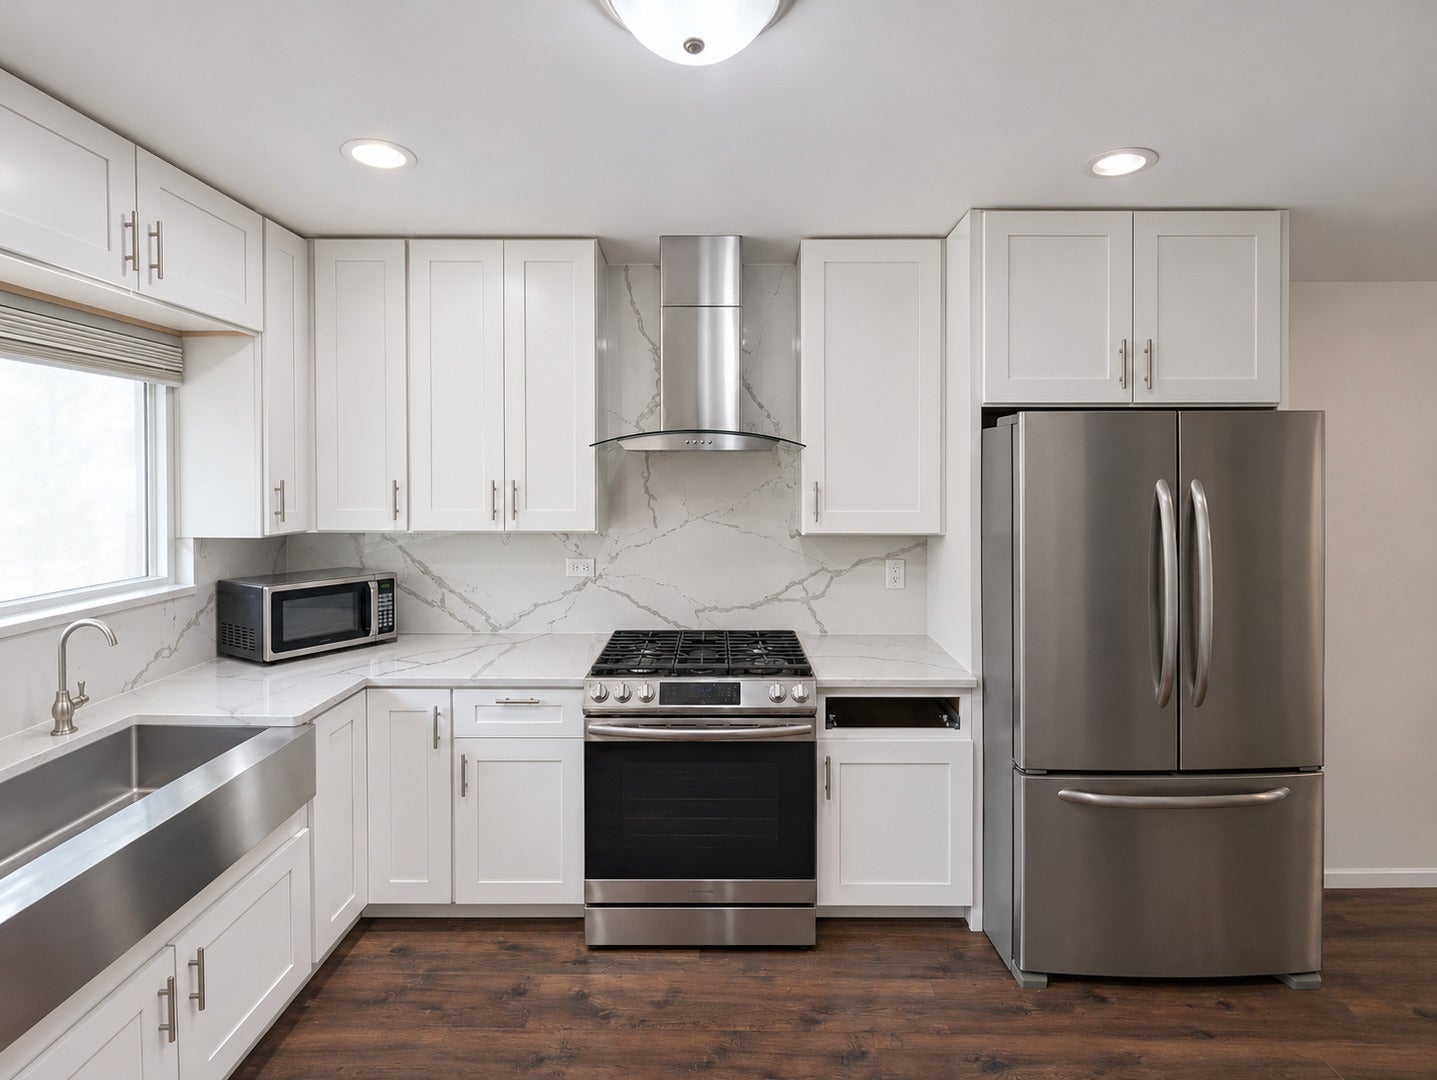
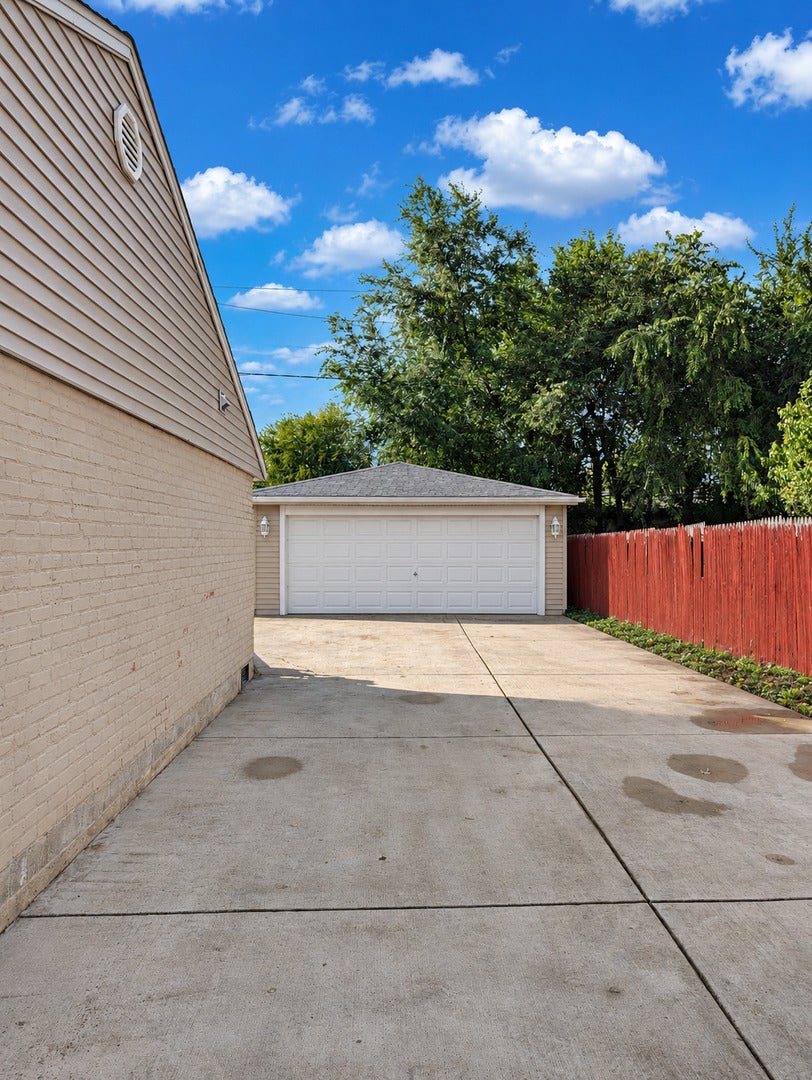
A classic brick facade gives way to a beautifully remodeled interior in this Romeoville ranch. The kitchen sets the tone with crisp white Shaker cabinetry, richly veined countertops and a matching full-height backsplash. A stainless steel apron-front sink sits beneath a broad window, while a gas range, sculptural glass canopy hood and French-door refrigerator complete the space. The kitchen flows into a sunlit living and dining area, where warm wood-look flooring brings a sense of continuity to the open layout. The updated bath features a glass-enclosed tub and shower framed by large-format tile and a striking mosaic accent. A dedicated laundry area with a stacked washer and dryer adds everyday convenience, and a mature shade tree and side driveway complement the home's classic curb appeal.

Save
Ask
Tour
Hide
Share
Listing Snapshot
Price 
$349,900
Days On Site 
0 Days
Bedrooms 
4
Inside Area (SqFt) 
1,485 sqft
Total Baths 
2
Full Baths 
2
Partial Baths 
N/A
Lot Size 
0.21 Acres
Year Built 
1963
MLS Number 
12808449
Status 
Active
Property Tax 
$6,479
HOA/Condo/Coop Fees 
N/A
Sq Ft Source 
Estimated
Friends & Family
Recent Activity
8 hours agoListing updated with changes from the MLS
8 hours agoListing first seen on site
General Features
Acres 
0.21
Foundation 
Concrete Perimeter
Garage 
Yes
Garage Spaces 
2.5
Parking 
ConcreteHeated GarageGarageDetached
Parking Spaces 
2.5
Property Sub Type 
Single Family Residence
Sewer 
Public Sewer
SqFt Total 
1485
Style 
Ranch
Water Source 
Public
Interior Features
Appliances 
RangeRefrigeratorWasherDryerRange Hood
Basement 
Crawl Space
Cooling 
Central Air
Electric 
100 Amp Service
Flooring 
Hardwood
Heating 
Forced Air
Interior 
Cathedral Ceiling(s)
Window Features 
Skylight(s)
Bedroom 2 
Dimensions - 14X12Level - Main
Bedroom 3 
Dimensions - 14X12Level - Main
Bedroom 4 
Dimensions - 12X12Level - Main
Dining Room 
Eating Area 
Dimensions - 12X8Level - Main
Family Room 
Dimensions - 20X14Level - Main
Kitchen 
Dimensions - 16X12Level - MainDescription - Eating Area-Table Space,Island
Laundry 
Dimensions - 6X5Level - Main
Living Room 
Dimensions - 19X12Level - Main
Master Bedroom 
Dimensions - 12X13Level - Main
Save
Ask
Tour
Hide
Share
Exterior Features
Construction Details 
Cedar
Fencing 
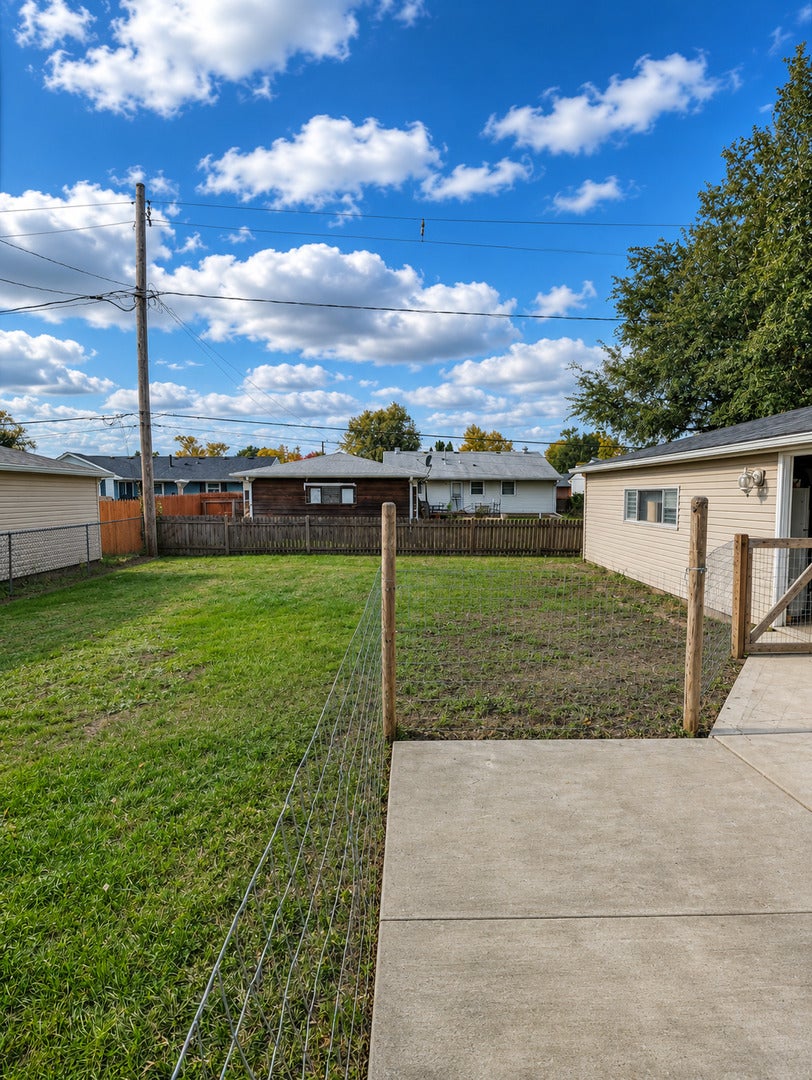
Fenced
Other Structures 
Shed(s)
Roof 
Asphalt
Windows/Doors 
Skylight(s)
Community Features
Community Features 
CurbsSidewalksStreet Lights
MLS Area 
Romeoville
School District 
Romeoville High School
Township 
DuPage
Schools
School District
Romeoville High School
Elementary School
Beverly Skoff Elementary School
Middle School
John J Lukancic Middle School
High School
Romeoville High School
Listing Courtesy of MRED as distributed by MLS Grid of Infiniti Properties, Inc.


Based on information submitted to the MLS GRID as of 2026-11-14 07:39 PM UTC. All data is obtained from various sources and may not have been verified by broker or MLS GRID. Supplied Open House Information is subject to change without notice. All information should be independently reviewed and verified for accuracy. Properties may or may not be listed by the office/agent presenting the information.
Last checked: 2026-11-14 07:39 PM UTC
MRED DMCA Copyright Information Copyright © 2026 Midwest Real Estate Data LLC. All rights reserved.

Neighborhood & Commute
Source: Walkscore
Save
Ask
Tour
Hide
Share