Save
Ask
Tour
Hide
Share
$529,000
New Listing

6335 N Magnolia Avenue 2S
Chicago, IL60660

For Sale|Condominium|Active
2
Beds
2
Total Baths
2
Full Baths
1,800
SqFt
$294
/SqFt
1930
Built
County:
Cook
Listing Courtesy of MRED as distributed by MLS Grid of KOMAR

Due to the health concerns created by Coronavirus we are offering personal 1-1 online video walkthough tours where possible.
Call Now: 708-308-1938
Is this the listing for you? We can help make it yours.
708-308-1938
6335 N Magnolia Avenue 2S6335 N Magnolia Avenue 2S6335 N Magnolia Avenue 2S6335 N Magnolia Avenue 2S
Save
Ask
Tour
Hide
Share

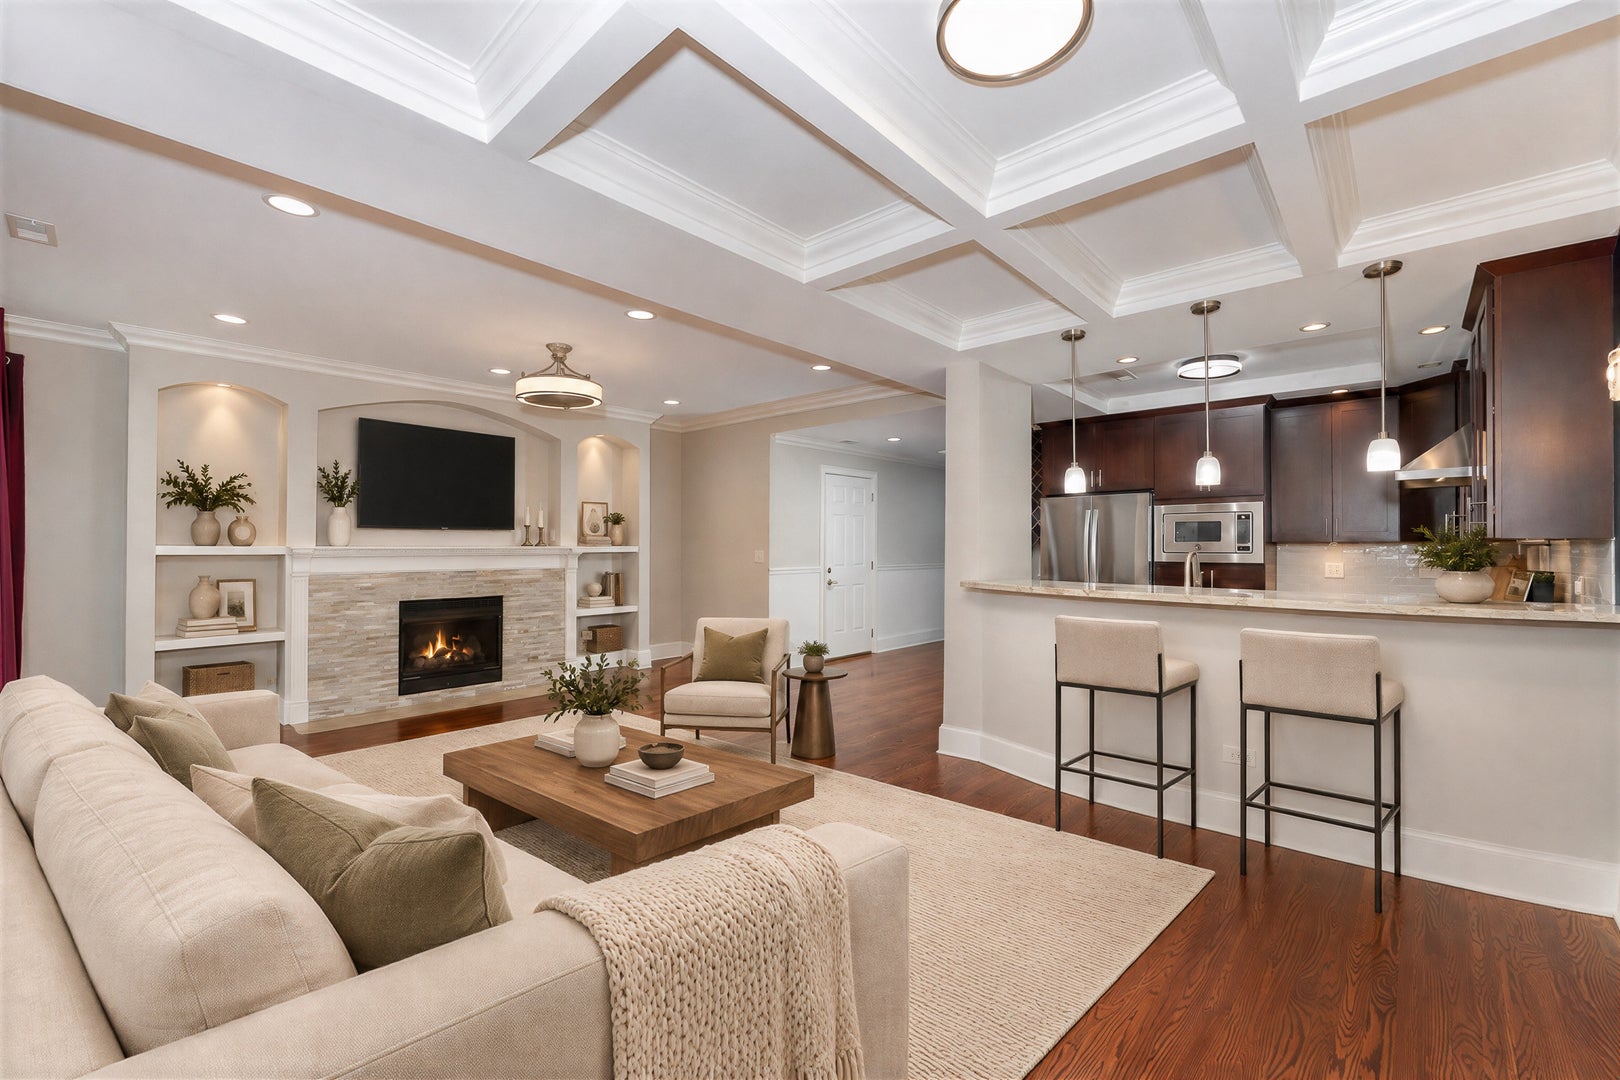
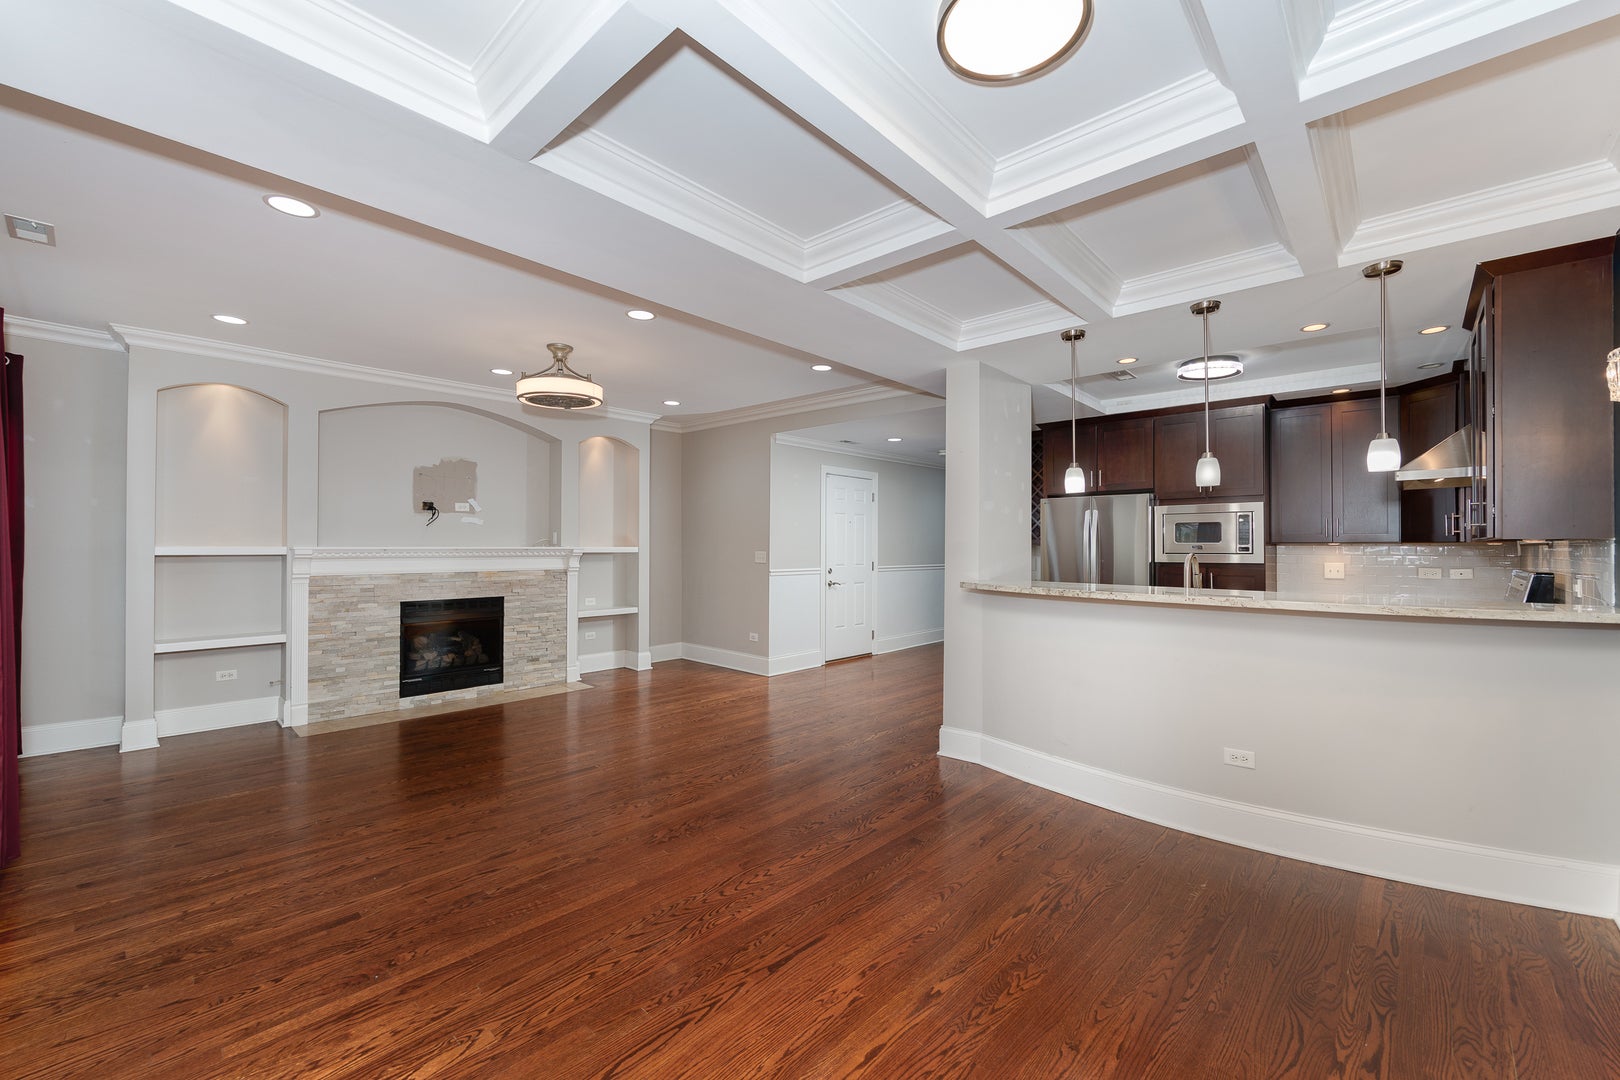
Discover this oversized 2-bedroom, 2-bathroom condo nestled on tree-lined Magnolia Avenue in the heart of Edgewater. Designed with an extra-wide, open-concept floor plan, this home blends timeless architectural details with modern luxury. The expansive living room centers around a stacked white stone gas fireplace flanked by custom built-in shelving, flowing effortlessly into a generous dining area crowned by a stunning coffered ceiling. The gourmet kitchen is an entertainer's dream, featuring stainless steel appliances, custom cabinetry, granite countertops, a glass subway tile backsplash, a dedicated wine and coffee bar, and a breakfast bar with ample seating. Step outside onto the rare, covered front-facing patio-complete with a built-in grill-for effortless summer lounging and al fresco dining. A large rear deck offers even more private outdoor living space. Retreat to the extra-large primary suite, boasting a professionally organized walk-in closet and a spa-like ensuite bath with a walk-in shower and linen closet. The spacious second bedroom functions seamlessly as a guest suite or home office, located right next to the full second bathroom with a tub/shower combo. Additional highlights include a dedicated laundry room with a full-size dryer and a newer LG washing machine, one included parking space, a separate on-site storage closet, and a brand-new building hot water heater. Ideally situated just a short stroll from Loyola University, Whole Foods, Target, local dining, nightlife, CTA transit, and the lakefront, this Edgewater gem truly has it all. Schedule your showing today! Deeded Parking Space!!!

Save
Ask
Tour
Hide
Share
Listing Snapshot
Price 
$529,000
Days On Site 
0 Days
Bedrooms 
2
Inside Area (SqFt) 
1,800 sqft
Total Baths 
2
Full Baths 
2
Partial Baths 
N/A
Lot Size 
N/A
Year Built 
1930
MLS Number 
12808463
Status 
Active
Property Tax 
$6,971.11
HOA/Condo/Coop Fees 
$290 monthly
Sq Ft Source 
Estimated
Friends & Family
Recent Activity
3 hours agoListing updated with changes from the MLS
4 hours agoListing first seen on site
General Features
Direction Faces 
East
Number Of Stories 
3
Parking Spaces 
1
Pets 
Cats OKDogs OK
Property Sub Type 
Condominium
Sewer 
Public Sewer
Interior Features
Appliances 
RangeMicrowaveDishwasherRefrigeratorWasherDryerDisposalStainless Steel Appliance(s)Gas CooktopGas Oven
Basement 
None
Cooling 
Ceiling Fan(s)Central Air
Electric 
Circuit Breakers
Fireplace 
Yes
Fireplace Features 
Living RoomGas LogGas Starter
Fireplaces 
1
Flooring 
Hardwood
Heating 
Forced Air
Interior 
Entrance FoyerStorageBuilt-in FeaturesWalk-In Closet(s)Open FloorplanGranite Counters
Laundry Features 
Washer HookupIn Unit
Balcony/Porch/Lanai 
Dimensions - 10X9Level - Main
Bedroom 2 
Dimensions - 12X10Level - Main
Bedroom 3 
Bedroom 4 
Deck 
Dimensions - 12X7Level - Main
Dining Room 
Dimensions - COMBOLevel - Main
Family Room 
Foyer 
Dimensions - 10X5Level - Main
Kitchen 
Dimensions - 12X10Level - MainDescription - Eating Area-Breakfast Bar,Granite Counters,Updated Kitchen
Laundry 
Dimensions - 5X7Level - Main
Living Room 
Dimensions - 23X17Level - Main
Master Bedroom 
Dimensions - 14X13Level - Main
Storage 
Dimensions - 8X6Level - Basement
Save
Ask
Tour
Hide
Share
Exterior Features
Construction Details 
Brick
Exterior 
Balcony
Lot Features 
Landscaped
Patio And Porch 
Deck
Roof 
Rubber
Community Features
Association Amenities 
Storage
Association Fee 
$290.0
Association Fee Frequency 
Monthly
MLS Area 
CHI - Edgewater
School District 
Senn High School
Township 
Lake View
Schools
School District
Senn High School
Elementary School
Hayt Elementary School
Middle School
Hayt Elementary School
High School
Senn High School
Listing Courtesy of MRED as distributed by MLS Grid of KOMAR


Based on information submitted to the MLS GRID as of 2026-11-17 08:48 PM UTC. All data is obtained from various sources and may not have been verified by broker or MLS GRID. Supplied Open House Information is subject to change without notice. All information should be independently reviewed and verified for accuracy. Properties may or may not be listed by the office/agent presenting the information.
Last checked: 2026-11-17 08:48 PM UTC
MRED DMCA Copyright Information Copyright © 2026 Midwest Real Estate Data LLC. All rights reserved.

Neighborhood & Commute
Source: Walkscore
Save
Ask
Tour
Hide
Share