
5050 S East End Avenue 8CChicago, IL60615
Due to the health concerns created by Coronavirus we are offering personal 1-1 online video walkthough tours where possible.
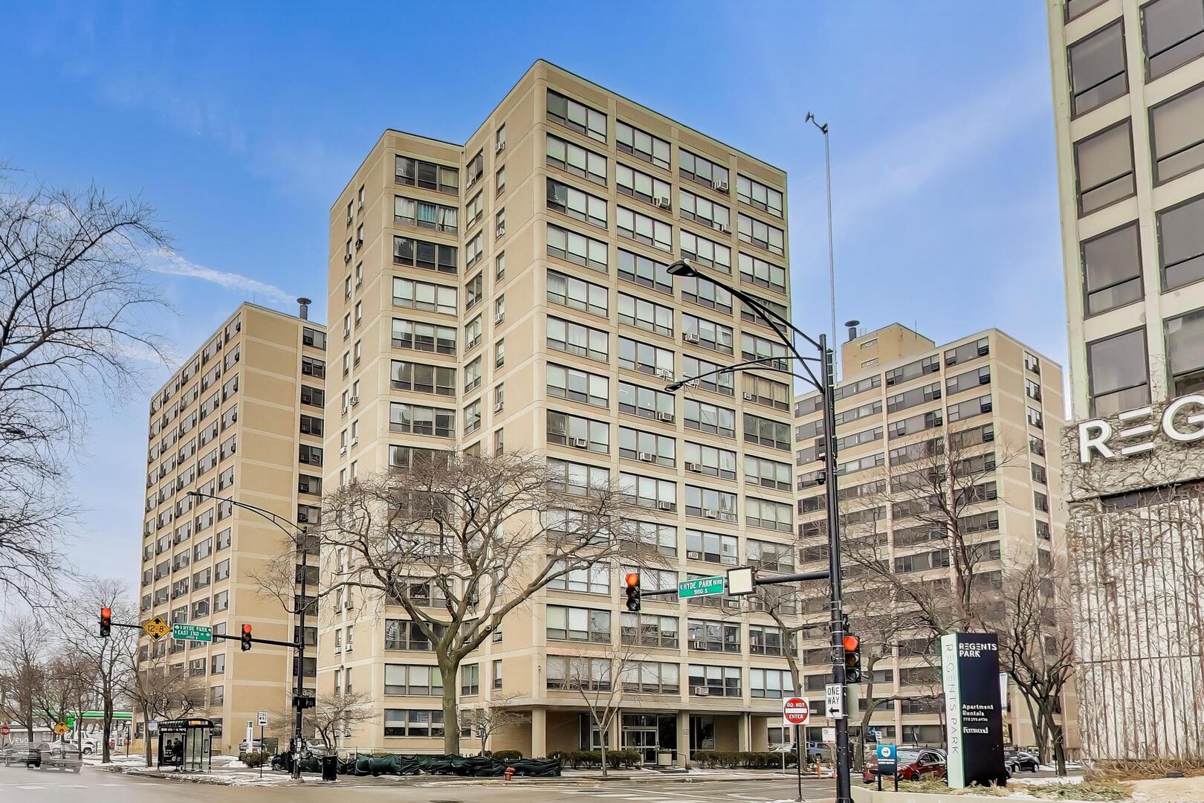
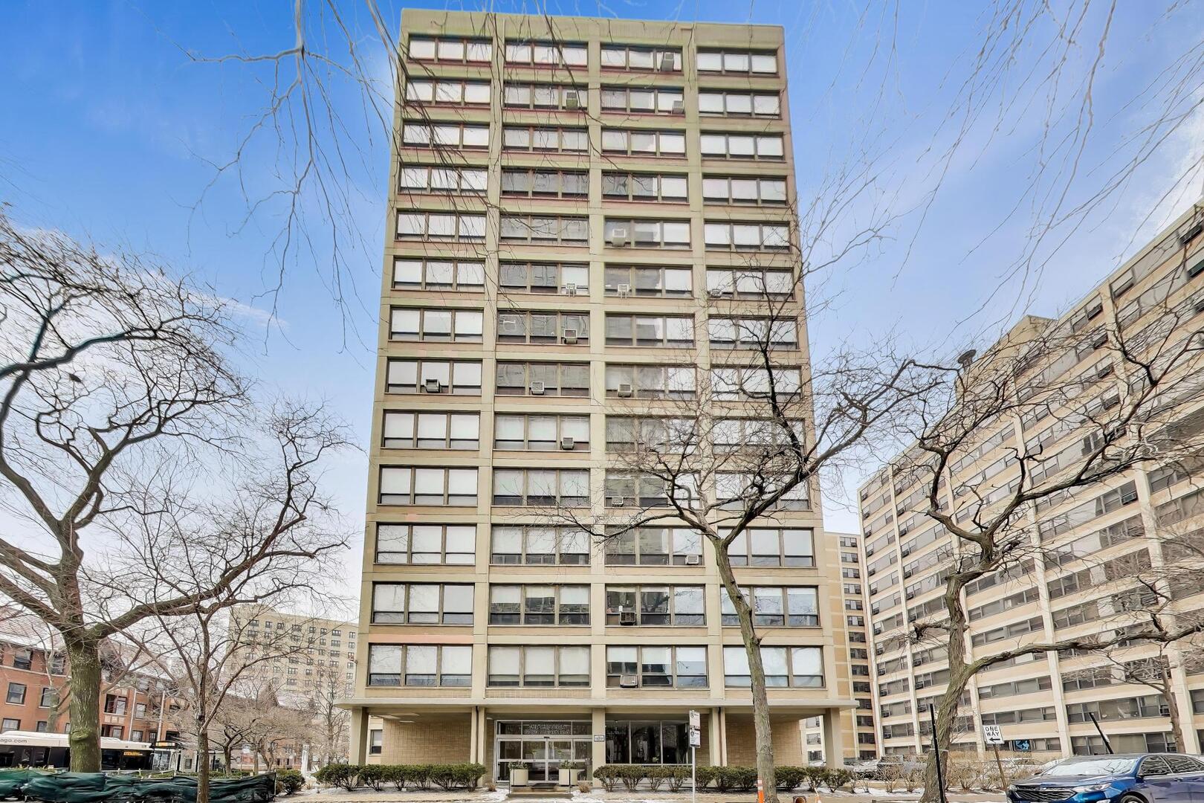
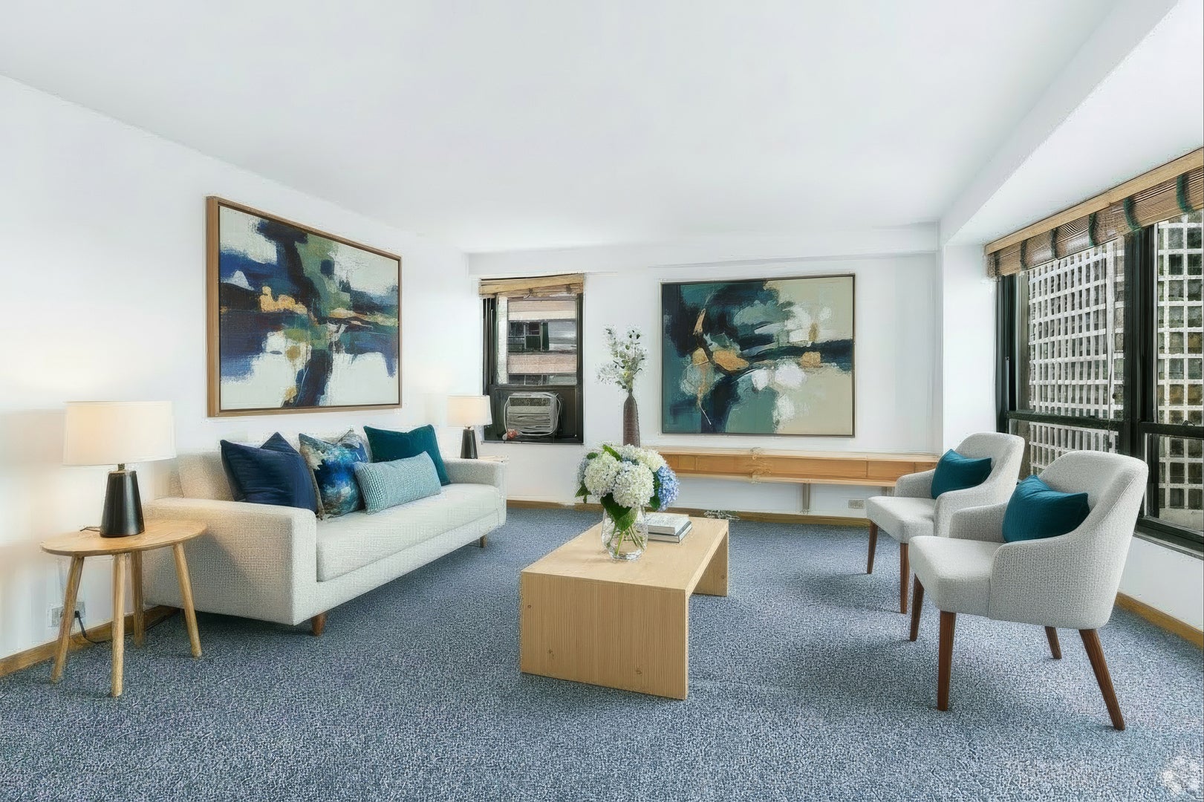
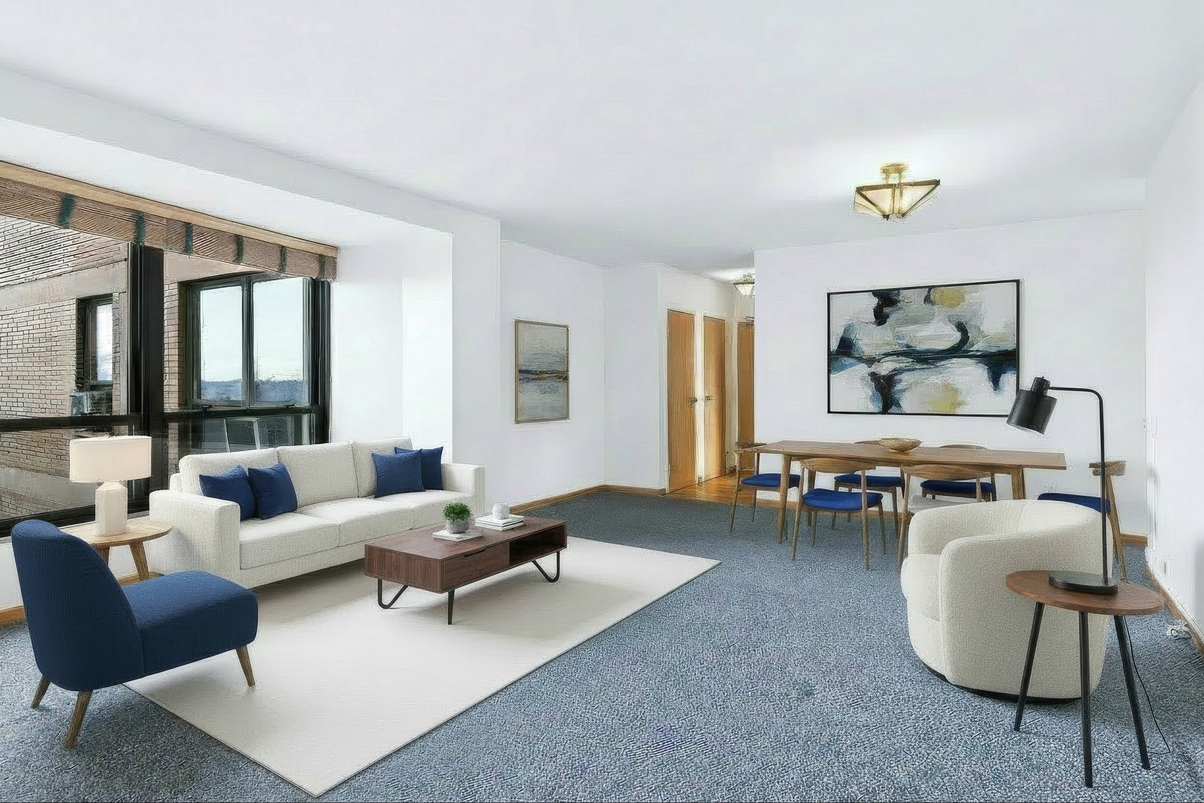
This bright and sunny cooperative apartment has just been fully painted and cleaned to a sparkle to ready it for its next owner. You just can't find a better place to buy at the crossroads of East Hyde Park Blvd and South Hyde Park Blvd for this remarkable price. All of the interior photos of this 3 Bedroom 2 Bath mid-century coop have been virtually staged with different furnishings for different concepts of design. The Chippewa is a jewel (designed but not credited to Mies van der Rohe) in the Indian Village section of East Hyde Park. This beautifully updated apartment high on the 8th floor is perched over the gardens and pond between the two towers of Regents Park with a beautiful sunrise view of Lake Michigan through the large expanse of windows in the living room. A built-in bookshelf buffet is on the north wall between the windows. Go for a run or a roll down the Lakefront path via the pedestrian bridge over DuSable Lake Shore Dr just down the block. Across the street from the building to the South is the Harold Washington Park with tennis courts, playground, a pond with a fountain designed to sail miniature model boats and plenty of open space for picnics and games; all in view of the Lake. Most of the floors have been carpeted except for the hardwood floors in the hallways and 3rd bedroom where the walls were removed to create a dining room or den with the result that the sunset shines through to the kitchen as you prepare an evening meal. White appliances and maple cabinets in the kitchen with a ceramic backsplash and vinyl floors. Each of the bedrooms have good size closets and there are 2 coat closets at the entrance. All of the doors to the rooms and the closets as well as the baseboards are original mid-century features that have never been painted and are in remarkably lovely shape. There are floor to ceiling bookshelves in the 2nd bedroom which was used by the last owner as a study. The heating is radiant in the ceilings, so your toes should be warm all winter from the heat coming up from below. There are 3 permanently installed air conditioners. You will have full control of your heat and AC. The express bus to the city stops next to the building & the Metra is right behind it. The 172 bus to the University of Chicago also stops right outside the door. It's an easy walk or roll to the to the Whole Foods/restaurants/gym retail complex just west of the tracks. The great shopping, restaurant and hotel center on 53rd is just a couple of blocks south. Walk score calls it very walkable, good transit and a biker's paradise with a 96/100 score. Hyde Park is a terrific neighborhood for bikes, roller blades and scooters. Assessment includes everything but your phone. Electricity, hot water, heat, Wi-Fi, cable AND Real Estate Taxes are all taken care of in your HOA dues. You will pay only $75 PER SEASON per AC unit for the extra electric to run them. There is a bright laundry room in the basement with bike storage as well as storage lockers. Rental parking is nearby and as close as the gas station behind the building. The building has its own small parking lot out back, but there is a waiting list.
| 16 minutes ago | Listing updated with changes from the MLS | |
| 5 hours ago | Listing first seen on site |

Based on information submitted to the MLS GRID as of 2026-11-14 07:44 PM UTC. All data is obtained from various sources and may not have been verified by broker or MLS GRID. Supplied Open House Information is subject to change without notice. All information should be independently reviewed and verified for accuracy. Properties may or may not be listed by the office/agent presenting the information.
Last checked: 2026-11-14 07:44 PM UTC
MRED DMCA Copyright Information Copyright © 2026 Midwest Real Estate Data LLC. All rights reserved.
Did you know? You can invite friends and family to your search. They can join your search, rate and discuss listings with you.