Save
Ask
Tour
Hide
Share
$350,000
New Listing

600 S Dearborn Street 2116
Chicago, IL60605

For Sale|Condominium|Active
2
Beds
1
Total Bath
1
Full Bath
1911
Built
County:
Cook
Listing Courtesy of MRED as distributed by MLS Grid of Chicago Area Realty Inc

Due to the health concerns created by Coronavirus we are offering personal 1-1 online video walkthough tours where possible.
Call Now: 708-308-1938
Is this the listing for you? We can help make it yours.
708-308-1938
600 S Dearborn Street 2116600 S Dearborn Street 2116600 S Dearborn Street 2116600 S Dearborn Street 2116
Save
Ask
Tour
Hide
Share

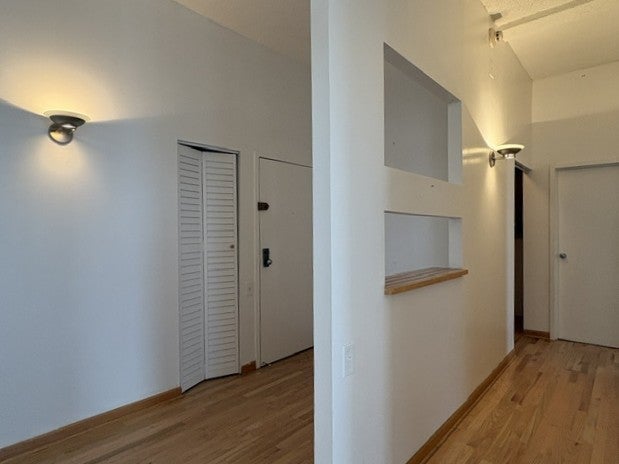
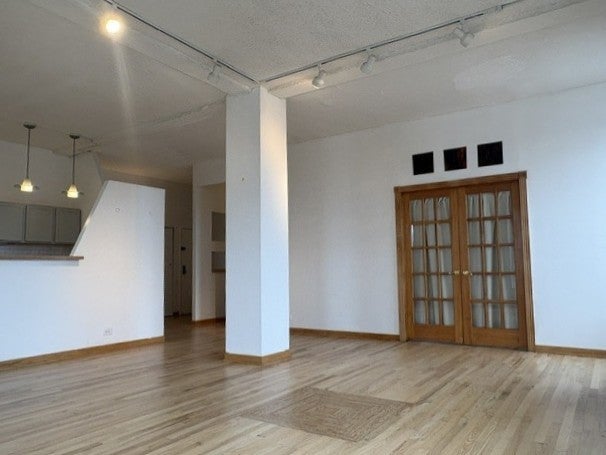
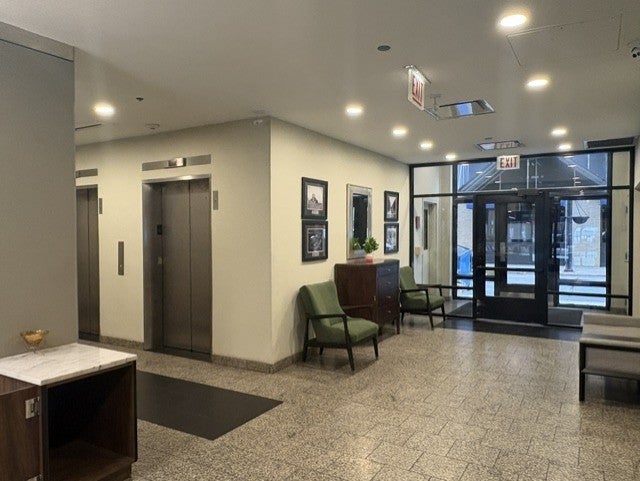
Welcome to the iconic Transportation Building in the heart of the historic Printer's Row! This expansive corner 2 bedroom/1 bathroom unit features open floor plan with soaring 10-foot ceilings, hardwood floors and abundance of storage. The oversized windows flood the space with natural light and provide impressive lake and city views. In unit washer and dryer can be added. Cable and internet included in the assessment . Healthy building with great reserves and 24-hour doorman, laundry room, exercise room, Tide cleaner lockers, and on-site management. Amazingly convenient location close to restaurants, shops, public transportation and highway. Many rental parking options nearby. Pet friendly and investor friendly. City living at its finest!

Save
Ask
Tour
Hide
Share
Listing Snapshot
Price 
$350,000
Days On Site 
0 Days
Bedrooms 
2
Inside Area (SqFt) 
N/A
Total Baths 
1
Full Baths 
1
Partial Baths 
N/A
Lot Size 
N/A
Year Built 
1911
MLS Number 
12808507
Status 
Active
Property Tax 
$6,982
HOA/Condo/Coop Fees 
$749 monthly
Sq Ft Source 
N/A
Friends & Family
Recent Activity
16 hours agoListing updated with changes from the MLS
16 hours agoListing first seen on site
General Features
Number Of Stories 
22
Pets 
Cats OKDogs OK
Property Sub Type 
Condominium
Sewer 
Public Sewer
Interior Features
Basement 
None
Cooling 
Wall Unit(s)
Heating 
Electric
Interior 
Entrance Foyer
Bedroom 2 
Dimensions - 21X10Level - Main
Bedroom 3 
Bedroom 4 
Dining Room 
Dimensions - 14X9Level - Main
Family Room 
Foyer 
Dimensions - 13X9Level - Main
Kitchen 
Dimensions - 8X8Level - Main
Laundry 
Dimensions - 4X4Level - Main
Living Room 
Dimensions - 23X21Level - Main
Master Bedroom 
Dimensions - 21X14Level - Main
Other Room 
Dimensions - 11X5Level - Main
Storage 
Dimensions - 9X6Level - Main
Save
Ask
Tour
Hide
Share
Exterior Features
Construction Details 
Brick
Community Features
Association Amenities 
LaundryCoin LaundryService Elevator(s)Fitness Center
Association Fee 
$749.0
Association Fee Frequency 
Monthly
MLS Area 
CHI - Loop
School District 
299
Township 
South Chicago
Schools
School District
299
Elementary School
Unknown
Middle School
Unknown
High School
Unknown
Listing Courtesy of MRED as distributed by MLS Grid of Chicago Area Realty Inc


Based on information submitted to the MLS GRID as of 2026-11-14 07:34 PM UTC. All data is obtained from various sources and may not have been verified by broker or MLS GRID. Supplied Open House Information is subject to change without notice. All information should be independently reviewed and verified for accuracy. Properties may or may not be listed by the office/agent presenting the information.
Last checked: 2026-11-14 07:34 PM UTC
MRED DMCA Copyright Information Copyright © 2026 Midwest Real Estate Data LLC. All rights reserved.

Neighborhood & Commute
Source: Walkscore
Save
Ask
Tour
Hide
Share