Save
Ask
Tour
Hide
Share
$399,900
New Listing

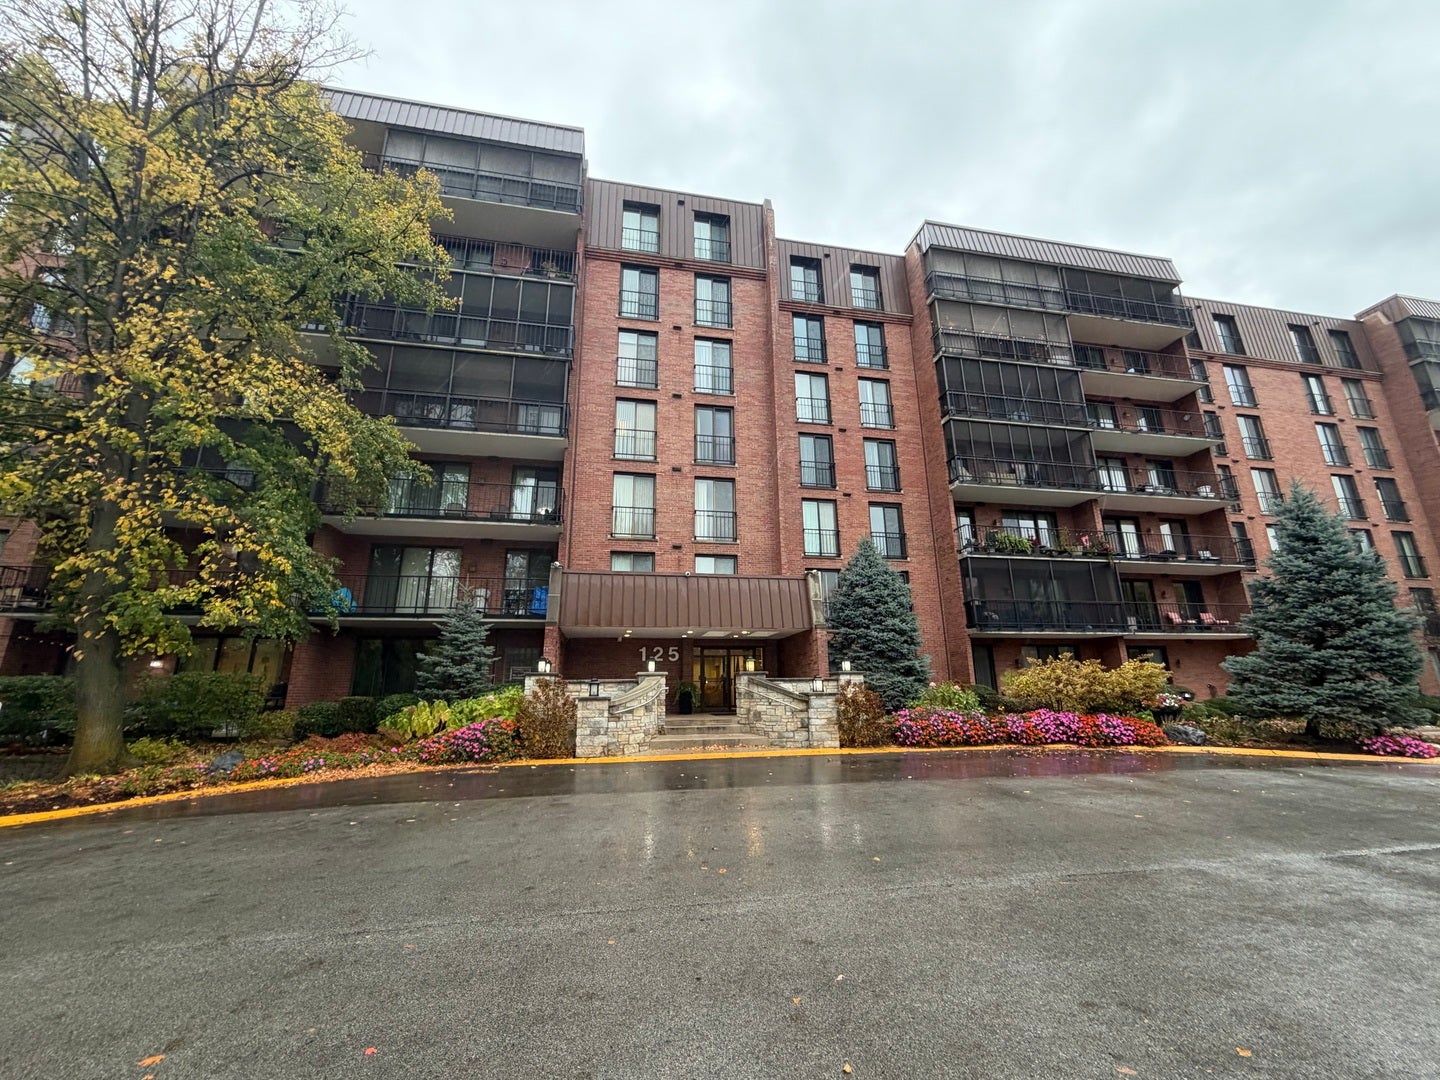
125 Acacia Circle 709E
Indian Head Park, IL60525

For Sale|Condominium|Active
3
Beds
2
Total Baths
2
Full Baths
1980
Built
Subdivision:
Wilshire Green
County:
Cook
Listing Courtesy of MRED as distributed by MLS Grid of First Team Realty

Due to the health concerns created by Coronavirus we are offering personal 1-1 online video walkthough tours where possible.
Call Now: 708-308-1938
Is this the listing for you? We can help make it yours.
708-308-1938
125 Acacia Circle 709E125 Acacia Circle 709E125 Acacia Circle 709E125 Acacia Circle 709E
Save
Ask
Tour
Hide
Share

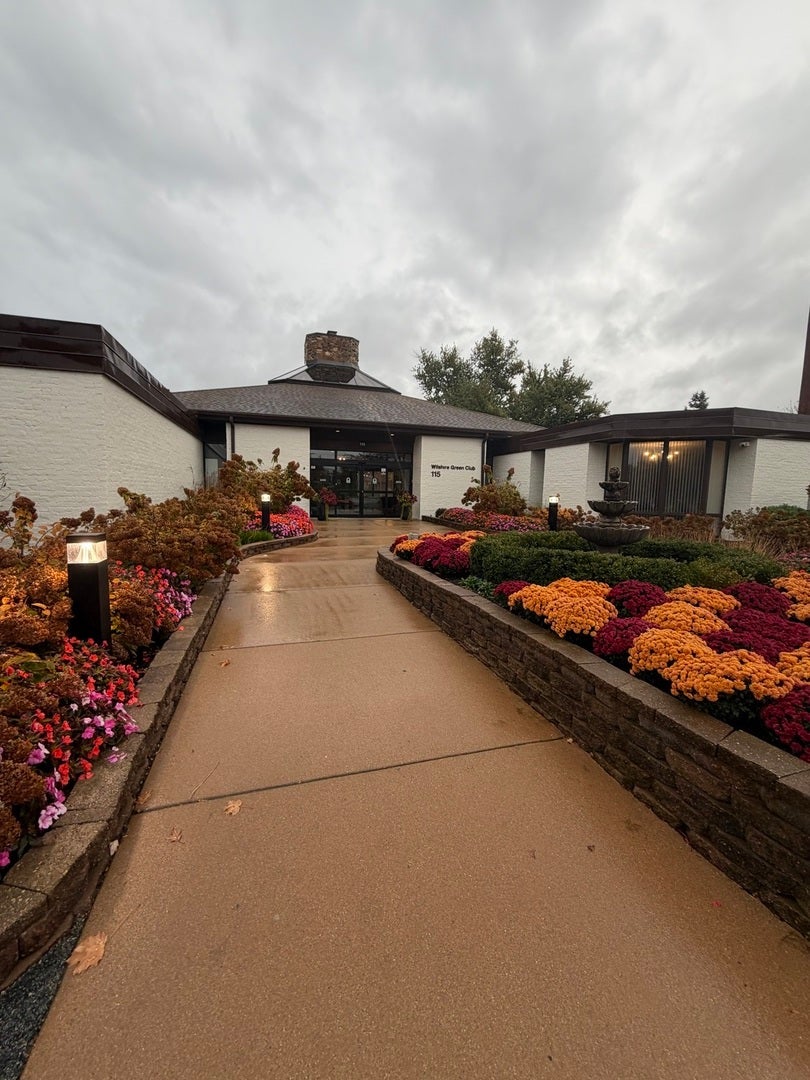
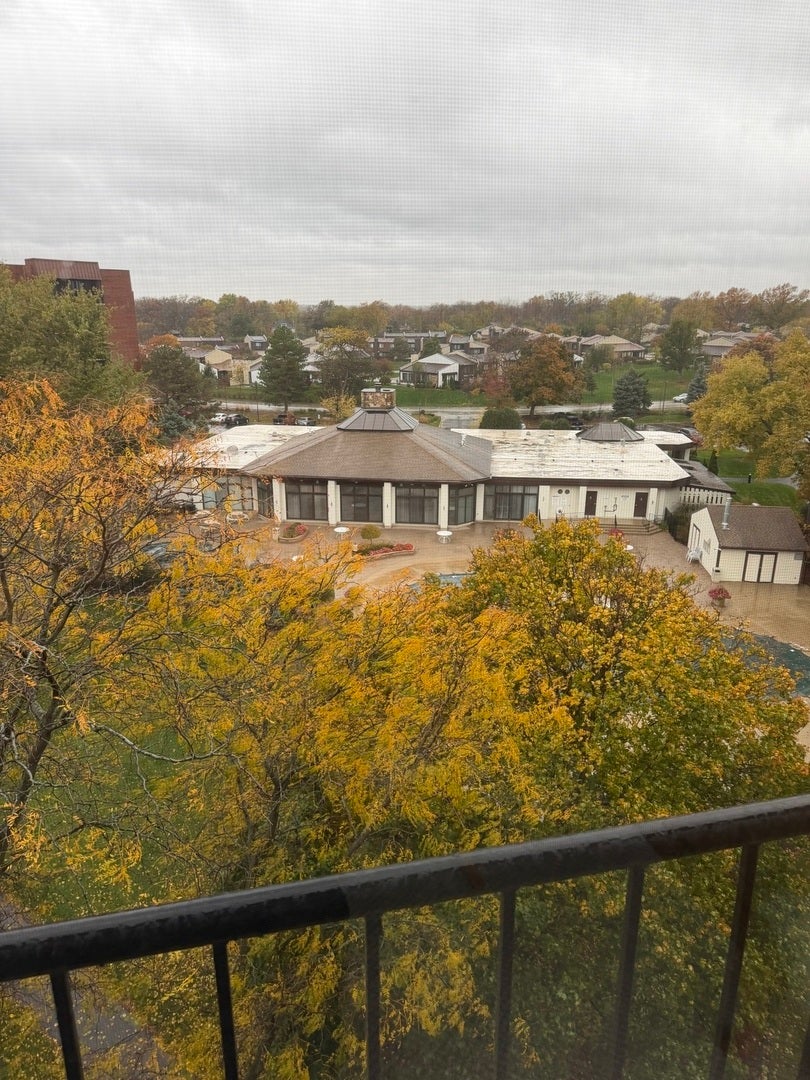
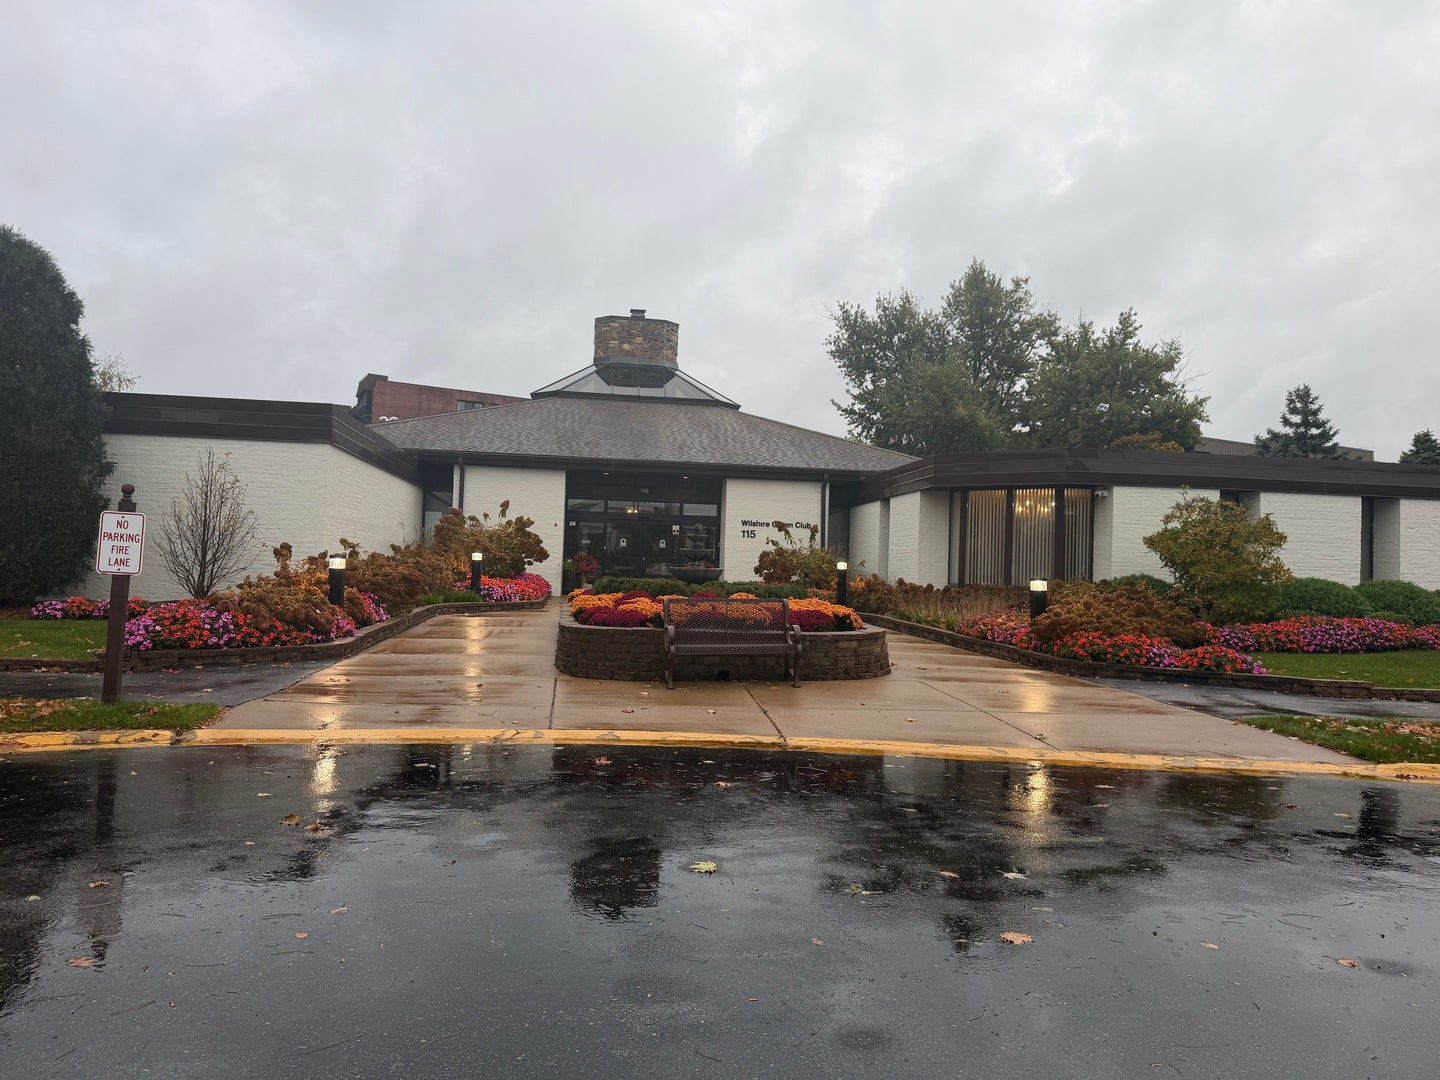
WON'T LAST - SUNDRENCHED TOP FLOOR CORNER UNIT! This fantastic 3-bedroom, 2-bath beauty is spacious with amazing views from every window. Overlooking the Wilshire Club House and sparkling pool, it's your own year-round retreat! This home features a large screened porch to enjoy the outdoors, and a versatile 3rd bedroom/den. The primary suite boasts an en suite bath and huge closets. In-unit stackable washer/dryer, same-floor storage, and heated underground parking included! Enjoy Wilshire Green's unbeatable amenities: clubhouse with great room and fireplace, party room, fitness center, billiards, ping pong, darts, PICKLE BALL, tennis courts, walking trails, plus pools for adults and kids. Convenient to I-55, I-294, and commuter bus to Western Springs Metra. Don't wait-this one will go fast!

Save
Ask
Tour
Hide
Share
Listing Snapshot
Price 
$399,900
Days On Site 
0 Days
Bedrooms 
3
Inside Area (SqFt) 
N/A
Total Baths 
2
Full Baths 
2
Partial Baths 
N/A
Lot Size 
N/A
Year Built 
1980
MLS Number 
12808564
Status 
Active
Property Tax 
$6,161.91
HOA/Condo/Coop Fees 
$604 monthly
Sq Ft Source 
N/A
Friends & Family
Recent Activity
13 hours agoListing updated with changes from the MLS
13 hours agoListing first seen on site
General Features
Attached Garage 
Yes
Direction Faces 
South
Foundation 
Concrete Perimeter
Garage 
Yes
Garage Spaces 
1
Number Of Stories 
6
Parking 
AsphaltGarage Door OpenerHeated GarageAttachedGarage
Parking Spaces 
1
Pets 
Cats OK
Property Sub Type 
Condominium
Sewer 
Public Sewer
Interior Features
Appliances 
RangeMicrowaveDishwasherRefrigeratorWasherDryer
Basement 
None
Cooling 
Central Air
Electric 
Circuit Breakers
Heating 
Electric
Interior 
Entrance FoyerElevatorStorage
Laundry Features 
Washer HookupIn Unit
Bedroom 2 
Dimensions - 16X12Level - Main
Bedroom 3 
Dimensions - 16X11Level - Main
Bedroom 4 
Dining Room 
Dimensions - 11X11Level - Main
Enclosed Balcony 
Dimensions - 18X5Level - Main
Family Room 
Foyer 
Dimensions - 8X4Level - Main
Kitchen 
Dimensions - 11X11Level - MainDescription - Eating Area-Table Space
Laundry 
Dimensions - 9X5Level - Main
Living Room 
Dimensions - 20X18Level - Main
Master Bedroom 
Dimensions - 20X15Level - Main
Storage 
Dimensions - 4X4Level - Main
Save
Ask
Tour
Hide
Share
Exterior Features
Construction Details 
Brick
Exterior 
Balcony
Community Features
Accessibility Features 
Accessible Entrance
Association Amenities 
StorageParty RoomIndoor PoolPoolTennis Court(s)Fitness Center
Association Fee 
$604.0
Association Fee Frequency 
Monthly
MLS Area 
Indian Head Park
School District 
Lyons Twp High School
Township 
Lyons
Schools
School District
Lyons Twp High School
Elementary School
Highlands Elementary School
Middle School
Highlands Middle School
High School
Lyons Twp High School
Listing Courtesy of MRED as distributed by MLS Grid of First Team Realty


Based on information submitted to the MLS GRID as of 2026-11-14 07:34 PM UTC. All data is obtained from various sources and may not have been verified by broker or MLS GRID. Supplied Open House Information is subject to change without notice. All information should be independently reviewed and verified for accuracy. Properties may or may not be listed by the office/agent presenting the information.
Last checked: 2026-11-14 07:34 PM UTC
MRED DMCA Copyright Information Copyright © 2026 Midwest Real Estate Data LLC. All rights reserved.

Neighborhood & Commute
Source: Walkscore
Save
Ask
Tour
Hide
Share