
21527 W Basswood LanePlainfield, IL60544
Due to the health concerns created by Coronavirus we are offering personal 1-1 online video walkthough tours where possible.
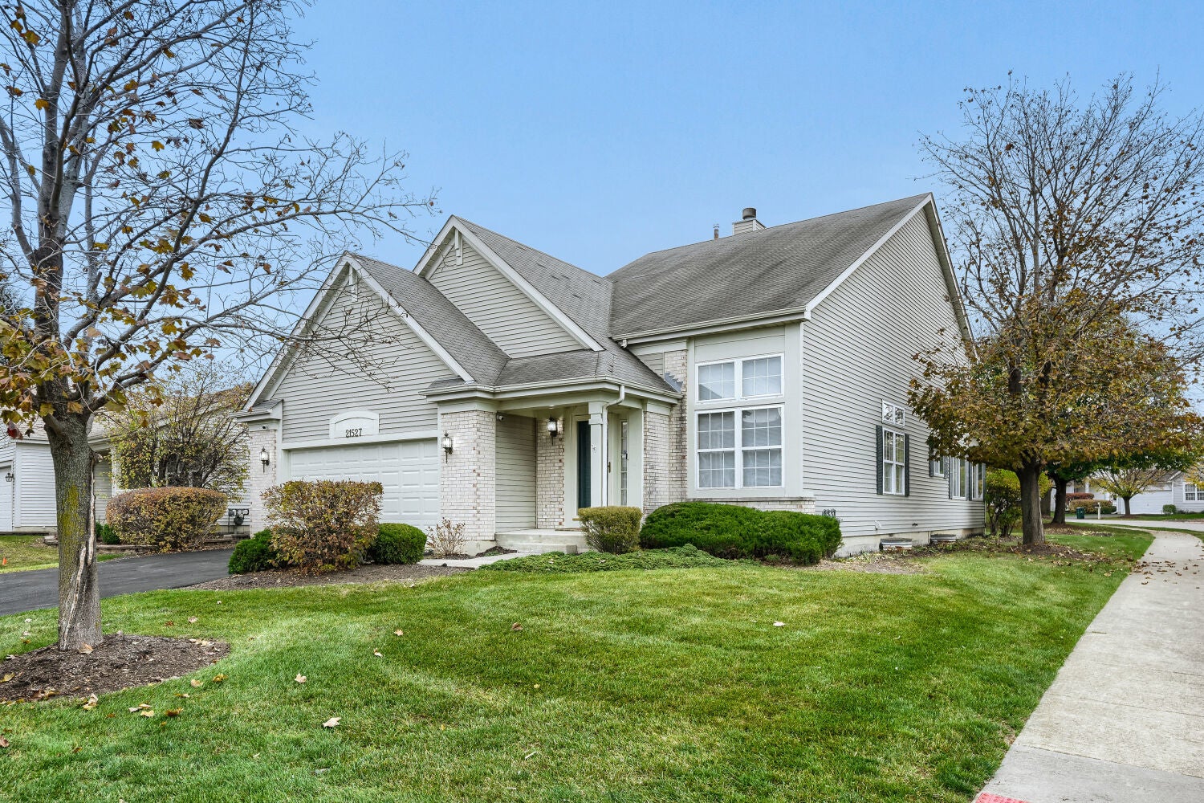
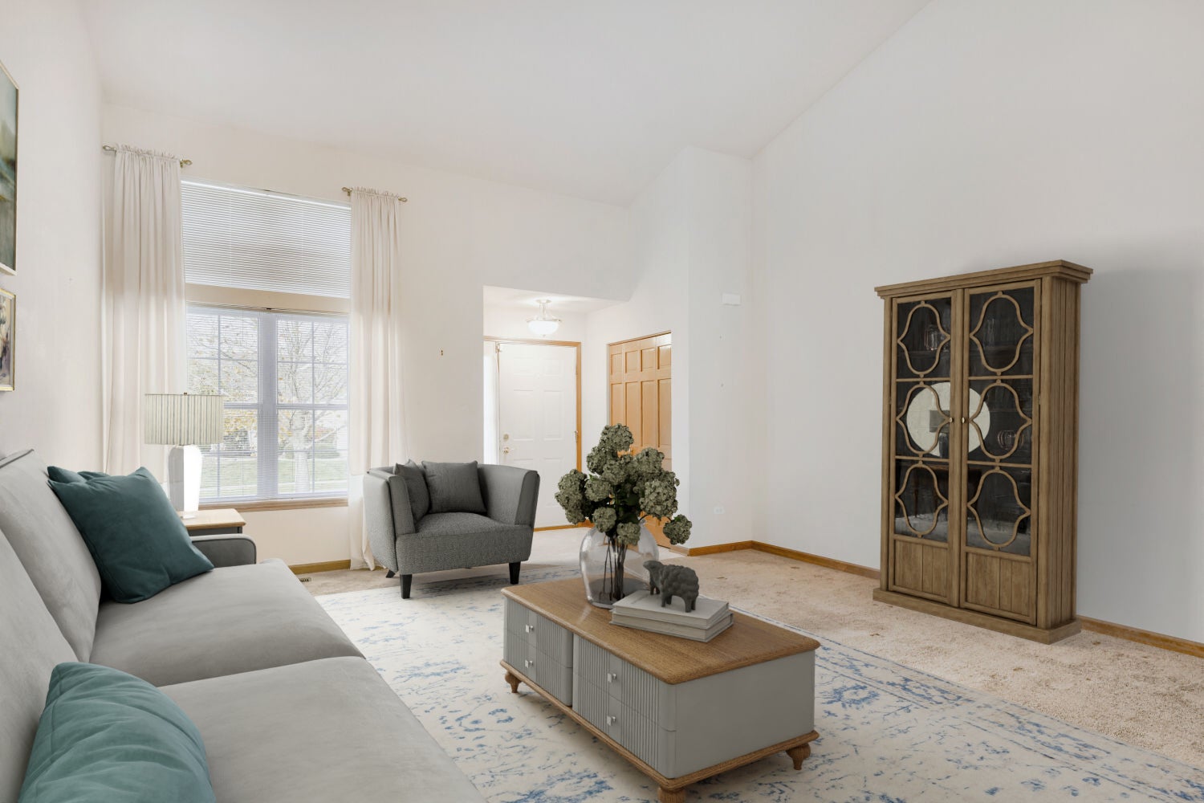
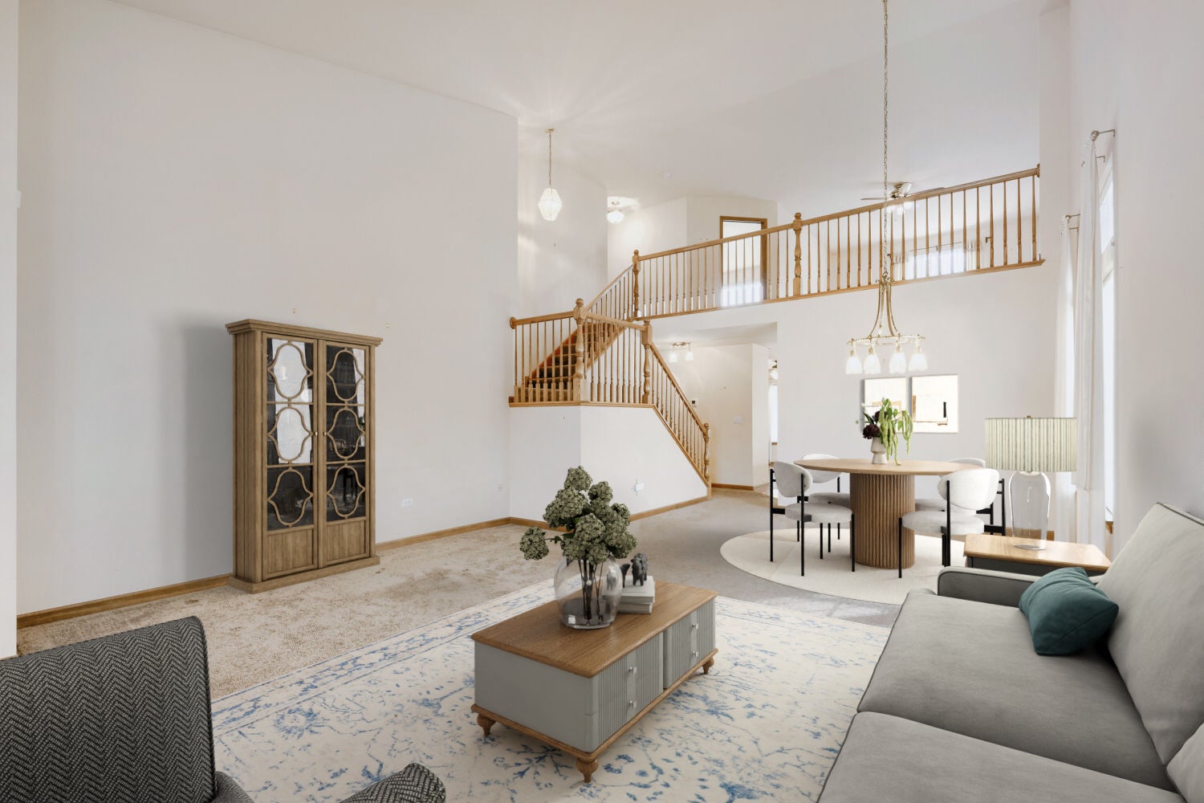
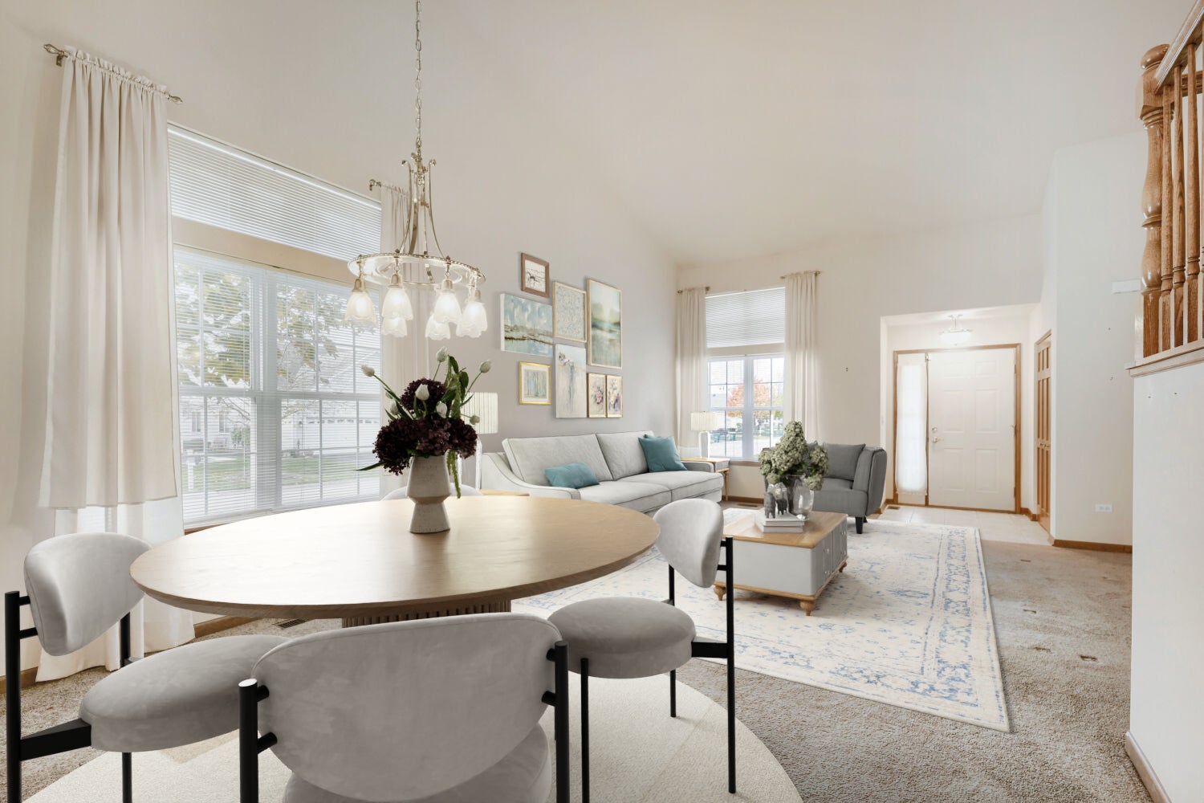
Welcome to this spacious Sun Valley model, situated on an extra-large corner lot in Carillon, Plainfield's desirable gated 55+ active adult community! This impressive 3-bedroom, 2 full and 2 half bathroom home offers a thoughtfully designed floor plan featuring a main-level primary suite, second-floor loft, four-season sunroom, and fully finished basement. Enjoy the convenience of main-level living with plenty of additional space for entertaining, hobbies, and visiting family. Step inside to discover a bright living room, separate dining room, and inviting family room featuring a brick fireplace and built-in media niche. The gourmet kitchen offers a center island, maple cabinetry, convenient roll-out shelving, upgraded appliances, porcelain sink, and a spacious eating area that opens to the family room and beautiful four-season sunroom. The sunroom provides a relaxing retreat with direct access to the brick-paver patio and generously sized yard. The main-level primary suite features a walk-in closet and luxurious private bathroom complete with a whirlpool tub, Alder wood cabinetry and storage tower, Corian countertop, raised vanity, and separate commode area. An additional half bathroom provides convenience for guests. Upstairs, you'll find two generously sized bedrooms, a full bathroom, and a spacious loft, offering flexible space for a home office, reading area, or hobby room. The fully finished basement adds exceptional living space with an expansive recreation area, additional half bathroom, and plenty of room for entertaining or relaxing. Additional features include a dedicated laundry area, ample storage, and an attached two-car garage. Enjoy the active adult lifestyle Carillon is known for, featuring community amenities including indoor and outdoor pools, clubhouse activities, fitness facilities, golf, and numerous social opportunities. With its oversized corner lot, versatile floor plan, four-season sunroom, and convenient main-level primary suite, this Sun Valley model offers an exceptional opportunity to enjoy comfortable living in one of Plainfield's established 55+ communities!
| 4 hours ago | Listing updated with changes from the MLS | |
| 4 hours ago | Listing first seen on site |

Based on information submitted to the MLS GRID as of 2026-11-14 07:44 PM UTC. All data is obtained from various sources and may not have been verified by broker or MLS GRID. Supplied Open House Information is subject to change without notice. All information should be independently reviewed and verified for accuracy. Properties may or may not be listed by the office/agent presenting the information.
Last checked: 2026-11-14 07:44 PM UTC
MRED DMCA Copyright Information Copyright © 2026 Midwest Real Estate Data LLC. All rights reserved.