Save
Ask
Tour
Hide
Share
$415,000
New Listing

17033 Roosevelt Avenue
Lockport, IL60441

For Sale|Single Family Residence|Active
2
Beds
2
Total Baths
2
Full Baths
1,859
SqFt
$223
/SqFt
2006
Built
Subdivision:
Lago Vista
County:
Will
Listing Courtesy of MRED as distributed by MLS Grid of Housecenter Realty,Inc.

Due to the health concerns created by Coronavirus we are offering personal 1-1 online video walkthough tours where possible.
Call Now: 708-308-1938
Is this the listing for you? We can help make it yours.
708-308-1938
17033 Roosevelt Avenue17033 Roosevelt Avenue17033 Roosevelt Avenue17033 Roosevelt Avenue
Save
Ask
Tour
Hide
Share

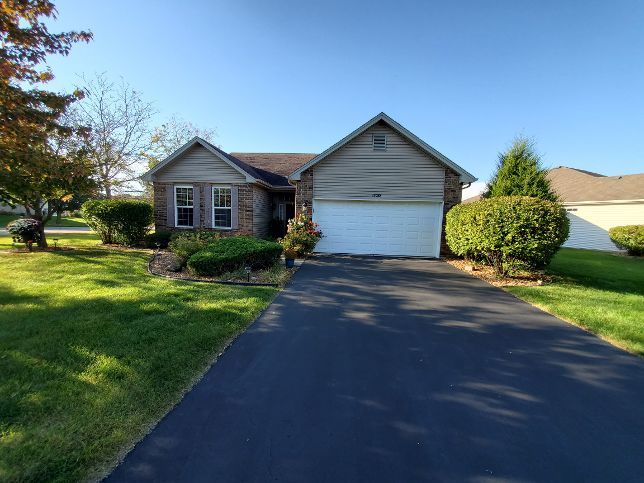
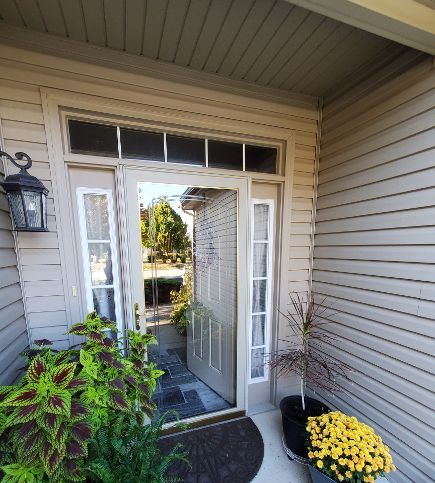
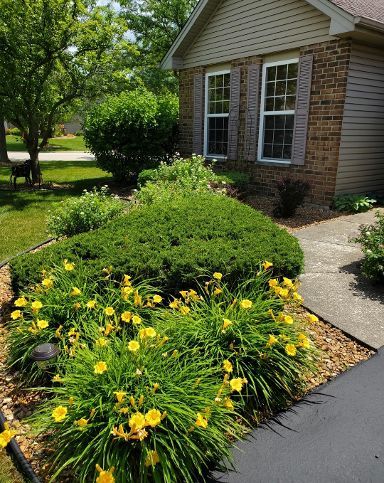
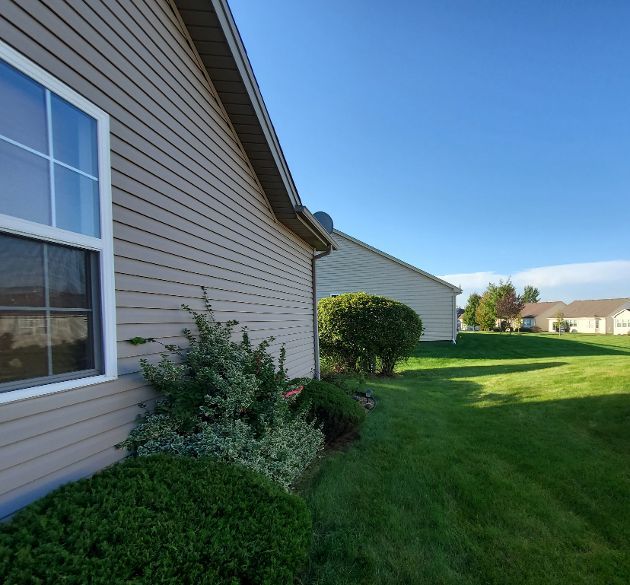
Premium location in Secure Gated Lago Vista***Large Corner Lot on Roosevelt Avenue with landscaped boulevard design for extra space and privacy in this Active 55+ Adult Community***Original family pride shines in this 1859 Sq Ft Key West Ranch***Hardwood Floors invite you into the Modern Open Floor Plan with Bump Out Family Room off Kitchen***2 Spacious Bedrooms plus Den/Office or Use as Possible 3rd Bedroom***2 Full Ceramic Baths*** Center Island Kitchen with Custom Crown Molding Cabinetry***Laundry Room includes Custom Ceramic Backsplash and Extra Cabinets for convenient daily storage***Step out to Oversize Paver Brick Patio to enjoy Fully Landscaped Lot***2 Car Attached Garage plus Plenty of Guest Parking***Clubhouse is a Stunner!!*** Indoor and Outdoor pools, sports lounge, fitness center, game room, arts and crafts, social activities and events***The Common Grounds include 22 Lakes and Ponds with Some Fishing allowed plus Walking Paths*** Please note: Taxes do not reflect Senior Exemption, only Homeowners Exemption.***Waiting for New Owner to call me Home!!!

Save
Ask
Tour
Hide
Share
Listing Snapshot
Price 
$415,000
Days On Site 
0 Days
Bedrooms 
2
Inside Area (SqFt) 
1,859 sqft
Total Baths 
2
Full Baths 
2
Partial Baths 
N/A
Lot Size 
N/A
Year Built 
2006
MLS Number 
12808576
Status 
Active
Property Tax 
$9,902
HOA/Condo/Coop Fees 
$262 monthly
Sq Ft Source 
Assessor
Friends & Family
Recent Activity
11 hours agoListing updated with changes from the MLS
22 hours agoListing first seen on site
General Features
Attached Garage 
Yes
Garage 
Yes
Garage Spaces 
2
Parking 
AsphaltGarage Door OpenerAttachedGarage
Parking Spaces 
2
Property Sub Type 
Single Family Residence
Sewer 
Public Sewer
Style 
Ranch
Water Source 
Public
Interior Features
Basement 
None
Cooling 
Central Air
Flooring 
Hardwood
Heating 
Forced Air
Interior 
Open Floorplan
Laundry Features 
Main LevelGas Dryer HookupIn Unit
Window Features 
Window Treatments
Bedroom 2 
Dimensions - 12X11Level - Main
Bedroom 3 
Bedroom 4 
Den 
Dimensions - 14X10Level - Main
Dining Room 
Dimensions - 14X12Level - Main
Family Room 
Dimensions - 13X14Level - Main
Kitchen 
Dimensions - 20X13Level - MainDescription - Eating Area-Table Space,Island
Laundry 
Dimensions - 9X8Level - Main
Living Room 
Dimensions - 14X13Level - Main
Master Bedroom 
Dimensions - 14X16Level - Main
Save
Ask
Tour
Hide
Share
Exterior Features
Construction Details 
Vinyl SidingBrick
Lot Features 
Corner LotWooded
Patio And Porch 
Patio
Windows/Doors 
Window Treatments
Community Features
Association Fee 
$262.0
Association Fee Frequency 
Monthly
MLS Area 
Homer / Lockport
School District 
Lockport Township High School
Township 
Lockport
Schools
School District
Lockport Township High School
Elementary School
Fairmont School
Middle School
Fairmont School
High School
Lockport Township High School
Listing Courtesy of MRED as distributed by MLS Grid of Housecenter Realty,Inc.


Based on information submitted to the MLS GRID as of 2026-11-14 07:39 PM UTC. All data is obtained from various sources and may not have been verified by broker or MLS GRID. Supplied Open House Information is subject to change without notice. All information should be independently reviewed and verified for accuracy. Properties may or may not be listed by the office/agent presenting the information.
Last checked: 2026-11-14 07:39 PM UTC
MRED DMCA Copyright Information Copyright © 2026 Midwest Real Estate Data LLC. All rights reserved.

Neighborhood & Commute
Source: Walkscore
Save
Ask
Tour
Hide
Share