
420 E Waterside Drive 1712Chicago, IL60601
Due to the health concerns created by Coronavirus we are offering personal 1-1 online video walkthough tours where possible.
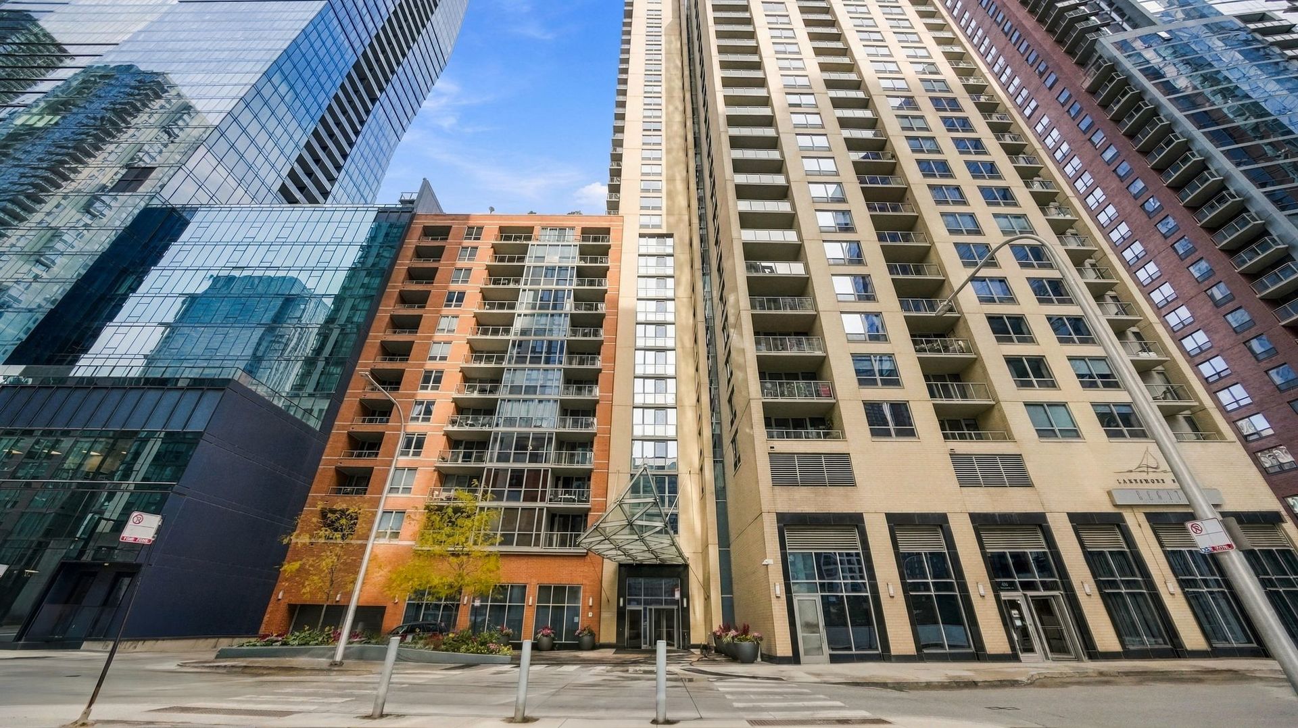
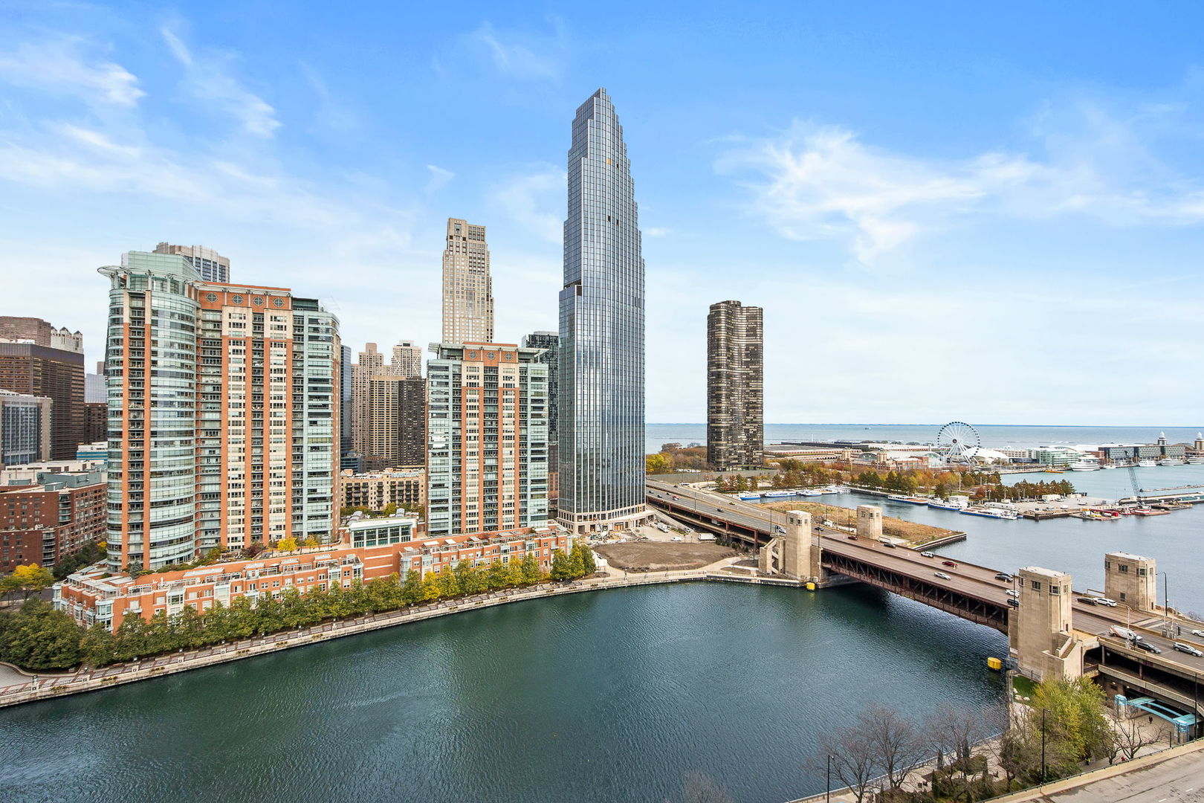
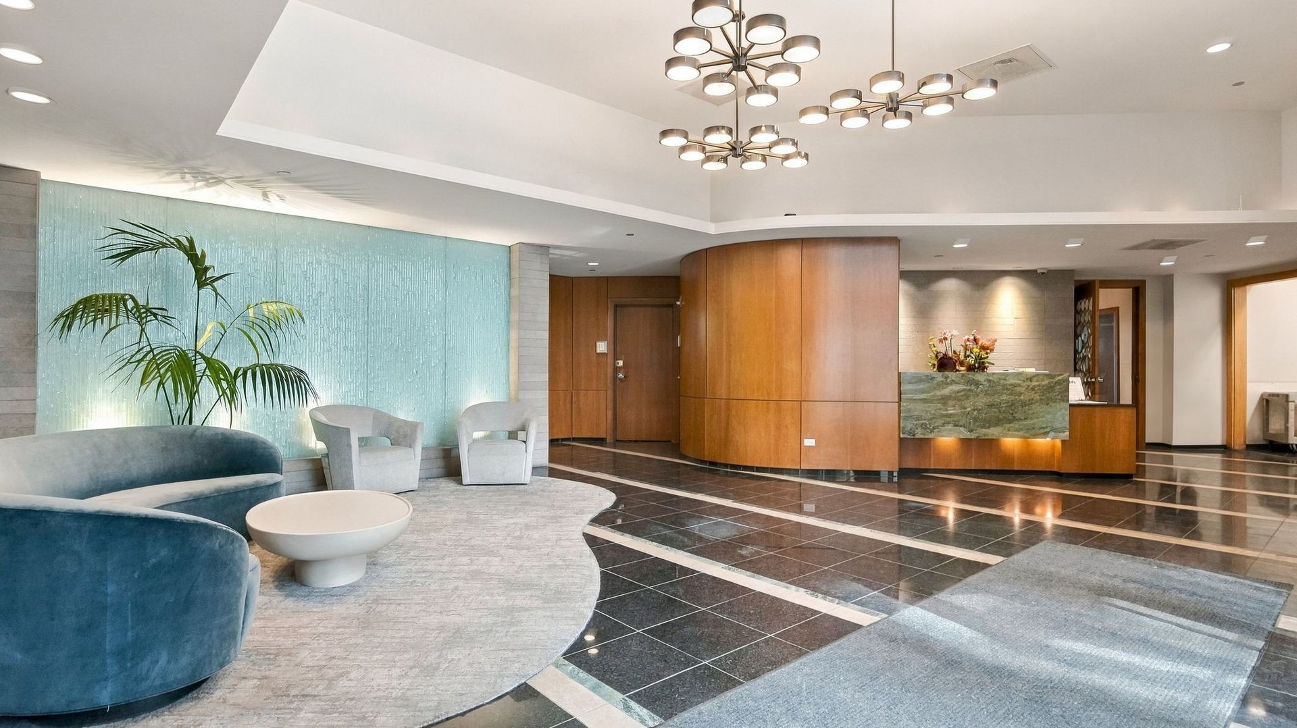
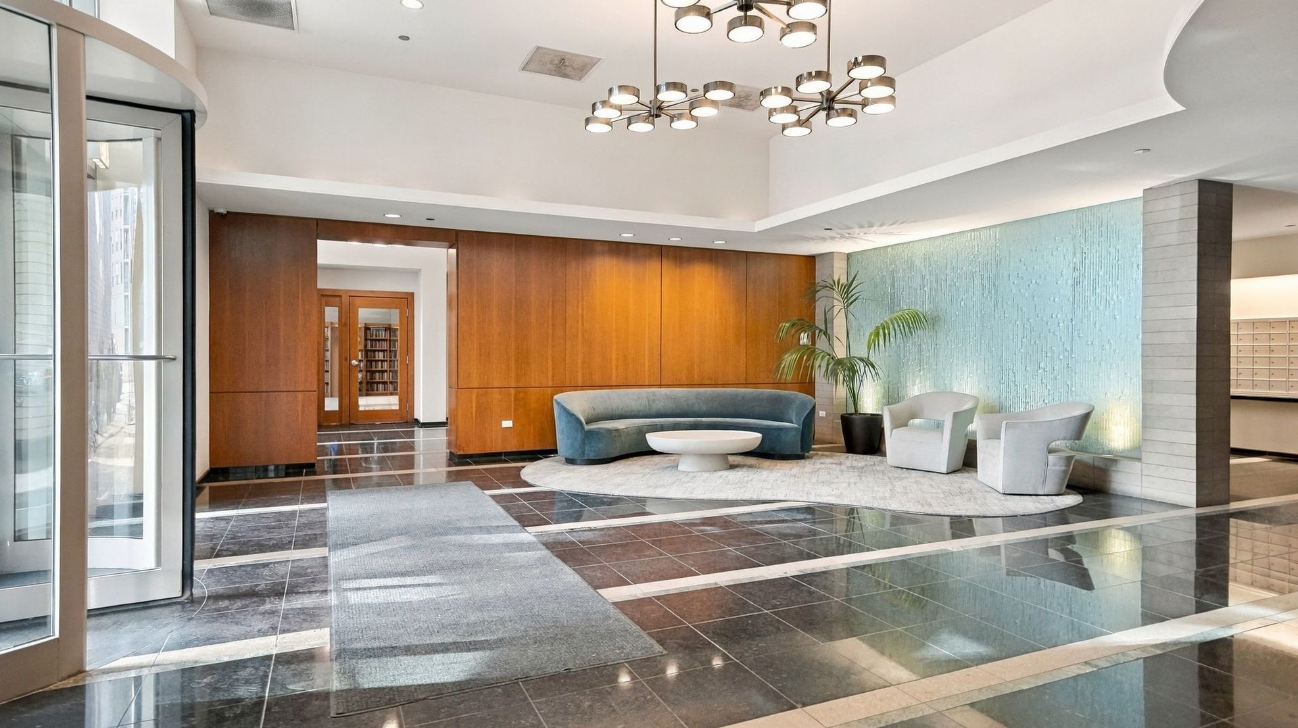
Beautiful riverfront, lakefront facing luxury 17th floor condo at The Regatta, adjacent to The St Regis, Tre Dita, Miru, Lakeshore East. Easy access to Wacker Drive, dog park, Lakeshore Drive and Michigan Avenue. 1586 sq ft riverfront and prime lake views and river views from every room in the unit. Open floor plan. Ceiling to floor glass windows and large balcony with amazing views of the river, lake and city. The living room is generously sized and has space for dining table and office area as well and has access to balcony with river lakeviews and Navy pier and city views. The kitchen has custom wood cabinetry, display cabinets, new stainless steel appliances refrigerator 09/2024, washer and dryer 05/2023, stove 07/2022, granite countertops, breakfast bar and plenty of storage space. Double hallway closet. Full size washer and dryer. Kahrs hardwood flooring(installed 07/2022. Newly installed window black out curtains in the primary bedroom and the guest bedroom.. The primary bedroom suite has floor to ceiling windows with direct river and lake views, Navy Pier and the city, a large walk in closet and an ensuite bathroom with bathtub, shower and double vanity. Wide hallways. The second bedroom is spacious and has floor to ceiling windows with direct beautiful river and lakeview and views of Navy Pier and the city. The Lake Shore east location is perfect for easy access to everything. 420 E Waterside includes amenities including 24 hour doorman, on site maintenance and engineer, indoor pool, hot tub/whirlpool, game room, exercise facility, party room, library. One storage locker in a prime location included. One Prime parking space additional $35000.00
| 14 hours ago | Listing updated with changes from the MLS | |
| yesterday | Listing first seen on site |

Based on information submitted to the MLS GRID as of 2026-11-15 08:03 PM UTC. All data is obtained from various sources and may not have been verified by broker or MLS GRID. Supplied Open House Information is subject to change without notice. All information should be independently reviewed and verified for accuracy. Properties may or may not be listed by the office/agent presenting the information.
Last checked: 2026-11-15 08:03 PM UTC
MRED DMCA Copyright Information Copyright © 2026 Midwest Real Estate Data LLC. All rights reserved.
Did you know? You can invite friends and family to your search. They can join your search, rate and discuss listings with you.