Save
Ask
Tour
Hide
Share
$475,000
New Listing

4219 Bobolink Terrace
Skokie, IL60076

For Sale|Single Family Residence|Active
3
Beds
2
Total Baths
2
Full Baths
1,798
SqFt
$264
/SqFt
1959
Built
County:
Cook
Listing Courtesy of MRED as distributed by MLS Grid of Baird & Warner

Due to the health concerns created by Coronavirus we are offering personal 1-1 online video walkthough tours where possible.
Call Now: 708-308-1938
Is this the listing for you? We can help make it yours.
708-308-1938
4219 Bobolink Terrace4219 Bobolink Terrace4219 Bobolink Terrace4219 Bobolink Terrace
Save
Ask
Tour
Hide
Share

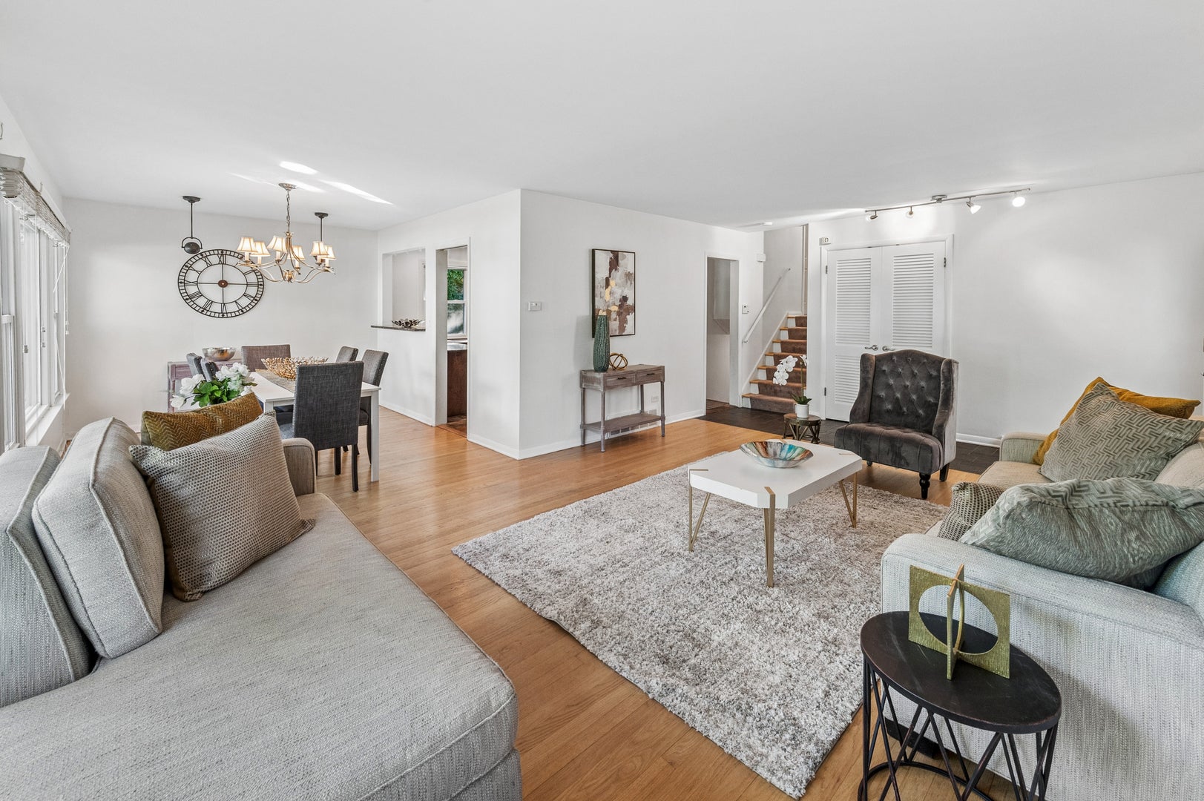
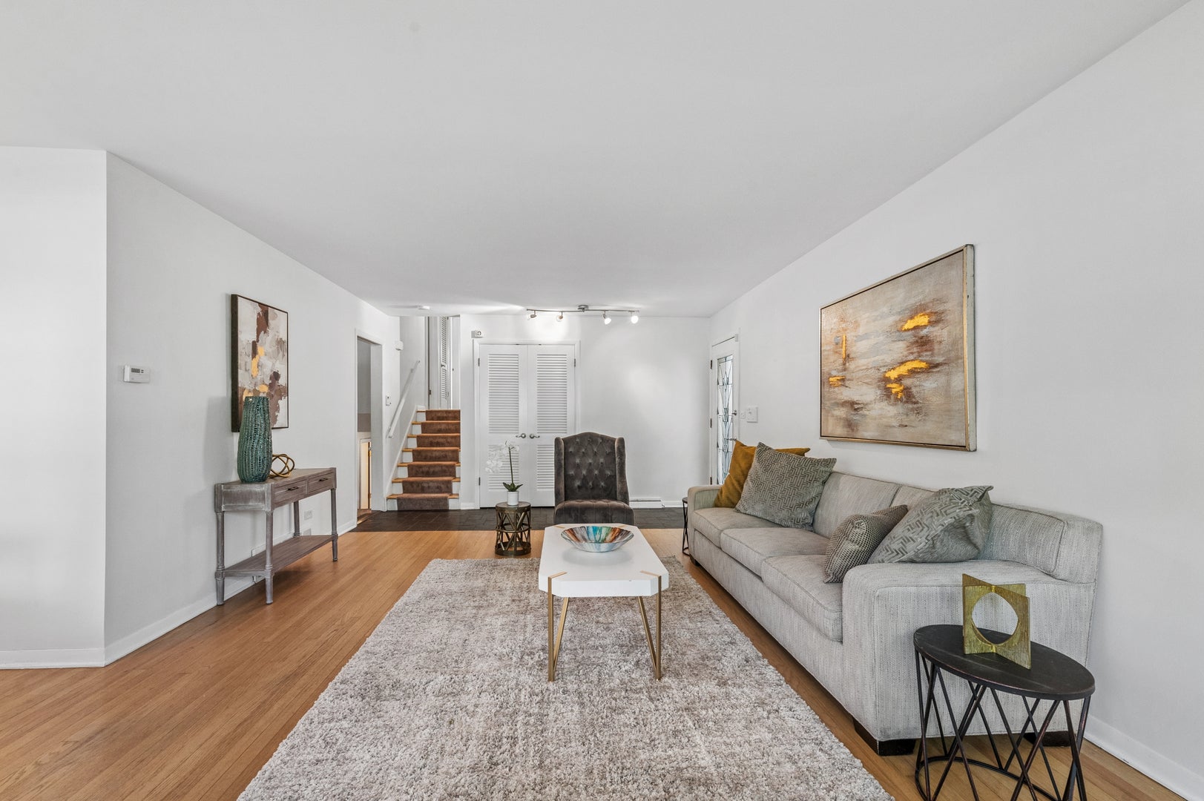
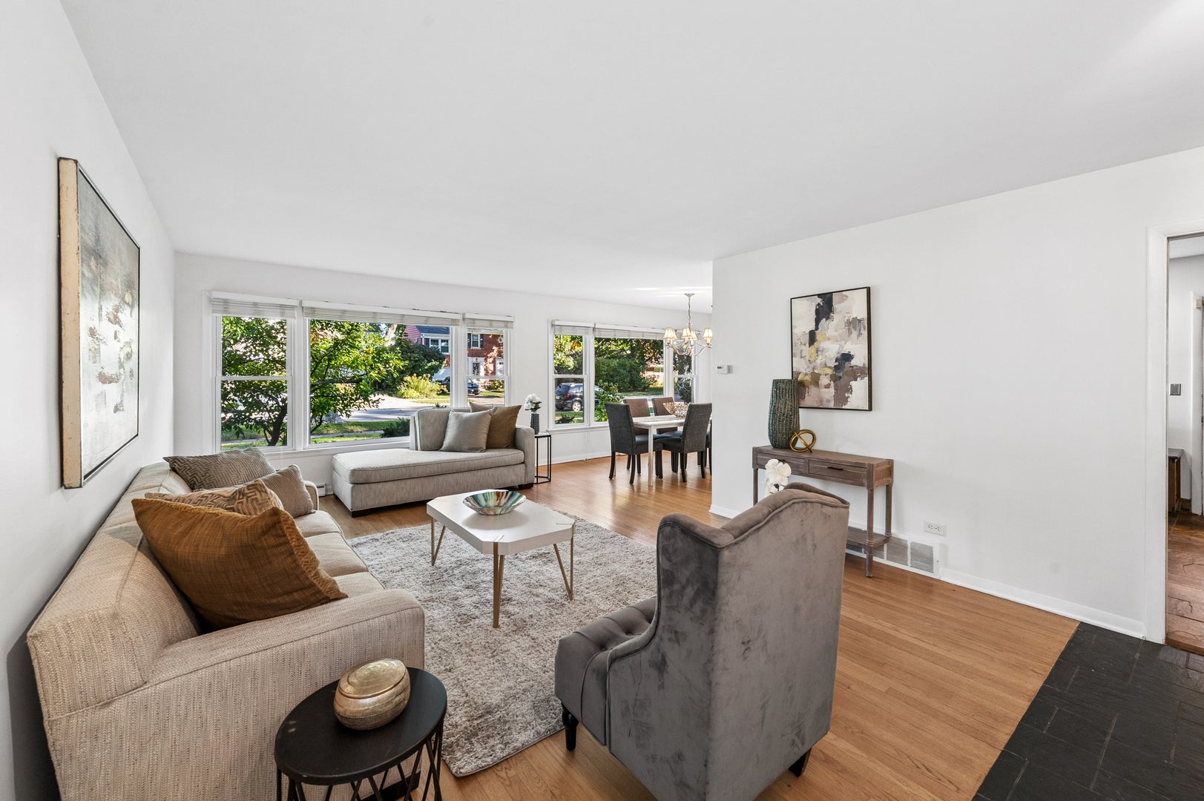
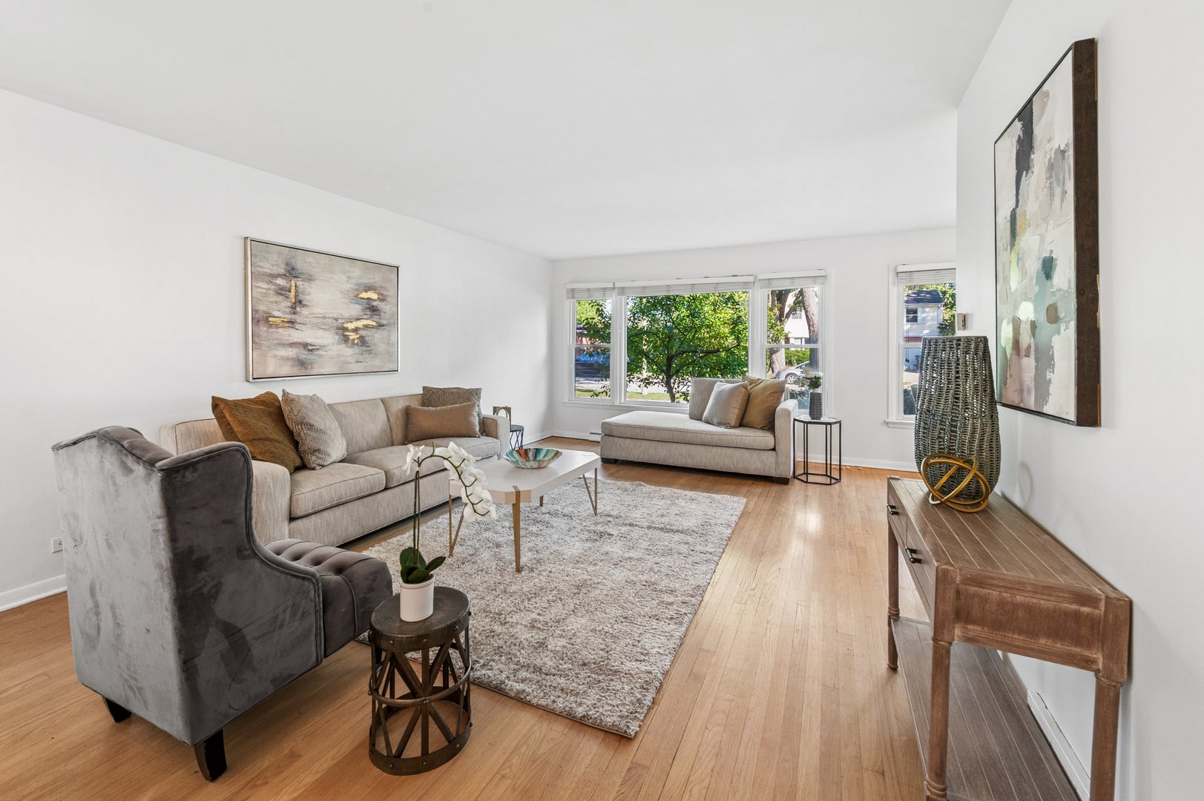
Set on a quiet, tree-lined street, this all-brick split-level offers a comfortable layout with oak hardwood floors, recessed lighting, and a well-appointed kitchen featuring a Viking range, granite countertops, and a pass through into the dining area that really opens up the space. Natural light floods the open concept main level from the oversized windows. Upstairs are three bedrooms and a full bathroom with double vanity. The full basement adds a family room/recreation room that gets great light, laundry room, and second full bathroom. The home has been well maintained, and the Viking stove received new ignitors about a year ago. The washer and dryer are approximately two years old. When the sellers purchased the home in 2011, they installed a new roof and concrete driveway and patio. Enjoy outdoor time and entertain or have dinners on the spacious patio. Exterior shed is great additional storage. Driveway will accommodate several cars along with ample street parking and the friendly feel of this unique neighborhood. Set just South of Evanston Country Club, there are many local shops, restaurants, grocery stores, and Old Orchard Shopping Center nearby. Excellent location, don't miss this one!

Save
Ask
Tour
Hide
Share
Listing Snapshot
Price 
$475,000
Days On Site 
0 Days
Bedrooms 
3
Inside Area (SqFt) 
1,798 sqft
Total Baths 
2
Full Baths 
2
Partial Baths 
N/A
Lot Size 
0.1212 Acres
Year Built 
1959
MLS Number 
12808616
Status 
Active
Property Tax 
$9,374.94
HOA/Condo/Coop Fees 
N/A
Sq Ft Source 
N/A
Friends & Family
Recent Activity
21 hours agoListing updated with changes from the MLS
21 hours agoListing first seen on site
General Features
Acres 
0.1212
Direction Faces 
North
Foundation 
Concrete Perimeter
Parking 
ConcreteOff Street
Parking Spaces 
2
Property Sub Type 
Single Family Residence
Sewer 
Public Sewer
Utilities 
Cable Available
Interior Features
Appliances 
RangeMicrowaveDishwasherRefrigeratorWasherDryerDisposalStainless Steel Appliance(s)
Basement 
FinishedFull
Cooling 
Ceiling Fan(s)Central Air
Electric 
Circuit Breakers
Flooring 
Hardwood
Heating 
Forced Air
Laundry Features 
In Unit
Bedroom 2 
Dimensions - 13X11Level - Second
Bedroom 3 
Dimensions - 12X10Level - Second
Bedroom 4 
Dining Room 
Dimensions - 12X11Level - Main
Family Room 
Dimensions - 25X13Level - Basement
Kitchen 
Dimensions - 15X11Level - Main
Laundry 
Dimensions - 18X12Level - Basement
Living Room 
Dimensions - 23X14Level - Main
Master Bedroom 
Dimensions - 16X12Level - Second
Save
Ask
Tour
Hide
Share
Exterior Features
Construction Details 
Brick
Fencing 
Fenced
Patio And Porch 
Patio
Pool Features 
Above Ground
Roof 
Asphalt
Community Features
Community Features 
CurbsSidewalksStreet Lights
MLS Area 
Skokie
School District 
219
Township 
Niles
Schools
School District
219
Elementary School
Unknown
Middle School
Unknown
High School
Unknown
Listing Courtesy of MRED as distributed by MLS Grid of Baird & Warner


Based on information submitted to the MLS GRID as of 2026-11-14 07:34 PM UTC. All data is obtained from various sources and may not have been verified by broker or MLS GRID. Supplied Open House Information is subject to change without notice. All information should be independently reviewed and verified for accuracy. Properties may or may not be listed by the office/agent presenting the information.
Last checked: 2026-11-14 07:34 PM UTC
MRED DMCA Copyright Information Copyright © 2026 Midwest Real Estate Data LLC. All rights reserved.

Neighborhood & Commute
Source: Walkscore
Save
Ask
Tour
Hide
Share